Skip main navigation
Sold for $645,000
  • $645,000

    3622 GLEN OAKS MANOR DRIVE, SARASOTA, FL 34232

    2beds
    1,654sqft
    Villa
    Built in 1986
    3,931 Square Feet Lot
    $605,400 Zestimate®
    $390/sqft
    $2,863 Estimated rent

    Home value

    $605,400

    $569,000 - $642,000

    $2,863/mo

    Zestimate® history
    Loading
    Loading...

    Owner options

    List your home for rent

    $2,863/mo

    Rent Zestimate®

    Find your next renter with Zillow Rental Manager. Plus, with online applications, you can quickly screen prospective tenants – for free.

    Learn more

    $2,863/mo

    Rent Zestimate®

    Refinance and save

    $4,456/mo

    Est. payment

    Refinancing to a lower rate could help reduce your monthly payments and save thousands over the life of the loan.

    See today's rates

    $4,456/mo

    Est. payment

    Explore your selling options

    Work with a Zillow partner agent

    Leverage their expertise and Zillow's premium Showcase listings to get your home seen by more buyers.

    Get started

    List with your own agent

    Get your home in front of millions of buyers by listing it on Zillow.

    Learn how to do it

    Sell it yourself

    Take full control of how buyers see your home on Zillow by listing For Sale by Owner (FSBO).

    List your home

    What's special

    Private pool areaWater spigotGas lineGourmet kitchenSalt water systemSoft close cabinetryStylish dual sink vanity
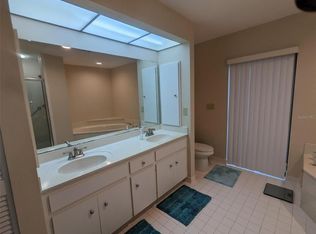
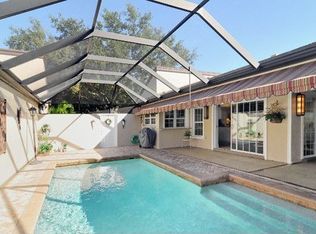
    URBAN CONTEMPORARY COURTYARD-POOL HOME located in GLEN OAKS MANOR ... You will love with this community as it is built inside it's own park with lakes, gazebos, walking trails, park benches, fishing and biking. We are a super dog-friendly niche community with a well-maintained emphasis on canopy Live Oak trees & appealing landscaping. ARRIVE HOME to this stunning Florida Chalet as the high cathedral ceilings sets the stage for a truly Zen experience. Your new open floor plan pulls the common areas together to enjoy the Lounge area, oversized kitchen and cafe' plus the dining room. These rooms are ACCENTED by the sun drenched atrium AND a full wall of glass focused on your courtyard vistas of the pool. The gourmet kitchen anchors the streamlined, soft close cabinetry with intelligent drawer assembly, Samsung Stainless appliances, Bosch integrated coffee/cappuccino machine and functionality of a deep sink ALL pulled together with gorgeous quartz and glass backsplash. The two bedrooms are a "split plan" at opposite ends of the home. The master bedroom suite sports an ample sized master closet with a barn door entrance & BONUS...built in cabinetry. The oversized master bath boasts beautiful Moroccan Style tile complimented with a stylish dual sink vanity and there's plenty of room to host either a free standing bath tub OR a washer/dryer with the plumbing already in place for either! While the current laundry room is in the garage, it is an impressive and modern melody of cabinetry, washer/dryer and wash tub. Step OUT into your TOTALLY PRIVATE courtyard and PRIVATE POOL area walking across the LEATHERED TRAVERTINE floor while using your app to control a series of pool features for fountains, waterfalls, lighting and gas heated water. This pool is NEW, NEW, NEW as is all of the new pool equipment such as the Hayward propane pool heater, buried propane tank, pool filter, pump, salt water system, auto fill and backwash features centrally located in the updated and expanded outdoor utility area. This gas line has been installed to the deck of the courtyard so you can add a gas grill! Mechanical upgrades include a 2021 HVAC, beautiful light fixtures throughout the home, gutters and underground drain spout exit, PVC constructed sewer lines, alarm system for glass, door and smoke detection. The atrium has it's own electric, water spigot and drain...the sky is the limit with this space! These homes are villas...not condos! Only 3 miles to downtown Sarasota and 3 miles to UTC.

    Zillow last checked:

    Listing updated:

    Listed by:

    Scotty Ledford 941-400-7360,

    FINE PROPERTIES 941-782-0000,

    Bob Thurston 941-373-5648,

    FINE PROPERTIES

    Bought with:

    Scotty Ledford, 3089898

    FINE PROPERTIES

    Bob Thurston, 3426635

    FINE PROPERTIES

    Source: Stellar MLS,MLS#: A4587193MLS LogoOriginating MLS: Sarasota - Manatee

    Facts & features

    Interior

    Bedrooms & bathrooms
    • Bedrooms: 2
    • Bathrooms: 2
    • Full bathrooms: 2
    Primary bedroom
    • Features: Built-In Shelving, En Suite Bathroom, Shower No Tub, Split Vanities, Stone Counters, Water Closet/Priv Toilet, Walk-In Closet(s)
    • Level: First
    Bedroom 2
    • Features: Ceiling Fan(s), Built-in Closet
    • Level: First
    Primary bathroom
    • Features: Ceiling Fan(s), Dual Sinks, Stone Counters
    • Level: First
    Balcony porch lanai
    • Features: Ceiling Fan(s)
    • Level: First
    • Dimensions: 12x12
    Dining room
    • Level: First
    Foyer
    • Level: First
    • Dimensions: 12x6
    Kitchen
    • Features: Breakfast Bar, Kitchen Island, Stone Counters
    • Level: First
    Living room
    • Level: First
    Heating
    • Central, Electric
    Cooling
    • Central Air
    Appliances
    • Included: Convection Oven, Dishwasher, Disposal, Dryer, Electric Water Heater, Microwave, Other, Range, Refrigerator, Washer
    • Laundry: In Garage
    Features
    • Cathedral Ceiling(s), Ceiling Fan(s), Eating Space In Kitchen, Open Floorplan, Split Bedroom, Stone Counters, Thermostat, Vaulted Ceiling(s), Walk-In Closet(s)
    • Flooring: Ceramic Tile
    • Doors: Outdoor Shower, Sliding Doors
    • Windows: Double Pane Windows, Drapes, ENERGY STAR Qualified Windows, Window Treatments
    • Has fireplace: No
    • Common walls with other units/homes: Corner Unit,End Unit
    Interior area
    • Total structure area: 2,520
    • Total interior livable area: 1,654 sqft

    Property

    Parking
    • Total spaces: 2
    • Parking features: Driveway, Garage Door Opener
    • Attached garage spaces: 2
    • Has uncovered spaces: Yes
    • Details: Garage Dimensions: 21x19
    Features
    • Levels: One
    • Stories: 1
    • Patio & porch: Covered, Front Porch, Patio, Screened
    • Exterior features: Courtyard, Irrigation System, Lighting, Outdoor Shower, Private Mailbox, Rain Gutters, Sidewalk
    • Has private pool: Yes
    • Pool features: Gunite, Heated, In Ground, Lighting, Salt Water, Screen Enclosure, Tile
    • Fencing: Vinyl
    • Has view: Yes
    • View description: Pool
    • Waterfront features: Lake
    Lot
    • Size: 3,931 Square Feet
    • Dimensions: 56 x 65 x 56 x 65
    • Features: Cul-De-Sac, Historic District, Near Public Transit, Sidewalk
    Details
    • Parcel number: 2021030197
    • Lease amount: $0
    • Zoning: RMF1
    • Special conditions: None

    Construction

    Type & style
    • Home type: SingleFamily
    • Property subtype: Villa
    Materials
    • Block, Stucco
    • Foundation: Slab
    • Roof: Tile
    Condition
    • Completed
    • New construction: No
    • Year built: 1986
    Details
    • Builder name: Paver

    Utilities & green energy

    • Sewer: Public Sewer
    • Water: Public
    • Utilities for property: Cable Available, Electricity Connected, Sewer Connected, Sprinkler Recycled, Street Lights, Underground Utilities, Water Connected

    Community & HOA

    Community
    • Features: Fishing, Lake, Deed Restrictions, Golf Carts OK, Irrigation-Reclaimed Water, Park, Sidewalks
    • Pet fee: $0 monthly
    • Subdivision: GLEN OAKS MANOR HOMES PH 2
    HOA
    • Has HOA: Yes
    • Amenities included: Fence Restrictions, Maintenance, Trail(s), Vehicle Restrictions
    • Services included: Common Area Taxes, Reserve Fund, Maintenance Structure, Maintenance Grounds, Manager, Private Road
    • HOA fee: $275 monthly
    • HOA name: Glen Oaks Manor HOA c/o Casey Mgmt-Megan Mcleod
    • HOA phone: 941-922-3391
    Location
    • Region: Sarasota

    Financial & listing details

    • Price per square foot: $390/sqft
    • Tax assessed value: $462,400
    • Annual tax amount: $6,130
    • Date on market: 10/27/2023
    • Cumulative days on market: 18 days
    • Listing terms: Cash,Conventional,VA Loan
    • Ownership: Fee Simple
    • Total actual rent: 0
    • Electric utility on property: Yes
    • Road surface type: Paved, Asphalt

    Price history

    DateEventPrice
    9/16/2024Listing removed$449,999-30.2%$272/sqft
    Source: Stellar MLS #A4508136 Report a problem
    12/27/2023Sold$645,000$390/sqft
    Source: Stellar MLS #A4587193 Report a problem
    11/15/2023Pending sale$645,000$390/sqft
    Source: Stellar MLS #A4587193 Report a problem
    10/27/2023Listed for sale$645,000+41.1%$390/sqft
    Source: Stellar MLS #A4587193 Report a problem
    9/16/2023Listing removed--
    Source: Stellar MLS #A4508136 Report a problem
    9/15/2021Sold$457,000+1.6%$276/sqft
    Source: Public Record Report a problem
    8/5/2021Pending sale$449,999$272/sqft
    Source: Stellar MLS #A4508136 Report a problem
    8/2/2021Listed for sale$449,999+98.3%$272/sqft
    Source: Stellar MLS #A4508136 Report a problem
    9/8/2020Sold$226,900-12.4%$137/sqft
    Source: Public Record Report a problem
    8/3/2017Listing removed$1,625$1/sqft
    Source: STRINGER MANAGEMENT INC #A4186618 Report a problem
    8/2/2017Listing removed$259,000$157/sqft
    Source: STRINGER MANAGEMENT INC #A4180628 Report a problem
    7/13/2017Listed for rent$1,625$1/sqft
    Source: STRINGER MANAGEMENT INC #A4186618 Report a problem
    5/31/2017Listing removed$1,625$1/sqft
    Source: STRINGER MANAGEMENT INC #A4186618 Report a problem
    5/18/2017Price change$1,625-4.1%$1/sqft
    Source: STRINGER MANAGEMENT INC #A4186618 Report a problem
    5/16/2017Listed for rent$1,695+13%$1/sqft
    Source: STRINGER MANAGEMENT INC #A4186618 Report a problem
    4/10/2017Price change$259,000-3%$157/sqft
    Source: STRINGER MANAGEMENT INC #A4180628 Report a problem
    3/15/2017Listed for sale$267,000+44.3%$161/sqft
    Source: STRINGER MANAGEMENT INC #A4180628 Report a problem
    2/26/2015Listing removed$1,500$1/sqft
    Source: STRINGER MANAGEMENT INC (281502233) #A4110405 Report a problem
    2/18/2015Price change$1,500-6%$1/sqft
    Source: STRINGER MANAGEMENT INC (281502233) #A4110405 Report a problem
    1/4/2015Listed for rent$1,595+10%$1/sqft
    Source: STRINGER MANAGEMENT INC (281502233) #A4110405 Report a problem
    5/12/2012Listing removed$1,450$1/sqft
    Source: STRINGER MANAGEMENT INC #A3959702 Report a problem
    5/2/2012Listed for rent$1,450$1/sqft
    Source: STRINGER MANAGEMENT INC #A3959702 Report a problem
    4/4/2012Listing removed$185,000$112/sqft
    Source: RoseBay Properties, Inc. #A3954995 Report a problem
    3/20/2012Price change$185,000-7.5%$112/sqft
    Source: RoseBay International, Inc. #A3954995 Report a problem
    1/27/2012Listed for sale$200,000+68.1%$121/sqft
    Source: RoseBay International, Inc. #A3954995 Report a problem
    7/23/1999Sold$119,000+8.2%$72/sqft
    Source: Public Record Report a problem
    4/8/1994Sold$110,000$67/sqft
    Source: Public Record Report a problem

    Public tax history

    YearProperty taxesTax assessment
    2025$6,494 +5.1%$448,125 +2.9%
    2024$6,177 -1.4%$435,496 +8.1%
    2023$6,267 +2.2%$403,000 +2.8%
    2022$6,130 +137.3%$391,900 +106%
    2021$2,584 -27.6%$190,228 -9%
    2020$3,569 +2.5%$209,100 +2.3%
    2019$3,482 $204,300 -9.2%
    2018$3,482 -7.1%$225,100 +14.3%
    2017$3,746 +19.3%$196,900 +10%
    2016$3,141 $179,000 +3.5%
    2015$3,141 +7.6%$173,000 +9.9%
    2014$2,920 -0.5%$157,400
    2013$2,936 +11.6%$157,400 +10.6%
    2012$2,632 +45.7%$142,300 +7.2%
    2011$1,806 -0.6%$132,722 +1.5%
    2010$1,817 +7.8%$130,761 +2.7%
    2009$1,686 $127,323 +0.1%
    2008$1,686 -9.2%$127,196 +3%
    2007$1,857 $123,491 +2.5%
    2006-- $120,479 +3%
    2005-- $116,970 +3%
    2004$1,859 -0.9%$113,563 +1.9%
    2003$1,876 -0.5%$111,446 +2.4%
    2002$1,886 +6.6%$108,834 +1.6%
    2001$1,769 +3.6%$107,120 +3%
    2000$1,708 $104,000
    Find assessor info on the county website

    Neighborhood: Glen Oaks Manor

    Nearby schools

    GreatSchools rating
    Schools provided by the listing agent
    • Elementary: Tuttle Elementary
    • Middle: Booker Middle
    • High: Booker High

    Source: Stellar MLS. This data may not be complete. We recommend contacting the local school district to confirm school assignments for this home.

    Get a cash offer in 3 minutes
    Find out how much your home could sell for in as little as 3 minutes with a no-obligation cash offer.
    Estimated market value
    $605,400
    Get a cash offer in 3 minutes
    Find out how much your home could sell for in as little as 3 minutes with a no-obligation cash offer.
    Estimated market value
    $605,400