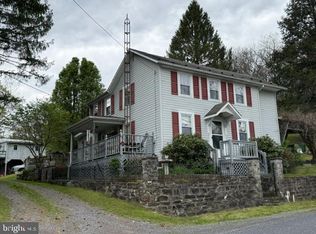
English Cottage Charm on 2.95 Unrestricted Acres! This timeless 3-bedroom, 1.5-bath brick home is full of character and ready for its next chapter. Featuring classic English Cottage-inspired architecture with steep gables, a prominent brick chimney, and charming curb appeal, this home offers solid bones and endless potential to make it your own. Inside, you’ll find hardwood flooring beneath the carpet throughout much of the home, a cozy breakfast nook off the kitchen, spacious living areas, and the quality craftsmanship often found in older homes. Recent updates include a newer roof and replacement windows, providing peace of mind while preserving the home’s classic appeal. Outside is where this property truly shines. Situated on 2.95 unrestricted acres with no zoning or deed restrictions, the possibilities are endless. The impressive 5-car detached garage includes an additional workshop, rear lean-to storage, and a partially finished upper level, making it ideal for hobbyists, car enthusiasts, contractors, or anyone needing abundant workspace and storage. Conveniently located with easy access to nearby amenities while still offering room to spread out, this property is a rare opportunity for those seeking a home-based business, workshop space, or simply the freedom that unrestricted acreage provides. Bring your vision and personal touches to this charming property and make it truly your own!
For sale
Price cut: $4.9K (8/26)
$284,999
3622 Great Cove Rd, Warfordsburg, PA 17267
3beds
1,947sqft
Single Family Residence
Built in 1948
2.95 Acres Lot
$-- Zestimate®
$146/sqft
$-- HOA
What's special
Rear lean-to storageProminent brick chimneyQuality craftsmanshipAdditional workshopPartially finished upper levelCharming curb appealNewer roof
- 56 days |
- 1,312 |
- 80 |
Likely to sell faster than
Zillow last checked:
Listing updated:
Listed by:
Jewel Palmer 717-377-2940,
Palmer Realty (717) 377-2940
Source: Bright MLS,MLS#: PAFU2002154
Facts & features
Interior
Bedrooms & bathrooms
- Bedrooms: 3
- Bathrooms: 2
- Full bathrooms: 1
- 1/2 bathrooms: 1
- Main level bathrooms: 1
- Main level bedrooms: 1
Basement
- Area: 1196
Heating
- Heat Pump, Baseboard, Electric
Cooling
- Central Air, Electric
Appliances
- Included: Electric Water Heater
Features
- Basement: Full,Connecting Stairway
- Number of fireplaces: 1
Interior area
- Total structure area: 3,143
- Total interior livable area: 1,947 sqft
- Finished area above ground: 1,947
- Finished area below ground: 0
Property
Parking
- Total spaces: 5
- Parking features: Storage, Garage Faces Front, Garage Door Opener, Oversized, Other, Detached, Driveway
- Garage spaces: 5
- Has uncovered spaces: Yes
Accessibility
- Accessibility features: None
Features
- Levels: Three
- Stories: 3
- Pool features: None
Lot
- Size: 2.95 Acres
Details
- Additional structures: Above Grade, Below Grade
- Parcel number: 0309050000
- Zoning: R
- Special conditions: Standard
Construction
Type & style
- Home type: SingleFamily
- Architectural style: Other
- Property subtype: Single Family Residence
Materials
- Brick
- Foundation: Block
- Roof: Architectural Shingle
Condition
- Very Good
- New construction: No
- Year built: 1948
Utilities & green energy
- Electric: 200+ Amp Service
- Sewer: On Site Septic
- Water: Well
Community & HOA
Community
- Subdivision: Bethel Twp
HOA
- Has HOA: No
Location
- Region: Warfordsburg
- Municipality: BETHEL TWP
Financial & listing details
- Price per square foot: $146/sqft
- Tax assessed value: $70,410
- Annual tax amount: $3,104
- Date on market: 7/2/2026
- Listing agreement: Exclusive Right To Sell
- Ownership: Fee Simple
Estimated market value
Not available
Estimated sales range
Not available
Not available
Price history
| Date | Event | Price |
|---|---|---|
| 8/26/2026 | Price change | $284,999-1.7%$146/sqft |
Source:  Bright MLS #PAFU2002154 Report a problem Bright MLS #PAFU2002154 Report a problem | ||
| 7/13/2026 | Price change | $289,900-4.9%$149/sqft |
Source: Bright MLS #PAFU2002154 Report a problem | ||
| 7/3/2026 | Listed for sale | $304,900+9.3%$157/sqft |
Source: Bright MLS #PAFU2002154 Report a problem | ||
| 12/6/2023 | Sold | $279,000$143/sqft |
Source: Bright MLS #PAFU2001024 Report a problem | ||
| 9/26/2023 | Pending sale | $279,000$143/sqft |
Source: Bright MLS #PAFU2001024 Report a problem | ||
Public tax history
| Year | Property taxes | Tax assessment |
|---|---|---|
| 2025 | $2,817 +3.2% | $70,410 |
| 2024 | $2,729 -7.5% | $70,410 +0.2% |
| 2023 | $2,950 +3.3% | $70,250 |
| 2022 | $2,855 | $70,250 |
| 2021 | $2,855 +2.6% | $70,250 |
| 2020 | $2,784 +3.2% | $70,250 |
| 2018 | $2,697 +1.1% | $70,250 |
| 2017 | $2,667 | $70,250 |
| 2016 | -- | $70,250 |
| 2015 | -- | $70,250 |
| 2014 | -- | $70,250 |
| 2013 | -- | $70,250 |
| 2012 | -- | $70,250 |
| 2011 | -- | $70,250 |
| 2010 | -- | $70,250 |
Find assessor info on the county website
Monthly payment
Est. payment
Payment breakdown
Explore the cost of this home by adjusting the details. Changes won't be saved.Climate risks
Neighborhood: 17267
Nearby schools
GreatSchools rating
- 5/10Southern Fulton El SchoolGrades: PK-6Distance: 0.5 mi
- 4/10Southern Fulton Junior-Senior High SchoolGrades: 7-12Distance: 3.5 mi
Schools provided by the listing agent
- Elementary: Southern Fulton
- Middle: Southern Fulton
- High: Southern Fulton
- District: Southern Fulton
Source: Bright MLS. This data may not be complete. We recommend contacting the local school district to confirm school assignments for this home.
- $370,5003 bd2 ba1.8k sqft3702 Great Cove Rd, Warfordsburg, PA 17267Off Market

- $195,0003 bd2 ba1k sqft3568 Great Cove Rd, Warfordsburg, PA 17267Sold

- $271,3003 bd2 ba1.4k sqft3515 Great Cove Rd, Warfordsburg, PA 17267Off Market
- $311,6003 bd2 ba1k sqft3521 Great Cove Rd, Warfordsburg, PA 17267Off Market

- $275,200-- bd-- ba1.3k sqft3460 Great Cove Rd, Warfordsburg, PA 17267Off Market
- $281,5004 bd1 ba2.5k sqft3479 Great Cove Rd, Warfordsburg, PA 17267Off Market
- $200,5003 bd1 ba1.4k sqft3442 Great Cove Rd, Warfordsburg, PA 17267Off Market
- $220,100-- bd-- ba1.2k sqft3799 Great Cove Rd, Warfordsburg, PA 17267Off Market
A local agent can set up tours, give advice and negotiate with sellers.
Similar homes
- $289,0004 bd2 ba1.6k sqft111 Barnetts Run Rd, Warfordsburg, PA 17267For Sale

 MLS ID #PAFU2002176, Ron Richards, Town & Country Real Estate. Bright MLS
 - $219,0003 bd1 ba1.2k sqft6987 Timber Ridge Rd, Big Cove Tannery, PA 17212Auction
 MLS ID #PAFU2002194, Kaleb Hurley, Hurley Real Estate & Auctions. Bright MLS
 - $280,0003 bd2 ba1.5k sqft230 Swallow Pl, Berkeley Springs, WV 25411For Sale
 MLS ID #WVMO2007890, Phyllis Guthrie, Keller Williams Realty. Bright MLS
 - $279,9004 bd2 ba2.5k sqft1565 Robinsonville Rd, Clearville, PA 15535For Sale
 MLS ID #PABD2003240, Kimberly Mearkle, Juniata Realty. Bright MLS
 - $285,0004 bd2 ba1.4k sqft11125 Sylvan Dr, Mercersburg, PA 17236For SaleMLS ID #PAFL2035012, Ashley M Miller, CENTURY 21 New Millennium. Bright MLS
- $340,0003 bd1 ba1.2k sqft7296 Thompson Rd, Needmore, PA 17238For SaleMLS ID #PAFU2002120, Mellisa Wagaman, Iron Valley Real Estate of Chambersburg. Bright MLS
- $269,0003 bd2 ba1.8k sqft6553 Chaneysville Rd, Clearville, PA 15535For SaleMLS ID #PABD2003276, Eleni LeVan-Miller, Coldwell Banker Premier. Bright MLS
- $275,0003 bd2 ba1.8k sqft456 & 462 West St, Everett, PA 15537For SaleMLS ID #PABD2003242, Stacey Clingerman, Coldwell Banker Premier. Bright MLS
- $284,9003 bd2 ba2.5k sqft13789 Buchanan Trl W, Mercersburg, PA 17236For SaleMLS ID #PAFL2035028, Jay Starr, RE/MAX 1st Advantage. Bright MLS
- $--4 bd2 ba1.3k sqft6745 Little Cove Rd, Mercersburg, PA 17236AuctionXome
- $300,0003 bd3 ba1.4k sqft1618 Buchanan Trl, Mc Connellsburg, PA 17233For SaleMLS ID #PAFU2002170, Mellisa Wagaman, Iron Valley Real Estate of Chambersburg. Bright MLS
- $299,9003 bd1 ba1k sqft14604 Heavenly Acres Rdg, Hancock, MD 21750For SaleMLS ID #MDWA2037342, Jeff Miles, Roberts Realty Group, LLC. Bright MLS
- $310,0003 bd2 ba1.3k sqft143 Tritle Dr, Mc Connellsburg, PA 17233For SaleMLS ID #PAFU2002180, Kylie Broadwater, Anthony Realty, LLC. Bright MLS
- $270,0003 bd3 ba1.7k sqft12 Ridersville Rd, Berkeley Springs, WV 25411For SaleMLS ID #WVMO2007536, Tanya Noll, Long & Foster Real Estate, Inc.. Bright MLS
- $279,9004 bd1 ba2.3k sqft48 N Main St, Mercersburg, PA 17236For SaleMLS ID #PAFL2037092, Natasha Distasio, Berkshire Hathaway HomeServices Homesale Realty. Bright MLS
- $264,9003 bd1 ba1.8k sqft13201 Buchanan Trl W, Mercersburg, PA 17236For SaleMLS ID #PAFL2036030, Ashley M Miller, CENTURY 21 New Millennium. Bright MLS
- $295,0003 bd1 ba1.1k sqft1006 Lincoln Way E, Mc Connellsburg, PA 17233For SaleMLS ID #PAFU2002188, Jeanie Sipes, Palmer Realty. Bright MLS
- $325,0003 bd1 ba2.2k sqft14407 Hollow 14409 Rd, Hancock, MD 21750For SaleMLS ID #MDWA2039160, Jackie Daley, Northrop Realty. Bright MLS
- $299,0003 bd2 ba1.2k sqft193 Young Ln, Berkeley Springs, WV 25411New ConstructionMLS ID #WVMO2008050, Shannon Hewett, Exit Success Realty. Bright MLS
- $245,0002 bd2 ba1.2k sqft13108 Green Ridge Rd NE, Flintstone, MD 21530For SaleMLS ID #MDAL2015284, Joan McLernon, Real Estate Innovations. Bright MLS
