Skip main navigation
Off market
  • $482,500

    3622 Honey Locust Dr, Phoenixville, PA 19460

    3beds
    3,439sqft
    Townhouse
    Built in 1999
    1,585 Square Feet Lot
    $482,500 Zestimate®
    $140/sqft
    $3,229 Estimated rent

    Home value

    $482,500

    $458,000 - $507,000

    $3,229/mo

    Zestimate® history
    Loading
    Loading...

    Owner options

    List your home for rent

    $3,229/mo

    Rent Zestimate®

    Find your next renter with Zillow Rental Manager. Plus, with online applications, you can quickly screen prospective tenants – for free.

    Learn more

    $3,229/mo

    Rent Zestimate®

    Refinance and save

    $3,265/mo

    Est. payment

    Refinancing to a lower rate could help reduce your monthly payments and save thousands over the life of the loan.

    See today's rates

    $3,265/mo

    Est. payment

    Explore your selling options

    Work with a Zillow partner agent

    Leverage their expertise and Zillow's premium Showcase listings to get your home seen by more buyers.

    Get started

    List with your own agent

    Get your home in front of millions of buyers by listing it on Zillow.

    Learn how to do it

    Sell it yourself

    Take full control of how buyers see your home on Zillow by listing For Sale by Owner (FSBO).

    List your home

    What's special

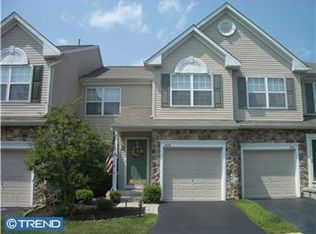
    Highly sought after end unit on a quiet cul-de-sac in the Courts at Kimberton Greene. This bright spacious townhome is located just a short walk from the pool, tennis courts, club house and walking trails. Numerous windows, with window seats, give you beautiful views of the wooded common area and professionally landscaped yard with blooming bushes in the spring and summer. Enter the home through the attached one car garage or the front door leading to the living room and dining room. Just further are your great room and eat in kitchen. The newly remodeled Kitchen Magic kitchen boasts stainless-steel Samsung appliances, Cambria Quartz countertops, Corian backsplash, soft-close cabinetry, stainless-steel undermount sink, Moen spot resist stainless-steel faucet and soap dispenser, and new vinyl flooring. Access to the deck (stained last summer) is a breeze for those summer BBQs. The great room features cathedral windows, gas fireplace, and grand staircase to the second floor. The main floor is complete with a powder room. Upstairs you have the master suite with walk in closet and additional closet. The master bath features a double vanity, shower, and a large soaker tub. Down the hall are two additional spacious bedrooms, hall bathroom, and laundry room with high efficiency washer and dryer purchased in 2018. The finished basement has brand new carpet and a wealth of storage space. More upgrades to this home include professionally installed window treatments, hard-wired security system, and newer HVAC system. Don't miss this opportunity. Schedule your showing today!

    This property is not currently displayed as for sale or rent on Zillow. This may be different from what's on other websites or public sources.
    Facts & features

    Interior

    Bedrooms & bathrooms
    • Bedrooms: 3
    • Bathrooms: 3
    • Full bathrooms: 2
    • 1/2 bathrooms: 1
    Heating
    • Forced air
    Cooling
    • Central
    Appliances
    • Included: Dishwasher, Dryer, Garbage disposal, Microwave, Range / Oven, Refrigerator
    Features
    • Upgraded Countertops, Floor Plan - Open, Window Treatments, Master Bath(s), Recessed Lighting, CeilngFan(s), Water Treat System, Dining Area, Kitchen - Eat-In, Family Room Off Kitchen, Combination Dining/Living, Combination Kitchen/Living, Combination Kitchen/Dining, Stall Shower, Attic, Carpet
    • Has fireplace: Yes
    Interior area
    • Total interior livable area: 3,439 sqft

    Property

    Parking
    • Parking features: Garage - Attached
    Features
    • Exterior features: Other
    Lot
    • Size: 1,585 Square Feet
    Details
    • Parcel number: 260203370000

    Construction

    Type & style
    • Home type: Townhouse
    • Architectural style: Traditional
    Condition
    • Year built: 1999

    Community & HOA

    HOA
    • Has HOA: Yes
    • HOA fee: $140 monthly
    Location
    • Region: Phoenixville

    Financial & listing details

    • Price per square foot: $140/sqft
    • Tax assessed value: $133,380
    • Annual tax amount: $5,474

    Price history

    DateEventPrice
    4/24/2019Sold$326,000+0.3%$95/sqft
    Source: Public Record Report a problem
    3/9/2019Listed for sale$324,900+28.9%$94/sqft
    Source: KW Real Estate Tri-County #PACT417414 Report a problem
    5/9/2012Sold$252,000-7.5%$73/sqft
    Source: Public Record Report a problem
    2/14/2012Price change$272,499-2.7%$79/sqft
    Source: Prudential Fox and Roach #5973336 Report a problem
    11/17/2011Listed for sale$279,999-2.6%$81/sqft
    Source: Prudential Fox and Roach #5973336 Report a problem
    2/28/2007Sold$287,500+57%$84/sqft
    Source: Public Record Report a problem
    11/1/1999Sold$183,155$53/sqft
    Source: Public Record Report a problem

    Public tax history

    YearProperty taxesTax assessment
    2026$5,474 +3.9%$133,380
    2025$5,270 +2.5%$133,380
    2024$5,143 +2.2%$133,380
    2023$5,034 +0.9%$133,380
    2022$4,990 +0.9%$133,380
    2021$4,947 +153.7%$133,380
    2020$1,950 -58.6%$133,380
    2019$4,712 -21.4%$133,380 -23.5%
    2018$5,995 +9899.5%$174,320
    2017$60 -92.4%$174,320
    2016$792 $174,320
    2015$792 $174,320
    2014$792 $174,320
    2013-- $174,320
    2012-- $174,320
    2011-- $174,320
    2010-- $174,320
    2009-- $174,320
    2008-- $174,320
    2007-- $174,320
    2006-- $174,320 +2.9%
    2005-- $169,330
    2004-- $169,330
    2003-- $169,330 +1.2%
    2000-- $167,360
    Find assessor info on the county website

    Neighborhood: 19460

    Nearby schools

    GreatSchools rating
    Schools provided by the listing agent
    • Elementary: E PIKELAND
    • Middle: PHOENIXVILLE
    • High: PHOENIXVILLE
    • District: Phoenixville Area

    Source: The MLS. This data may not be complete. We recommend contacting the local school district to confirm school assignments for this home.

    Get a cash offer in 3 minutes
    Find out how much your home could sell for in as little as 3 minutes with a no-obligation cash offer.
    Estimated market value
    $482,500
    Get a cash offer in 3 minutes
    Find out how much your home could sell for in as little as 3 minutes with a no-obligation cash offer.
    Estimated market value
    $482,500