SELLER IS OFFERING 1 YEAR HOME WARRANTY! Welcome home to your stunningly renovated home situated in the gated community of Royal Ridge. This beautiful home features 3 bedrooms with a desirable split plan, soaring vaulted ceilings, and a fully fenced yard, offering both privacy and elegance. Step inside to discover this home transformed with the latest trends in design and comfort. Fully updated in 2024, this home boasts luxurious vinyl flooring that flows seamlessly throughout, complemented by fresh interior paint and updated baseboards, enhancing the home's modern appeal. The heart of the home, the kitchen, has been meticulously renovated to meet the highest standards. It features all new Whirlpool appliances, elegant quartz countertops, soft-close shaker style cabinets with chic black hardware, and a charming farmhouse sink. This gourmet kitchen is a culinary enthusiast's dream, perfect for creating memorable meals and entertaining guests. The spacious living area, with its vaulted ceiling and abundant natural light, offers a perfect setting for relaxation and unwinding. Throughout the home you’ll find new light fixtures, fans, door handles, and hinges providing both style and convenience. The primary bedroom and bathroom are true retreats. The bedroom features custom arched windows and a vaulted ceiling, creating an airy and elegant sanctuary filled with natural light. The bathroom has been completely updated with granite countertops, soft-close shaker style cabinets, a beautiful new sink, mirror, and light fixtures. The shower has been stunningly retiled and enhanced by a frameless glass enclosure, offering a spa-like experience. The two additional bedrooms that complete the home are spacious and offers ample closet space, perfect for family or guests. The additional updated bathroom features modern fixtures, ensuring comfort and elegance for all. The exterior is equally impressive, with fresh paint, updated lighting, and redesigned landscaping with new sod and an upgraded irrigation system. Enjoy the large, fully fenced yard, perfect for outdoor activities, gardening, and creating cherished moments with family and friends. With practicality in mind, this home features brand new double pane windows and sliders and a new gas hot water heater for energy efficiency. Experience the perfect blend of luxury, comfort, and convenience in this fully updated home. Within close proximity to Posner Park shopping, restaurants, and offering convenient access to I-4, this home is move-in ready and waiting to welcome you. Don't miss the opportunity to make this your new home. Schedule your private showing today! <div style="padding:56.25% 0 0 0;position:relative;"><iframe src="https://my.matterport.com/show/?m=hzV9uckA6zo&mls=1" frameborder="0" allow="autoplay; fullscreen" allowfullscreen style="position:absolute;top:0;left:0;width:100%;height:100%;"></iframe></div>
Sold for $299,500
$299,500
3622 HUNTWICKE BOULEVARD, DAVENPORT, FL 33837
3beds
1,431sqft
Single Family Residence
Built in 1998
5,001 Square Feet Lot
$293,200 Zestimate®
$209/sqft
$1,929 Estimated rent
Home value
$293,200
$279,000 - $308,000
$1,929/mo
Zestimate® history
Owner options
List your home for rent
$1,929/mo
Rent Zestimate®
Find your next renter with Zillow Rental Manager. Plus, with online applications, you can quickly screen prospective tenants – for free.
$1,929/mo
Rent Zestimate®
Refinance and save
$2,063/mo
Est. payment
Refinancing to a lower rate could help reduce your monthly payments and save thousands over the life of the loan.
$2,063/mo
Est. payment
Explore your selling options
Work with a Zillow partner agent
Leverage their expertise and Zillow's premium Showcase listings to get your home seen by more buyers.
Get startedList with your own agent
Get your home in front of millions of buyers by listing it on Zillow.
Learn how to do itSell it yourself
Take full control of how buyers see your home on Zillow by listing For Sale by Owner (FSBO).
List your homeWhat's special
Zillow last checked:
Listing updated:
Listed by:
Alexis Bress 407-900-0771,
EXP REALTY LLC 407-392-1800
Bought with:
Non-Member Agent
STELLAR NON-MEMBER OFFICE
Source: Stellar MLS,MLS#: O6222837 Originating MLS: Orlando Regional
Originating MLS: Orlando Regional
Facts & features
Interior
Bedrooms & bathrooms
- Bedrooms: 3
- Bathrooms: 2
- Full bathrooms: 2
Primary bedroom
- Features: Ceiling Fan(s), Walk-In Closet(s)
- Level: First
- Dimensions: 14x14
Bedroom 2
- Features: Ceiling Fan(s), Built-in Closet
- Level: First
- Dimensions: 11x11
Bedroom 3
- Features: Ceiling Fan(s), Built-in Closet
- Level: First
- Dimensions: 11x11
Dining room
- Level: First
- Dimensions: 7x12
Kitchen
- Features: Pantry
- Level: First
- Dimensions: 12x14
Living room
- Level: First
- Dimensions: 11x12
Heating
- Central
Cooling
- Central Air
Appliances
- Included: Dishwasher, Disposal, Dryer, Gas Water Heater, Microwave, Range, Refrigerator, Washer
- Laundry: In Garage
Features
- Ceiling Fan(s), High Ceilings, Open Floorplan, Primary Bedroom Main Floor, Vaulted Ceiling(s)
- Flooring: Luxury Vinyl
- Windows: Double Pane Windows
- Has fireplace: No
Interior area
- Total structure area: 1,808
- Total interior livable area: 1,431 sqft
Property
Parking
- Total spaces: 2
- Parking features: Driveway
- Attached garage spaces: 2
- Has uncovered spaces: Yes
Features
- Levels: One
- Stories: 1
- Patio & porch: Patio
- Exterior features: Irrigation System, Lighting, Private Mailbox
- Fencing: Wood
Lot
- Size: 5,001 Square Feet
- Features: Landscaped
Details
- Parcel number: 272620706007000820
- Special conditions: None
Construction
Type & style
- Home type: SingleFamily
- Property subtype: Single Family Residence
Materials
- Block, Stucco
- Foundation: Slab
- Roof: Shingle
Condition
- New construction: No
- Year built: 1998
Utilities & green energy
- Sewer: Public Sewer
- Water: Public
- Utilities for property: Cable Available, Electricity Connected, Natural Gas Connected, Sewer Connected, Water Connected
Community & HOA
Community
- Features: Gated Community - No Guard, Playground
- Security: Gated Community
- Pet fee: $0 monthly
- Subdivision: ROYAL RIDGE PH ONE ADD
HOA
- Has HOA: Yes
- Amenities included: Basketball Court, Gated, Playground
- HOA fee: $40 monthly
- HOA name: Crystal Bunch - Garrison Property Services, LLC
- HOA phone: 863-353-2558
Location
- Region: Davenport
Financial & listing details
- Price per square foot: $209/sqft
- Tax assessed value: $246,313
- Annual tax amount: $2,984
- Date on market: 7/12/2024
- Cumulative days on market: 115 days
- Listing terms: Cash,Conventional,FHA,VA Loan
- Ownership: Fee Simple
- Total actual rent: 0
- Electric utility on property: Yes
- Road surface type: Paved
Price history
| Date | Event | Price |
|---|---|---|
| 1/22/2026 | Listing removed | $305,000$213/sqft |
Source:  Stellar MLS #O6354650 Report a problem Stellar MLS #O6354650 Report a problem | ||
| 12/8/2025 | Price change | $305,000-1.6%$213/sqft |
Source: Stellar MLS #O6354650 Report a problem | ||
| 11/6/2025 | Price change | $310,000-1.6%$217/sqft |
Source: Stellar MLS #O6354650 Report a problem | ||
| 10/23/2025 | Listed for sale | $315,000-1.6%$220/sqft |
Source: Stellar MLS #O6354650 Report a problem | ||
| 10/13/2025 | Listing removed | $320,000$224/sqft |
Source: Stellar MLS #S5133453 Report a problem | ||
| 10/1/2025 | Price change | $320,000-1.5%$224/sqft |
Source: Stellar MLS #S5133453 Report a problem | ||
| 8/29/2025 | Listed for sale | $325,000+4.8%$227/sqft |
Source: Stellar MLS #S5133453 Report a problem | ||
| 7/15/2025 | Listing removed | $310,000$217/sqft |
Source: Stellar MLS #O6315334 Report a problem | ||
| 6/15/2025 | Price change | $310,000-1.6%$217/sqft |
Source: Stellar MLS #O6315334 Report a problem | ||
| 6/5/2025 | Listed for sale | $315,000+5.2%$220/sqft |
Source: Stellar MLS #O6315334 Report a problem | ||
| 12/9/2024 | Sold | $299,500-6.4%$209/sqft |
Source: Stellar MLS #O6222837 Report a problem | ||
| 12/2/2024 | Pending sale | $319,900$224/sqft |
Source: Stellar MLS #O6222837 Report a problem | ||
| 11/14/2024 | Price change | $319,900-2.8%$224/sqft |
Source: Stellar MLS #O6222837 Report a problem | ||
| 10/15/2024 | Listed for sale | $329,000$230/sqft |
Source: Stellar MLS #O6222837 Report a problem | ||
| 9/26/2024 | Pending sale | $329,000$230/sqft |
Source: Stellar MLS #O6222837 Report a problem | ||
| 9/19/2024 | Price change | $329,000-4.6%$230/sqft |
Source: Stellar MLS #O6222837 Report a problem | ||
| 9/5/2024 | Price change | $345,000-1.1%$241/sqft |
Source: Stellar MLS #O6222837 Report a problem | ||
| 7/12/2024 | Listed for sale | $349,000+74.5%$244/sqft |
Source: Stellar MLS #O6222837 Report a problem | ||
| 5/1/2024 | Sold | $200,000+21.2%$140/sqft |
Source: Stellar MLS #J975843 Report a problem | ||
| 5/11/2007 | Sold | $165,000+99.3%$115/sqft |
Source: Public Record Report a problem | ||
| 8/21/1998 | Sold | $82,800$58/sqft |
Source: Public Record Report a problem | ||
Public tax history
| Year | Property taxes | Tax assessment |
|---|---|---|
| 2025 | $3,185 +20.8% | $246,313 +46% |
| 2024 | $2,636 +5% | $168,687 +10% |
| 2023 | $2,509 +9.1% | $153,352 +10% |
| 2022 | $2,300 +15.2% | $139,411 +10% |
| 2021 | $1,996 +6.4% | $126,737 +10% |
| 2020 | $1,876 +7.2% | $115,215 +10% |
| 2019 | $1,750 -18.7% | $104,741 -22.3% |
| 2018 | $2,153 +6.9% | $134,779 +55.7% |
| 2017 | $2,015 +49.3% | $86,563 +10% |
| 2016 | $1,349 +5.1% | $78,694 +10% |
| 2015 | $1,284 -9.5% | $71,540 +10% |
| 2014 | $1,418 +52.4% | $65,036 +10% |
| 2013 | $931 +12.6% | $59,124 +10% |
| 2012 | $827 +1.3% | $53,749 +2.5% |
| 2011 | $816 -5.3% | $52,448 -3.5% |
| 2010 | $862 -37.8% | $54,356 -33.8% |
| 2009 | $1,386 -39.4% | $82,150 -43.6% |
| 2008 | $2,288 | $145,680 |
| 2007 | -- | -- |
| 2006 | $945 | -- |
| 2005 | -- | -- |
| 2004 | $819 +2.9% | -- |
| 2003 | $796 +1.2% | $72,756 +2.4% |
| 2002 | $786 +2.5% | $71,051 +1.6% |
| 2001 | $767 | $69,932 |
Find assessor info on the county website
Neighborhood: 33837
Nearby homes
- $245,3003 bd2 ba1.1k sqft3632 Huntwicke Blvd, Davenport, FL 33837Off Market

- $246,9003 bd2 ba1.2k sqft3612 Huntwicke Blvd, Davenport, FL 33837Off Market
- $234,7003 bd2 ba1k sqft3621 Dartford Dr, Davenport, FL 33837Off Market
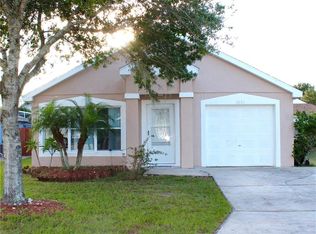
- $246,6003 bd2 ba1.2k sqft3602 Huntwicke Blvd, Davenport, FL 33837Off Market
- $252,8003 bd2 ba1.2k sqft3611 Dartford Dr, Davenport, FL 33837Off Market
- $273,5004 bd2 ba1.4k sqft3631 Dartford Dr, Davenport, FL 33837Off Market
- $253,1003 bd2 ba1.2k sqft3642 Huntwicke Blvd, Davenport, FL 33837Off Market
- $262,3004 bd2 ba1.3k sqft3601 Dartford Dr, Davenport, FL 33837Off Market
Nearby schools
GreatSchools rating
- 2/10Loughman Oaks Elementary SchoolGrades: PK-5Distance: 4 mi
- 9/10Ridgeview Global Studies AcademyGrades: K-12Distance: 2.8 mi
- 2/10Ridge Community High SchoolGrades: 9-12Distance: 4 mi
Schools provided by the listing agent
- Elementary: Loughman Oaks Elem
- Middle: Citrus Ridge
- High: Ridge Community Senior High
Source: Stellar MLS. This data may not be complete. We recommend contacting the local school district to confirm school assignments for this home.
Get a cash offer in 3 minutes
Find out how much your home could sell for in as little as 3 minutes with a no-obligation cash offer.
Estimated market value
$293,200
Get a cash offer in 3 minutes
Find out how much your home could sell for in as little as 3 minutes with a no-obligation cash offer.
Estimated market value
$293,200
- Florida
- Polk County
- Davenport
- 33837
- 3622 HUNTWICKE BOULEVARD
Nearby cities
Nearby neighborhoods
Nearby zip codes
Other Davenport Topics
