This impeccably maintained residence, crafted by the original owners and custom-built by Tim Towles, is nestled in the exclusive Deed Restricted Burnt Store Isles community. If seclusion is what you seek, this home offers unparalleled privacy with its serene location overlooking the mangroves on a tranquil cul-de-sac. The residence features high ceilings and has a brand NEW METAL ROOF, complete with a transferable warranty for added peace of mind. Boasting swift access for both sailboats and powerboats to Charlotte Harbor within minutes, this property is a waterfront haven. The impressive 94-FOOT CONCRETE SEAWALL, meticulously maintained by the City of Punta Gorda, accompanies a substantial 60-foot concrete dock featuring water, electric connections, and a robust 10,000-pound boat lift. Step inside to discover a charming 3-bedroom, 2-bathroom split plan dwelling with an inviting open floor plan, highlighted by a stonework GAS FIREPLACE and vaulted ceilings. All living areas showcase tasteful diagonally installed tile flooring. Pocketing sliding doors from the GREAT ROOM, beckons you to the the screened-in lanai with a HEATED SALTWATER POOL AND SPA, known for their gentle feel on the skin and minimal maintenance. This outdoor oasis is perfect for unwinding, enjoying breathtaking sunsets, and hosting gatherings with family and friends. The kitchen features plenty of storage, stainless steel appliances, a built in oven and microwave, granite countertops, and a convenient center island with glass cooktop. The dinette area adjacent to the kitchen has wonderful views of the pool and canal from its mitered glass windows. Decorative plantation shutters adorn most of the windows in the home. The Master Bedroom Suite features crown molding, a spacious seating area with sliding door access to the lanai, his and hers closets, double sinks, soaking tub and separate walk in shower and a private water closet. The main guest bedroom has pocketing sliders that lead to the lanai. The guest bath with glassed walk in shower is located between the 2 guest rooms, and is also accessible from the lanai. For those with additional storage needs or a penchant for a workshop, the 2-car oversized garage is an ideal feature. There is also a man a block plumbing system. This beautifully maintained home is conveniently situated near Fishermen’s Village, the new Sunseeker Resort, major highways, and airports, this home is just a short drive to downtown Punta Gorda. Here, unique restaurants, shopping, and waterfront activities await, inviting you to embrace the coveted Florida lifestyle. Schedule your appointment today to experience all that this remarkable home has to offer.
Sold for $832,500
$832,500
3622 Kassandra Dr, Punta Gorda, FL 33950
3beds
2,374sqft
Single Family Residence
Built in 1999
9,589 Square Feet Lot
$846,600 Zestimate®
$351/sqft
$4,089 Estimated rent
Home value
$846,600
$770,000 - $931,000
$4,089/mo
Zestimate® history
Owner options
List your home for rent
$4,089/mo
Rent Zestimate®
Find your next renter with Zillow Rental Manager. Plus, with online applications, you can quickly screen prospective tenants – for free.
$4,089/mo
Rent Zestimate®
Refinance and save
$5,521/mo
Est. payment
Refinancing to a lower rate could help reduce your monthly payments and save thousands over the life of the loan.
$5,521/mo
Est. payment
Explore your selling options
Work with a Zillow partner agent
Leverage their expertise and Zillow's premium Showcase listings to get your home seen by more buyers.
Get startedList with your own agent
Get your home in front of millions of buyers by listing it on Zillow.
Learn how to do itSell it yourself
Take full control of how buyers see your home on Zillow by listing For Sale by Owner (FSBO).
List your homeWhat's special
High ceilingsMaster bedroom suiteWaterfront activitiesPlenty of storageOpen floor planNew sunseeker resortDecorative plantation shutters adorn
Zillow last checked:
Listing updated:
Listed by:
Terry Morrison 941-916-3101,
RE/MAX HARBOR REALTY 941-639-8500
Bought with:
Terry Morrison, 3070032
RE/MAX HARBOR REALTY
Source: Stellar MLS,MLS#: C7485830 Originating MLS: Port Charlotte
Originating MLS: Port Charlotte
Facts & features
Interior
Bedrooms & bathrooms
- Bedrooms: 3
- Bathrooms: 2
- Full bathrooms: 2
Primary bedroom
- Features: Walk-In Closet(s)
- Level: First
- Dimensions: 15x19
Bedroom 1
- Features: Built-in Closet
- Level: First
- Dimensions: 11x13
Bedroom 2
- Features: Built-in Closet
- Level: First
- Dimensions: 11x13
Balcony porch lanai
- Level: First
- Dimensions: 37x10
Dinette
- Level: First
- Dimensions: 12x12
Dining room
- Level: First
Great room
- Level: First
- Dimensions: 25x21
Kitchen
- Level: First
- Dimensions: 8x10
Heating
- Central, Electric
Cooling
- Central Air
Appliances
- Included: Oven, Cooktop, Dishwasher, Disposal, Dryer, Electric Water Heater, Microwave, Washer, Water Softener
- Laundry: Inside
Features
- Cathedral Ceiling(s), Ceiling Fan(s), High Ceilings, Open Floorplan, Stone Counters, Thermostat, Vaulted Ceiling(s), Walk-In Closet(s)
- Flooring: Ceramic Tile
- Doors: Sliding Doors
- Windows: Window Treatments, Hurricane Shutters, Hurricane Shutters/Windows
- Has fireplace: Yes
Interior area
- Total structure area: 3,315
- Total interior livable area: 2,374 sqft
Property
Parking
- Total spaces: 2
- Parking features: Garage - Attached
- Attached garage spaces: 2
- Details: Garage Dimensions: 20x20
Features
- Levels: One
- Stories: 1
- Exterior features: Irrigation System, Rain Gutters
- Has private pool: Yes
- Pool features: Gunite, Heated, In Ground, Screen Enclosure
- Has spa: Yes
- Spa features: Heated, In Ground
- Has view: Yes
- View description: Canal
- Has water view: Yes
- Water view: Canal
- Waterfront features: Canal - Saltwater, Bay/Harbor Access, Saltwater Canal Access, Gulf/Ocean Access, River Access, Bridges - No Fixed Bridges, Lift, Sailboat Water, Seawall
Lot
- Size: 9,589 Square Feet
- Dimensions: 65 x 120 x 94 x 120
Details
- Parcel number: 412319277004
- Zoning: GS-3.5
- Special conditions: None
Construction
Type & style
- Home type: SingleFamily
- Property subtype: Single Family Residence
Materials
- Block, Brick
- Foundation: Block, Slab
- Roof: Metal
Condition
- New construction: No
- Year built: 1999
Details
- Builder model: Boca Grande-Modified
- Builder name: Tim Towles
Utilities & green energy
- Sewer: Public Sewer
- Water: Public
- Utilities for property: BB/HS Internet Available, Cable Connected, Electricity Connected
Community & HOA
Community
- Features: Deed Restrictions
- Pet fee: $0 monthly
- Subdivision: PUNTA GORDA ISLES SEC 15
HOA
- Has HOA: Yes
- HOA fee: $4 monthly
- HOA name: Bill Page
- HOA phone: 614-507-6468
Location
- Region: Punta Gorda
Financial & listing details
- Price per square foot: $351/sqft
- Tax assessed value: $759,398
- Annual tax amount: $7,063
- Date on market: 1/19/2024
- Cumulative days on market: 12 days
- Listing terms: Cash,Conventional
- Ownership: Fee Simple
- Total actual rent: 0
- Electric utility on property: Yes
- Road surface type: Asphalt
Price history
| Date | Event | Price |
|---|---|---|
| 3/8/2024 | Sold | $832,500-5.8%$351/sqft |
Source:  Stellar MLS #C7485830 Report a problem Stellar MLS #C7485830 Report a problem | ||
| 1/31/2024 | Pending sale | $884,000$372/sqft |
Source: Stellar MLS #C7485830 Report a problem | ||
| 1/19/2024 | Listed for sale | $884,000+1600%$372/sqft |
Source: Stellar MLS #C7485830 Report a problem | ||
| 6/2/1998 | Sold | $52,000$22/sqft |
Source: Public Record Report a problem | ||
Public tax history
| Year | Property taxes | Tax assessment |
|---|---|---|
| 2025 | $10,062 +40.5% | $580,974 +40.7% |
| 2024 | $7,160 +1.4% | $412,848 +3% |
| 2023 | $7,063 +2.9% | $400,823 +3% |
| 2022 | $6,861 +5.2% | $389,149 +3% |
| 2021 | $6,524 +5.1% | $377,815 +1.4% |
| 2020 | $6,205 -0.3% | $372,599 +2.3% |
| 2019 | $6,224 +6.4% | $364,222 +1.9% |
| 2018 | $5,850 | $357,431 +2.1% |
| 2017 | $5,850 +1.9% | $350,079 +2.1% |
| 2016 | $5,740 -0.1% | $342,879 +0.7% |
| 2015 | $5,746 +1% | $340,496 +0.8% |
| 2014 | $5,690 +9.5% | $337,794 +3.2% |
| 2013 | $5,195 +2.3% | $327,239 -4.7% |
| 2012 | $5,080 -1.8% | $343,341 |
| 2011 | $5,171 -1.1% | $343,341 +1.5% |
| 2010 | $5,228 +8.6% | $338,267 +2.7% |
| 2009 | $4,815 | $329,374 +6% |
| 2007 | -- | $310,637 |
| 2006 | -- | $310,637 +6.1% |
| 2005 | -- | $292,805 +1.9% |
| 2004 | -- | $287,345 |
| 2003 | -- | $287,345 +2.4% |
| 2002 | $4,514 +0.8% | $280,610 +1.6% |
| 2001 | $4,480 -1.5% | $276,191 -1.1% |
| 2000 | $4,547 | $279,363 |
Find assessor info on the county website
Neighborhood: 33950
Nearby homes
- $770,0003 bd3 ba2.2k sqft3626 Kassandra Dr, Punta Gorda, FL 33950Sold

- $608,7003 bd2 ba2.3k sqft3616 Kassandra Dr, Punta Gorda, FL 33950Off Market
- $755,0003 bd2 ba2k sqft3630 Kassandra Dr, Punta Gorda, FL 33950Sold
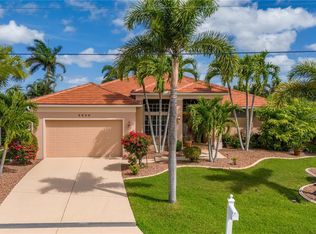
- $734,0004 bd2 ba2.5k sqft3621 Kassandra Dr, Punta Gorda, FL 33950Off Market
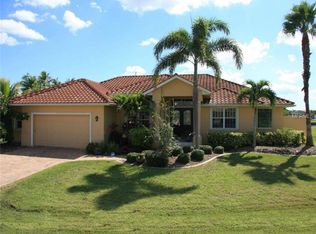
- $628,8003 bd2 ba2.7k sqft3612 Kassandra Dr, Punta Gorda, FL 33950Off Market
- $811,5004 bd3 ba2.3k sqft3629 Kassandra Dr, Punta Gorda, FL 33950Off Market
- $315,000-- bd-- ba-- sqft3613 Kassandra Dr, Punta Gorda, FL 33950Off Market
- $555,3003 bd2 ba2.5k sqft3634 Kassandra Dr, Punta Gorda, FL 33950Off Market
Nearby schools
GreatSchools rating
- 8/10Sallie Jones Elementary SchoolGrades: PK-5Distance: 2.1 mi
- 4/10Punta Gorda Middle SchoolGrades: 6-8Distance: 2.1 mi
- 5/10Charlotte High SchoolGrades: 9-12Distance: 2 mi
Schools provided by the listing agent
- Elementary: Sallie Jones Elementary
- Middle: Punta Gorda Middle
- High: Charlotte High
Source: Stellar MLS. This data may not be complete. We recommend contacting the local school district to confirm school assignments for this home.
Get a cash offer in 3 minutes
Find out how much your home could sell for in as little as 3 minutes with a no-obligation cash offer.
Estimated market value
$846,600
Get a cash offer in 3 minutes
Find out how much your home could sell for in as little as 3 minutes with a no-obligation cash offer.
Estimated market value
$846,600
- Florida
- Charlotte County
- Punta Gorda
- 33950
- 3622 Kassandra Dr
Nearby cities
Nearby zip codes
Other Punta Gorda Topics
