Skip main navigation
Closed
  • $245,000

    3622 Manhattan Dr, Decatur, GA 30034

    3beds
    1,968sqft
    Single Family Residence
    Built in 1967
    8,712 Square Feet Lot
    $248,400 Zestimate®
    $124/sqft
    $1,898 Estimated rent

    Home value

    $248,400

    $231,000 - $266,000

    $1,898/mo

    Zestimate® history
    Loading
    Loading...

    Owner options

    List your home for rent

    $1,898/mo

    Rent Zestimate®

    Find your next renter with Zillow Rental Manager. Plus, with online applications, you can quickly screen prospective tenants – for free.

    Learn more

    $1,898/mo

    Rent Zestimate®

    Refinance and save

    $1,628/mo

    Est. payment

    Refinancing to a lower rate could help reduce your monthly payments and save thousands over the life of the loan.

    See today's rates

    $1,628/mo

    Est. payment

    Explore your selling options

    Work with a Zillow partner agent

    Leverage their expertise and Zillow's premium Showcase listings to get your home seen by more buyers.

    Get started

    List with your own agent

    Get your home in front of millions of buyers by listing it on Zillow.

    Learn how to do it

    Sell it yourself

    Take full control of how buyers see your home on Zillow by listing For Sale by Owner (FSBO).

    List your home

    What's special

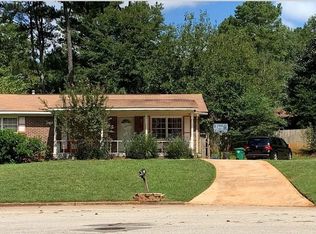
    Discover the perfect blend of charm and functionality in this delightful ranch home, nestled in a serene neighborhood. As you step inside, you're greeted by the warm embrace of elegant hardwood ,granite countertop new kitchen floors that sweep through the spacious and inviting living areas. Imagine unwinding in the three plush bedrooms, each designed as a tranquil haven for rest and rejuvenation. The master bedroom is a masterpiece of comfort, featuring a luxurious private bath that promises a spa-like experience every day. Step outside to the beautifully maintained private backyard, an idyllic setting for creating unforgettable memories with family and friends or simply enjoying a moment of solitude under the sky.Boasting a cleverly designed split bedroom plan, this home offers three cozy bedrooms, each a private retreat But the heart of this home is the expansive den. This versatile space is, bathed in natural light, is perfect for lively family gatherings, cozy movie nights, or indulging in your favorite hobbies in private fence backyard., also new gutters, updated motor condensor unit. Every corner of this moderate yet spaciously designed ranch whispers comfort and style, making it not just a house, but a home to cherish. Come and see why this is more than a place to liveait's a place to love

    Zillow last checked:

    Listing updated:

    Listed by:

    eXp Realty

    Bought with:

    Aijun Yan, 433610

    Virtual Properties Realty.Net

    Source: GAMLS,MLS#: 10288265MLS Logo

    Facts & features

    Interior

    Bedrooms & bathrooms
    • Bedrooms: 3
    • Bathrooms: 2
    • Full bathrooms: 2
    • Main level bathrooms: 2
    • Main level bedrooms: 3
    Rooms
    • Room types: Family Room, Great Room
    Dining room
    • Features: Dining Rm/Living Rm Combo
    Kitchen
    • Features: Breakfast Bar
    Heating
    • Central
    Cooling
    • Central Air
    Appliances
    • Included: Dishwasher, Oven/Range (Combo), Refrigerator
    • Laundry: In Hall
    Features
    • Master On Main Level
    • Flooring: Carpet, Hardwood, Vinyl
    • Basement: Crawl Space
    • Attic: Pull Down Stairs
    • Has fireplace: Yes
    • Fireplace features: Family Room
    Interior area
    • Total structure area: 1,968
    • Total interior livable area: 1,968 sqft
    • Finished area above ground: 1,968
    • Finished area below ground: 0

    Property

    Parking
    • Total spaces: 2
    • Parking features: Garage
    • Has garage: Yes
    Features
    • Levels: One
    • Stories: 1
    • Exterior features: Balcony
    • Fencing: Other
    • Has view: Yes
    • View description: Seasonal View
    Lot
    • Size: 8,712 Square Feet
    • Features: Level
    Details
    • Parcel number: 15 062 05 037

    Construction

    Type & style
    • Home type: SingleFamily
    • Architectural style: Brick 4 Side
    • Property subtype: Single Family Residence
    Materials
    • Brick
    • Foundation: Slab
    • Roof: Composition
    Condition
    • Resale
    • New construction: No
    • Year built: 1967

    Utilities & green energy

    • Sewer: Public Sewer
    • Water: Public
    • Utilities for property: Electricity Available, Natural Gas Available

    Community & HOA

    Community
    • Features: None
    • Subdivision: None
    HOA
    • Has HOA: No
    • Services included: None
    Location
    • Region: Decatur

    Financial & listing details

    • Price per square foot: $124/sqft
    • Tax assessed value: $244,300
    • Annual tax amount: $3,446
    • Date on market: 4/26/2024
    • Cumulative days on market: 42 days
    • Listing agreement: Exclusive Right To Sell
    • Listing terms: Cash,Conventional,FHA,VA Loan
    • Electric utility on property: Yes

    Price history

    DateEventPrice
    7/19/2024Sold$245,000-1.6%$124/sqft
    Source: GAMLS #10288265 Report a problem
    6/19/2024Pending sale$249,000$127/sqft
    Source: GAMLS #10288265 Report a problem
    4/26/2024Listed for sale$249,000-3.1%$127/sqft
    Source: GAMLS #10288265 Report a problem
    4/26/2024Listing removed--
    Source: GAMLS #10245699 Report a problem
    4/9/2024Price change$257,000-2.7%$131/sqft
    Source: GAMLS #10245699 Report a problem
    4/3/2024Price change$264,000+2.7%$134/sqft
    Source: GAMLS #10245699 Report a problem
    3/4/2024Price change$257,000-2.8%$131/sqft
    Source: GAMLS #10245699 Report a problem
    2/28/2024Pending sale$264,500$134/sqft
    Source: GAMLS #10245699 Report a problem
    2/13/2024Price change$264,500-1.9%$134/sqft
    Source: FMLS GA #7329935 Report a problem
    1/26/2024Listed for sale$269,500$137/sqft
    Source: GAMLS #10245699 Report a problem

    Public tax history

    YearProperty taxesTax assessment
    2025$1,237 +67.8%$97,720 -14.9%
    2024$738 +49.6%$114,840 +7%
    2023$493 -23.2%$107,280 +36.6%
    2022$641 $78,520 +32.4%
    2021$641 -0.1%$59,320 -1.9%
    2020$642 +1.8%$60,440 +10.3%
    2019$631 -51.9%$54,800 +37.3%
    2018$1,312 +26.3%$39,920 +29.1%
    2017$1,039 -7%$30,920 -8.6%
    2016$1,116 $33,840 +38.2%
    2014$1,116 $24,480 +62.8%
    2013-- $15,040 -4.6%
    2012-- $15,760 -39.8%
    2011-- $26,160 -40.2%
    2010$1,378 $43,720
    2009$1,378 -9.6%$43,720 -23.1%
    2008$1,526 -0.6%$56,840
    2007$1,535 $56,840
    2006$1,535 +19.1%$56,840 +11.1%
    2005$1,289 +1.7%$51,160
    2004$1,267 +10%$51,160 +8%
    2003$1,152 +13.5%$47,360
    2002$1,015 +51.7%$47,360 +11.9%
    2001$669 $42,320
    Find assessor info on the county website

    Neighborhood: 30034

    Nearby schools

    GreatSchools rating
    Schools provided by the listing agent
    • Elementary: Chapel Hill
    • Middle: Chapel Hill
    • High: Southwest Dekalb

    Source: GAMLS. This data may not be complete. We recommend contacting the local school district to confirm school assignments for this home.

    Get a cash offer in 3 minutes
    Find out how much your home could sell for in as little as 3 minutes with a no-obligation cash offer.
    Estimated market value
    $248,400
    Get a cash offer in 3 minutes
    Find out how much your home could sell for in as little as 3 minutes with a no-obligation cash offer.
    Estimated market value
    $248,400