Welcome to your dream home at 3622 Miesha Dr. located in the beautiful neighborhood in Cheyenne Lakes of Southern Dunes and the Perry Township School District (with the elementary school located in the center of the neighborhood). Southern Dunes offers a community playground, pool, and tennis courts. This 1.5 level, stunning 3-bedroom, 2 bath home offers modern living in the heart of Indianapolis. This home features a beautifully designed space with an open concept layout, spacious kitchen, vaulted ceilings, and sits on an extra wide lot. The primary suite is a true retreat with two large "his and hers" walk-in closets and an ensuite bathroom featuring a jetted, garden tub. Two additional bedrooms offer ample space for family, guests, or a home office. Upstairs enjoy a spacious loft that can be utilized as a large bedroom, extra living area, or playroom. Step outside to a private backyard that backs up to protected, private woodlands! The full cedar fenced backyard with installed lighting is ideal for outdoor gatherings and relaxing. This home comes w/many updates, including a new roof replaced in 2019 with 3-dimensional shingles, drip edge, and ice barrier. The 80-gallon water heater w/20-gallon expansion tank is 1 year old! The fence was installed in 2021 and stained in 2023. Whole house trim painted this year . . . and much, much more! Close to schools, shopping, and dining. Don t miss your chance to make this your new home!
Sold
$285,000
3622 Miesha Dr, Indianapolis, IN 46217
3beds
2,325sqft
Residential, Single Family Residence
Built in 2014
8,276 Square Feet Lot
$301,600 Zestimate®
$123/sqft
$2,068 Estimated rent
Home value
$301,600
$287,000 - $317,000
$2,068/mo
Zestimate® history
Owner options
List your home for rent
$2,068/mo
Rent Zestimate®
Find your next renter with Zillow Rental Manager. Plus, with online applications, you can quickly screen prospective tenants – for free.
$2,068/mo
Rent Zestimate®
Refinance and save
$1,833/mo
Est. payment
Refinancing to a lower rate could help reduce your monthly payments and save thousands over the life of the loan.
$1,833/mo
Est. payment
Explore your selling options
Work with a Zillow partner agent
Leverage their expertise and Zillow's premium Showcase listings to get your home seen by more buyers.
Get startedList with your own agent
Get your home in front of millions of buyers by listing it on Zillow.
Learn how to do itSell it yourself
Take full control of how buyers see your home on Zillow by listing For Sale by Owner (FSBO).
List your homeWhat's special
Zillow last checked:
Listing updated:
Listed by:
Angela Casey 317-501-6300,
Trueblood Real Estate
Bought with:
Angela Casey
Trueblood Real Estate
Source: MIBOR as distributed by MLS GRID,MLS#: 21996375
Facts & features
Interior
Bedrooms & bathrooms
- Bedrooms: 3
- Bathrooms: 2
- Full bathrooms: 2
- Main level bathrooms: 2
- Main level bedrooms: 3
Primary bedroom
- Features: Carpet
- Level: Main
- Area: 206.4 Square Feet
- Dimensions: 12'10 x 16'1
Bedroom 2
- Features: Carpet
- Level: Main
- Area: 128.38 Square Feet
- Dimensions: 9'9 x 13'2
Bedroom 3
- Features: Carpet
- Level: Main
- Area: 142 Square Feet
- Dimensions: 11'10 x 12'0
Foyer
- Features: Vinyl
- Level: Main
- Area: 45.51 Square Feet
- Dimensions: 4'10 x 9'5
Kitchen
- Features: Vinyl
- Level: Main
- Area: 243.67 Square Feet
- Dimensions: 17'0 x 14'4
Laundry
- Features: Vinyl
- Level: Main
- Area: 84.86 Square Feet
- Dimensions: 7'10 x 10'10
Living room
- Features: Carpet
- Level: Main
- Area: 293.25 Square Feet
- Dimensions: 17'0 x 17'3
Loft
- Features: Carpet
- Level: Upper
- Area: 319.47 Square Feet
- Dimensions: 21'5 x 14'11
Heating
- Electric
Cooling
- Has cooling: Yes
Appliances
- Included: Dishwasher, Laundry Connection in Unit, MicroHood, Electric Oven, Water Heater
- Laundry: Laundry Connection in Unit
Features
- Entrance Foyer, Ceiling Fan(s)
- Has basement: No
Interior area
- Total structure area: 2,325
- Total interior livable area: 2,325 sqft
Property
Parking
- Total spaces: 2
- Parking features: Attached
- Attached garage spaces: 2
Features
- Levels: One Leveland + Loft
- Stories: 1
- Patio & porch: Covered, Patio
- Fencing: Fenced,Fence Full Rear,Privacy
Lot
- Size: 8,276 Square Feet
Details
- Parcel number: 491417116005028500
- Horse amenities: None
Construction
Type & style
- Home type: SingleFamily
- Architectural style: Ranch
- Property subtype: Residential, Single Family Residence
Materials
- Vinyl With Brick
- Foundation: Slab
Condition
- New construction: No
- Year built: 2014
Utilities & green energy
- Water: Municipal/City
Community & HOA
Community
- Subdivision: Cheyenne Lakes At Southern Dunes
HOA
- Has HOA: Yes
- HOA fee: $400 annually
Location
- Region: Indianapolis
Financial & listing details
- Price per square foot: $123/sqft
- Tax assessed value: $285,100
- Annual tax amount: $3,168
- Date on market: 8/15/2024
- Cumulative days on market: 44 days
Price history
| Date | Event | Price |
|---|---|---|
| 10/28/2024 | Sold | $285,000$123/sqft |
Source:  MIBOR as distributed by MLS GRID #21996375 Report a problem MIBOR as distributed by MLS GRID #21996375 Report a problem | ||
| 9/27/2024 | Pending sale | $285,000$123/sqft |
Source: MIBOR as distributed by MLS GRID #21996375 Report a problem | ||
| 9/26/2024 | Price change | $285,000-3.4%$123/sqft |
Source: MIBOR as distributed by MLS GRID #21996375 Report a problem | ||
| 9/23/2024 | Price change | $294,900-1.7%$127/sqft |
Source: MIBOR as distributed by MLS GRID #21996375 Report a problem | ||
| 8/27/2024 | Price change | $299,900-1.6%$129/sqft |
Source: MIBOR as distributed by MLS GRID #21996375 Report a problem | ||
| 8/23/2024 | Price change | $304,900-1.6%$131/sqft |
Source: MIBOR as distributed by MLS GRID #21996375 Report a problem | ||
| 8/15/2024 | Listed for sale | $309,900+84.4%$133/sqft |
Source: MIBOR as distributed by MLS GRID #21996375 Report a problem | ||
| 7/30/2014 | Sold | $168,055+366.8%$72/sqft |
Source: Public Record Report a problem | ||
| 5/27/2014 | Sold | $36,000$15/sqft |
Source: Public Record Report a problem | ||
Public tax history
| Year | Property taxes | Tax assessment |
|---|---|---|
| 2025 | $3,530 +2.1% | $285,100 +3.5% |
| 2024 | $3,457 +9.1% | $275,500 +1.1% |
| 2023 | $3,169 +22% | $272,600 +10.9% |
| 2022 | $2,598 +9% | $245,800 +22.2% |
| 2021 | $2,383 +5.4% | $201,200 +8.9% |
| 2020 | $2,261 +6.2% | $184,700 +5.5% |
| 2019 | $2,129 -2.1% | $175,000 +4.7% |
| 2018 | $2,175 -50.3% | $167,100 -0.5% |
| 2017 | $4,379 +6.2% | $167,900 +0.7% |
| 2016 | $4,122 +34953.2% | $166,700 +41575% |
| 2014 | $12 | $400 |
Find assessor info on the county website
Neighborhood: Southern Dunes
Nearby homes
- $262,9004 bd3 ba1.7k sqft3638 Miesha Dr, Indianapolis, IN 46217Off Market
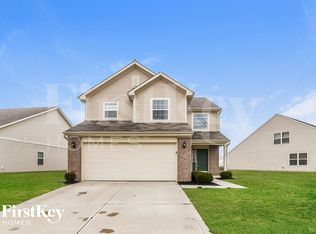
- $254,8003 bd2 ba1.4k sqft3604 Miesha Dr, Indianapolis, IN 46217Off Market

- $277,8003 bd2 ba1.8k sqft3644 Miesha Dr, Indianapolis, IN 46217Off Market

- $283,1002 bd2 ba1.8k sqft3552 Miesha Dr, Indianapolis, IN 46217Off Market
- $322,5005 bd3 ba2.1k sqft3621 Miesha Dr, Indianapolis, IN 46217For Sale
- $301,4003 bd2 ba1.8k sqft3615 Miesha Dr, Indianapolis, IN 46217Off Market
- $278,0003 bd2 ba1.8k sqft3627 Miesha Dr, Indianapolis, IN 46217Sold
- $290,5004 bd3 ba2.4k sqft3633 Miesha Dr, Indianapolis, IN 46217Sold
Nearby schools
GreatSchools rating
- 8/10Rosa Parks-Edison Elementary SchoolGrades: 1-5Distance: 0.8 mi
- 8/10Perry Meridian Middle SchoolGrades: 7-8Distance: 3.1 mi
- 9/10Perry Meridian High SchoolGrades: 9-12Distance: 2.9 mi
Get a cash offer in 3 minutes
Find out how much your home could sell for in as little as 3 minutes with a no-obligation cash offer.
Estimated market value
$301,600
Get a cash offer in 3 minutes
Find out how much your home could sell for in as little as 3 minutes with a no-obligation cash offer.
Estimated market value
$301,600
- Indiana
- Marion County
- Indianapolis
- 46217
- Southern Dunes
- 3622 Miesha Dr
Nearby cities
Nearby neighborhoods
Nearby zip codes
Other Indianapolis Topics
