Skip main navigation
Sold for $2,810,000
  • $2,810,000

    3622 N 54TH Place, Phoenix, AZ 85018

    5beds
    3,200sqft
    Single Family Residence
    Built in 1979
    0.4 Acres Lot
    $3,025,800 Zestimate®
    $878/sqft
    $7,812 Estimated rent

    Home value

    $3,025,800

    $2.78M - $3.33M

    $7,812/mo

    Zestimate® history
    Loading
    Loading...

    Owner options

    List your home for rent

    $7,812/mo

    Rent Zestimate®

    Find your next renter with Zillow Rental Manager. Plus, with online applications, you can quickly screen prospective tenants – for free.

    Learn more

    $7,812/mo

    Rent Zestimate®

    Refinance and save

    $15,724/mo

    Est. payment

    Refinancing to a lower rate could help reduce your monthly payments and save thousands over the life of the loan.

    See today's rates

    $15,724/mo

    Est. payment

    Explore your selling options

    Work with a Zillow partner agent

    Leverage their expertise and Zillow's premium Showcase listings to get your home seen by more buyers.

    Get started

    List with your own agent

    Get your home in front of millions of buyers by listing it on Zillow.

    Learn how to do it

    Sell it yourself

    Take full control of how buyers see your home on Zillow by listing For Sale by Owner (FSBO).

    List your home

    What's special

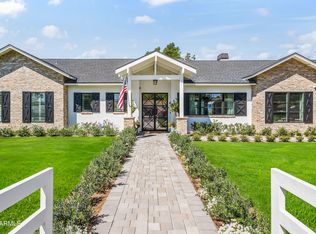
    Golf cartGas fireplacePicturesque front yardBrick walkwayClassic ranch style homeTurf landscapingWainscoting throughout
    In the heart of Arcadia, this classic ranch style home was thoughtfully remodeled in 2013, featuring a split floor plan and open concept living space. Upon entering, the home exudes charm and character with white oak wood flooring and wainscoting throughout. Kitchen boasts large walnut butcher block island, quartz countertops, white shaker cabinets. Multi- stack sliding door opens to the professionally designed outdoor covered living space. Lounge around the gas fireplace or relax in the mosaic tiled spa. Truly an entertainers dream! Picturesque front yard with mature trees, brick walkway and an inviting patio sitting area. Turf landscaping in the front and backyard for easy maintenance. New interior paint throughout in March 2022. Walk, bike, or golf cart to Hopi, parks, & restaurants.

    Zillow last checked:

    Listing updated:

    Listed by:

    Shawna Harkensee polly@pollymitchell.com,

    Polly Mitchell Global Realty,

    Lindsay Erickson Koskovich 480-330-0177,

    Polly Mitchell Global Realty

    Bought with:

    Nicole Cundiff, SA671695000

    Compass

    Billie Fratt, SA695244000

    Compass

    Source: ARMLS,MLS#: 6604462MLS Logo

    Facts & features

    Interior

    Bedrooms & bathrooms
    • Bedrooms: 5
    • Bathrooms: 4
    • Full bathrooms: 3
    • 1/2 bathrooms: 1
    Heating
    • Natural Gas
    Cooling
    • Central Air, Ceiling Fan(s)
    Appliances
    • Included: Dryer, Washer, Water Softener Owned, Refrigerator, Built-in Microwave, Dishwasher, Disposal, Gas Range, Gas Oven
    • Laundry: Inside
    Features
    • Pantry, Non-laminate Counter, High Speed Internet, Double Vanity, Eat-in Kitchen, Breakfast Bar, Vaulted Ceiling(s), Kitchen Island, Full Bth Master Bdrm, Separate Shwr & Tub
    • Flooring: Tile, Wood
    • Windows: Skylight(s), Double Pane Windows
    • Has basement: No
    • Number of fireplaces: 1
    • Fireplace features: Exterior Fireplace, Living Room
    Interior area
    • Total structure area: 3,200
    • Total interior livable area: 3,200 sqft

    Property

    Parking
    • Total spaces: 7
    • Parking features: Garage Door Opener
    • Garage spaces: 3
    • Uncovered spaces: 4
    Features
    • Stories: 1
    • Patio & porch: Covered, Patio
    • Exterior features: Private Yard
    • Pool features: None
    • Has spa: Yes
    • Spa features: Heated, Private
    • Fencing: Block,Wood
    Lot
    • Size: 0.40 Acres
    • Features: Sprinklers In Rear, Sprinklers In Front, Synthetic Grass Frnt, Synthetic Grass Back, Auto Timer H2O Front, Auto Timer H2O Back
    Details
    • Parcel number: 12813019

    Construction

    Type & style
    • Home type: SingleFamily
    • Architectural style: Ranch
    • Property subtype: Single Family Residence
    Materials
    • Wood Frame, Painted
    • Roof: Composition
    Condition
    • Year built: 1979
    Details
    • Builder name: Kent Collins
    • Warranty included: Yes

    Utilities & green energy

    • Sewer: Public Sewer
    • Water: City Water
    Green energy
    • Energy efficient items: Multi-Zones
    • Water conservation: Tankless Ht Wtr Heat

    Community & neighborhood

    Location
    • Region: Phoenix
    • Subdivision: CASA LINDA LOT 1-23

    Other

    Other facts
    • Listing terms: Cash,Conventional,1031 Exchange,VA Loan
    • Ownership: Fee Simple

    Price history

    DateEventPrice
    10/25/2023Sold$2,810,000+0.5%$878/sqft
    Source: ARMLS #6604462 Report a problem
    10/19/2023Pending sale$2,795,000$873/sqft
    Source: ARMLS #6604462 Report a problem
    9/14/2023Listed for sale$2,795,000+56940.8%$873/sqft
    Source: ARMLS #6604462 Report a problem
    3/24/2021Listing removed--
    Source: Owner Report a problem
    12/2/2017Listing removed$7,000$2/sqft
    Source: Owner Report a problem
    10/29/2017Listed for rent$7,000$2/sqft
    Source: Owner Report a problem
    9/24/2017Listing removed$7,000$2/sqft
    Source: Owner Report a problem
    4/21/2017Listed for rent$7,000+42.9%$2/sqft
    Source: Owner Report a problem
    6/7/2013Listing removed$4,900$2/sqft
    Source: Homesmart #4893527 Report a problem
    6/1/2013Listed for sale$4,900-99.6%$2/sqft
    Source: Homesmart #4893527 Report a problem
    5/10/2013Listing removed$4,900$2/sqft
    Source: HomeSmart #4930094 Report a problem
    5/2/2013Listed for rent$4,900$2/sqft
    Source: HomeSmart #4930094 Report a problem
    4/26/2013Sold$1,182,500-4.6%$370/sqft
    Source: ARMLS #4893527 Report a problem
    2/22/2013Listed for sale$1,239,000+111.8%$387/sqft
    Source: RE/MAX-Preferred Choice #4893527 Report a problem
    4/11/2012Sold$585,000+151.1%$183/sqft
    Source: Public Record Report a problem
    7/10/1998Sold$233,000+25.9%$73/sqft
    Source: Public Record Report a problem
    6/10/1996Sold$185,000$58/sqft
    Source: Public Record Report a problem

    Public tax history

    YearProperty taxesTax assessment
    2025$7,928 +5.1%$172,280 -8%
    2024$7,545 +2.2%$187,350 +98.1%
    2023$7,383 +4%$94,568 -16.8%
    2022$7,102 -9.7%$113,680 +1.2%
    2021$7,864 +3.9%$112,300 +10.9%
    2020$7,570 +4%$101,220 +0.3%
    2019$7,279 $100,910 +10.2%
    2018$7,279 +4.1%$91,530 +3.7%
    2017$6,994 +12%$88,230 +10.6%
    2016$6,246 +1.8%$79,760 +3.6%
    2015$6,134 $76,970 +16.2%
    2014-- $66,260 +54.8%
    2013-- $42,800
    2012-- $42,800 -17.9%
    2011-- $52,150 -13.7%
    2010-- $60,460
    2009-- $60,460 -2.2%
    2008-- $61,850 +10.6%
    2007-- $55,900 +67.6%
    2006-- $33,350
    2005-- $33,350 -11.7%
    2004-- $37,750 -2.3%
    2003-- $38,650 +40.3%
    2002-- $27,550

    Find assessor info on the county website

    Neighborhood: Camelback East

    Nearby schools

    GreatSchools rating
    Schools provided by the listing agent
    • Elementary: Hopi Elementary School
    • Middle: Ingleside Middle School
    • High: Arcadia High School
    • District: Scottsdale Unified District

    Source: ARMLS. This data may not be complete. We recommend contacting the local school district to confirm school assignments for this home.

    Get a cash offer in 3 minutes
    Find out how much your home could sell for in as little as 3 minutes with a no-obligation cash offer.
    Estimated market value
    $3,025,800
    Get a cash offer in 3 minutes
    Find out how much your home could sell for in as little as 3 minutes with a no-obligation cash offer.
    Estimated market value
    $3,025,800