Skip main navigation
Sold
  • $470,000

    3622 N County Road 950 E, Greensburg, IN 47240

    6beds
    3,169sqft
    Residential, Single Family Residence
    Built in 1978
    0.43 Acres Lot
    $479,700 Zestimate®
    $148/sqft
    $3,479 Estimated rent

    Home value

    $479,700

    Estimated sales range

    Not available

    $3,479/mo

    Zestimate® history
    Loading
    Loading...

    Owner options

    List your home for rent

    $3,479/mo

    Rent Zestimate®

    Find your next renter with Zillow Rental Manager. Plus, with online applications, you can quickly screen prospective tenants – for free.

    Learn more

    $3,479/mo

    Rent Zestimate®

    Refinance and save

    $3,439/mo

    Est. payment

    Refinancing to a lower rate could help reduce your monthly payments and save thousands over the life of the loan.

    See today's rates

    $3,439/mo

    Est. payment

    Explore your selling options

    Work with a Zillow partner agent

    Leverage their expertise and Zillow's premium Showcase listings to get your home seen by more buyers.

    Get started

    List with your own agent

    Get your home in front of millions of buyers by listing it on Zillow.

    Learn how to do it

    Sell it yourself

    Take full control of how buyers see your home on Zillow by listing For Sale by Owner (FSBO).

    List your home

    What's special

    New bathroomsDramatic stone fireplacePeaceful rural settingModern luxuryCastle-like charmMain-level master suiteSecond master suite
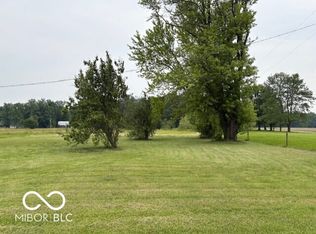
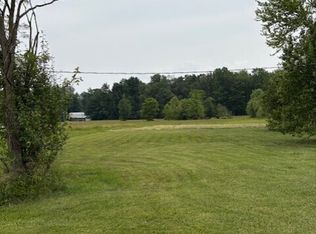
    Step into your very own fairytale with this stunning 6-bedroom, 4.5-bath home that perfectly blends castle-like charm with modern luxury. Nestled in a peaceful rural setting with Lake Santee access, this completely remodeled home offers both privacy and convenience. The exterior showcases beautiful stonework and a 2-car attached garage, setting the tone for the elegance within. Inside, you'll be greeted by a sunken living room featuring a dramatic stone fireplace and French doors that open to the backyard. The open-concept layout connects the living room, kitchen, dining area, and breakfast nook-ideal for entertaining and everyday living. The main-level master suite is a true retreat, offering an impressive 8x7 walk-in closet, double vanity, soaking tub, and walk-in shower. Upstairs, a second master suite with his-and-her closets provides additional comfort and flexibility. A bonus room with its own staircase to the garage adds even more potential-perfect for a game room, hobby space, or extra storage as well as an office. No detail has been overlooked-this home features geothermal heating and cooling and a long list of updates, including a brand-new kitchen with cabinets, tile backsplash, counters, and stainless steel appliances, plus new bathrooms, flooring, lighting, paint, roof, siding, gutters, electrical service, water heater, and so much more. With its enchanting design, thoughtful layout, and access to Lake Santee, this property offers the best of modern comfort and storybook living in a peaceful country setting.

    Zillow last checked:

    Listing updated:

    Listed by:

    Nathan Runnebohm 317-441-8383,

    Runnebohm Realty, LLC

    Bought with:

    Morgan Eden

    RE/MAX Tower

    Source: MIBOR as distributed by MLS GRID,MLS#: 22072544MLS Logo

    Facts & features

    Interior

    Bedrooms & bathrooms
    • Bedrooms: 6
    • Bathrooms: 5
    • Full bathrooms: 4
    • 1/2 bathrooms: 1
    • Main level bathrooms: 3
    • Main level bedrooms: 1
    Primary bedroom
    • Level: Main
    • Area: 192 Square Feet
    • Dimensions: 16x12
    Bedroom 2
    • Level: Upper
    • Area: 143 Square Feet
    • Dimensions: 13x11
    Bedroom 3
    • Level: Upper
    • Area: 143 Square Feet
    • Dimensions: 13x11
    Bedroom 4
    • Level: Upper
    • Area: 156 Square Feet
    • Dimensions: 13x12
    Bedroom 5
    • Level: Upper
    • Area: 121 Square Feet
    • Dimensions: 11x11
    Bedroom 6
    • Level: Upper
    • Area: 330 Square Feet
    • Dimensions: 22x15
    Breakfast room
    • Level: Main
    • Area: 88 Square Feet
    • Dimensions: 8x11
    Dining room
    • Level: Main
    • Area: 120 Square Feet
    • Dimensions: 12x10
    Foyer
    • Level: Main
    • Area: 90 Square Feet
    • Dimensions: 10x9
    Kitchen
    • Level: Main
    • Area: 132 Square Feet
    • Dimensions: 12x11
    Living room
    • Level: Main
    • Area: 280 Square Feet
    • Dimensions: 20x14
    Office
    • Level: Main
    • Area: 154 Square Feet
    • Dimensions: 14x11
    Play room
    • Features: Other
    • Level: Upper
    • Area: 275 Square Feet
    • Dimensions: 25x11
    Heating
    • Geothermal
    Cooling
    • Geothermal
    Appliances
    • Included: Microwave, Refrigerator, Dishwasher
    • Laundry: Laundry Closet
    Features
    • Attic Access, Entrance Foyer, Eat-in Kitchen, Walk-In Closet(s)
    • Windows: Wood Work Painted
    • Has basement: No
    • Attic: Access Only
    • Number of fireplaces: 1
    • Fireplace features: Living Room, Masonry
    Interior area
    • Total structure area: 3,169
    • Total interior livable area: 3,169 sqft

    Property

    Parking
    • Total spaces: 2
    • Parking features: Attached, Garage Door Opener
    • Attached garage spaces: 2
    • Details: Garage Parking Other(Finished Garage, Garage Door Opener, Keyless Entry, Service Door)
    Features
    • Levels: Two
    • Stories: 2
    • Patio & porch: Covered, Patio
    • Has view: Yes
    • View description: Lake, Rural
    • Has water view: Yes
    • Water view: Lake
    Lot
    • Size: 0.43 Acres
    • Features: Corner Lot, Rural - Subdivision, Mature Trees
    Details
    • Additional structures: Storage
    • Parcel number: 160821120053000006
    • Horse amenities: None

    Construction

    Type & style
    • Home type: SingleFamily
    • Architectural style: Chateau
    • Property subtype: Residential, Single Family Residence
    Materials
    • Stone, Vinyl With Stone
    • Foundation: Crawl Space
    Condition
    • Updated/Remodeled
    • New construction: No
    • Year built: 1978

    Utilities & green energy

    • Electric: 200+ Amp Service
    • Water: Public
    • Utilities for property: Sewer Connected, Water Connected

    Community & HOA

    Community
    • Security: Smoke Detector(s)
    • Subdivision: Lake Santee
    HOA
    • Has HOA: Yes
    • Amenities included: Insurance, Maintenance, Park, Playground, Management, Tennis Court(s)
    • Services included: Association Home Owners, Insurance, Maintenance, ParkPlayground, Management, Tennis Court(s)
    • HOA fee: $1,209 annually
    • HOA phone: 812-527-2943
    Location
    • Region: Greensburg

    Financial & listing details

    • Price per square foot: $148/sqft
    • Tax assessed value: $165,500
    • Annual tax amount: $1,448
    • Date on market: 11/9/2025
    • Cumulative days on market: 102 days

    Price history

    DateEventPrice
    3/10/2026Sold$470,000-6%$148/sqft
    Source: MIBOR as distributed by MLS GRID #22072544 Report a problem
    2/20/2026Pending sale$499,900$158/sqft
    Source: MIBOR as distributed by MLS GRID #22072544 Report a problem
    11/9/2025Listed for sale$499,900+197.6%$158/sqft
    Source: MIBOR as distributed by MLS GRID #22072544 Report a problem
    6/13/2024Sold$168,000-6.7%$53/sqft
    Source: MIBOR as distributed by MLS GRID #21982678 Report a problem
    6/5/2024Pending sale$180,000$57/sqft
    Source: MIBOR as distributed by MLS GRID #21982678 Report a problem
    6/1/2024Listed for sale$180,000$57/sqft
    Source: MIBOR as distributed by MLS GRID #21982678 Report a problem

    Public tax history

    YearProperty taxesTax assessment
    2025$1,449 +81.8%$165,500 -41%
    2024$797 -35.8%$280,500 +9.3%
    2023$1,241 -3.1%$256,700 +16.7%
    2022$1,280 +22.6%$220,000 +20.2%
    2021$1,045 +13.9%$183,100 +5.3%
    2020$917 +8.7%$173,900 +10.6%
    2019$844 +9.5%$157,300 -5.6%
    2018$771 +16.4%$166,600 +1.8%
    2017$662 -5.6%$163,600 +9.9%
    2016$701 +0.1%$148,900 -0.4%
    2014$700 -15.2%$149,500 -5.5%
    2013$826 -5.5%$158,200 -5.2%
    2012$874 +14%$166,800 +6.6%
    2011$767 -1.7%$156,500 +5%
    2010$780 +3.8%$149,100 -3.9%
    2009$752 $155,200 +1.3%
    2007-- $153,200 -5.5%
    2006-- $162,200 +12.7%
    2005-- $143,900
    Find assessor info on the county website

    Neighborhood: 47240

    Nearby schools

    GreatSchools rating
    Schools provided by the listing agent
    • Elementary: North Decatur Elementary School
    • High: North Decatur Jr-Sr High School

    Source: MIBOR as distributed by MLS GRID. This data may not be complete. We recommend contacting the local school district to confirm school assignments for this home.

    Get pre-qualified for a loan
    At Zillow Home Loans, we can pre-qualify you in as little as 5 minutes with no impact to your credit score.

    An equal housing lender. NMLS #10287.