Nestled on just over 7 picturesque acres in the prestigious River Forest community, this exceptional estate at 3622 River Forest Drive offers a rare blend of luxury and country living. A grand, light-filled interior welcomes you with soaring ceilings, expansive windows, and refined architectural details throughout. The spacious living areas flow seamlessly, anchored by a beautifully appointed kitchen designed for both entertaining and everyday comfort. The private primary suite provides a serene retreat, while generously sized secondary bedrooms offer flexibility for family or guests. Outside, enjoy your own backyard oasis with a sparkling pool, lush landscaping, and covered outdoor living. The property also features a charming guest house, 4-stall stables, and access to a shared pond—perfect for those seeking space, privacy, and an elevated lifestyle.
For sale
Price cut: $25K (7/16)
$2,475,000
3622 River Forest Dr, Richmond, TX 77406
5beds
6,127sqft
Single Family Residence
Built in 2000
7.07 Acres Lot
$2,309,100 Zestimate®
$404/sqft
$42/mo HOA
What's special
Sparkling poolBackyard oasisExpansive windowsCovered outdoor livingSoaring ceilingsPicturesque acresGrand light-filled interior
- 6 days |
- 203 |
- 14 |
Likely to sell faster than
Zillow last checked:
Listing updated:
Listed by:
Kimberly Rensimer TREC #0633889 832-814-2720,
Martha Turner Sotheby's International Realty
Source: HAR,MLS#: 42864156
Facts & features
Interior
Bedrooms & bathrooms
- Bedrooms: 5
- Bathrooms: 7
- Full bathrooms: 5
- 1/2 bathrooms: 2
Rooms
- Room types: Family Room, Media Room, Quarters/Guest House, Utility Room
Primary bathroom
- Features: Half Bath, Primary Bath: Double Sinks, Primary Bath: Jetted Tub, Primary Bath: Separate Shower, Primary Bath: Soaking Tub, Secondary Bath(s): Tub/Shower Combo, Vanity Area
Kitchen
- Features: Breakfast Bar, Kitchen Island, Kitchen open to Family Room, Pantry, Pots/Pans Drawers, Reverse Osmosis, Second Sink, Walk-in Pantry
Heating
- Natural Gas
Cooling
- Ceiling Fan(s), Electric
Appliances
- Included: Water Heater, Disposal, Ice Maker, Refrigerator, Water Softener, Double Oven, Electric Oven, Microwave, Gas Cooktop, Dishwasher
- Laundry: Electric Dryer Hookup, Gas Dryer Hookup, Washer Hookup
Features
- 2 Staircases, Balcony, Crown Molding, Formal Entry/Foyer, High Ceilings, Prewired for Alarm System, Wired for Sound, 3 Bedrooms Up, En-Suite Bath, Primary Bed - 1st Floor, Walk-In Closet(s)
- Flooring: Carpet, Tile, Vinyl
- Windows: Window Coverings
- Number of fireplaces: 2
- Fireplace features: Gas
Interior area
- Total structure area: 6,127
- Total interior livable area: 6,127 sqft
Video & virtual tour
Property
Parking
- Total spaces: 3
- Parking features: Attached, Additional Parking, Electric Gate, Garage Door Opener, Circular Driveway, Driveway Gate, Extra Driveway, RV Access/Parking, Driveway, Workshop in Garage
- Attached garage spaces: 3
Features
- Stories: 2
- Has private pool: Yes
- Pool features: Gunite, Heated, In Ground, Pool/Spa Combo
- Has spa: Yes
- Spa features: Private
- Has view: Yes
- View description: Water
- Has water view: Yes
- Water view: Water
- Waterfront features: Pond
Lot
- Size: 7.07 Acres
- Features: Waterfront, Wooded, 5 Up to 10 Acres
Details
- Parcel number: 6425020010060901
Construction
Type & style
- Home type: SingleFamily
- Architectural style: Traditional
- Property subtype: Single Family Residence
Materials
- Stucco
- Foundation: Slab
- Roof: Composition
Condition
- New construction: No
- Year built: 2000
Details
- Builder name: Courtland Custom Homes
Utilities & green energy
- Sewer: Aerobic Septic, Septic Tank
- Water: Well
Green energy
- Energy efficient items: Thermostat, HVAC, HVAC>15 SEER
Community & HOA
Community
- Security: Prewired for Alarm System
- Subdivision: River Forest
HOA
- Has HOA: Yes
- HOA fee: $500 annually
Location
- Region: Richmond
Financial & listing details
- Price per square foot: $404/sqft
- Tax assessed value: $2,132,047
- Annual tax amount: $25,178
- Date on market: 7/16/2026
- Listing terms: Cash,Conventional
Estimated market value
$2,309,100
$2.19M - $2.42M
$7,432/mo
Price history
| Date | Event | Price |
|---|---|---|
| 7/16/2026 | Price change | $2,475,000-1%$404/sqft |
Source:  HAR #75548598 Report a problem HAR #75548598 Report a problem | ||
| 3/25/2026 | Listed for sale | $2,500,000$408/sqft |
Source: HAR #75548598 Report a problem | ||
Public tax history
| Year | Property taxes | Tax assessment |
|---|---|---|
| 2025 | $25,178 -2.1% | $2,132,047 +7.4% |
| 2024 | $25,714 +1.4% | $1,985,005 +10% |
| 2023 | $25,371 -1.7% | $1,804,550 +10% |
| 2022 | $25,800 +9.3% | $1,640,500 +10% |
| 2021 | $23,614 +3.6% | $1,491,360 +5.3% |
| 2020 | $22,785 +6.5% | $1,415,850 +10% |
| 2019 | $21,397 +5.6% | $1,287,140 +10% |
| 2018 | $20,261 -3% | $1,170,130 -5.6% |
| 2017 | $20,885 | $1,239,630 +3.3% |
| 2016 | $20,885 -0.5% | $1,200,070 +0% |
| 2015 | $20,997 +2.1% | $1,199,890 +3.2% |
| 2014 | $20,555 | $1,162,690 +10% |
| 2013 | -- | $1,056,990 +10% |
| 2012 | -- | $960,900 |
| 2011 | -- | $960,900 +5.7% |
| 2010 | -- | $908,770 -3.9% |
| 2009 | -- | $945,690 +3.6% |
| 2008 | -- | $913,000 +2.6% |
| 2007 | -- | $890,000 +7.3% |
| 2006 | -- | $829,440 -3.4% |
| 2005 | -- | $858,770 +1.9% |
| 2004 | -- | $842,740 |
| 2003 | -- | -- |
| 2002 | -- | -- |
| 2001 | -- | -- |
| 2000 | -- | -- |
Find assessor info on the county website
Monthly payment
Est. payment
Payment breakdown
Explore the cost of this home by adjusting the details. Changes won't be saved.Climate risks
Neighborhood: 77406
Nearby schools
GreatSchools rating
- 10/10Frost Elementary SchoolGrades: PK-5Distance: 3.4 mi
- 9/10Briscoe Junior High SchoolGrades: 6-8Distance: 1.1 mi
- 8/10Foster High SchoolGrades: 9-12Distance: 1.3 mi
Schools provided by the listing agent
- Elementary: Frost Elementary School (Lamar)
- Middle: Briscoe Junior High School
- High: Foster High School
Source: HAR. This data may not be complete. We recommend contacting the local school district to confirm school assignments for this home.
- $1,593,3004 bd6 ba6k sqft3606 River Forest Dr, Richmond, TX 77406Off Market

- $2,791,9005 bd4 ba8.3k sqft5401 E River Dr, Richmond, TX 77406Off Market
- $921,8003 bd3 ba3.4k sqft5411 E River Dr, Richmond, TX 77406Off Market
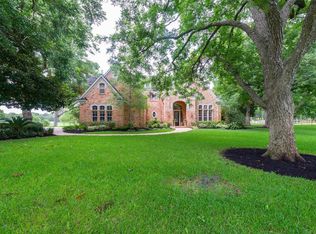
- $1,654,7005 bd6 ba5.8k sqft3518 River Forest Dr, Richmond, TX 77406Off Market
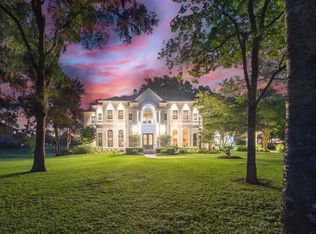
- $1,264,3004 bd4 ba4.3k sqft5419 E River Dr, Richmond, TX 77406Off Market
- $1,108,7004 bd5 ba2.9k sqft5403 E River Dr, Richmond, TX 77406Off Market
- $1,887,2003 bd5 ba5.3k sqft3611 River Forest Dr, Richmond, TX 77406Off Market
- $1,697,0004 bd4 ba4.7k sqft3502 River Forest Dr, Richmond, TX 77406Off Market
A local agent can set up tours, give advice and negotiate with sellers.
Similar homes
- $1,888,0004 bd4 ba3.9k sqft4425 Glenwood Dr, Richmond, TX 77406For Sale
 MLS ID #54907693, Sammy Younis, RE/MAX Southwest. HAR
 - $1,550,0005 bd5 ba5.4k sqft3023 River Forest Dr, Richmond, TX 77406For Sale
 MLS ID #37995007, AJ Whitener, Compass RE Texas, LLC - West Houston. HAR
 - $2,618,0005 bd8 ba6k sqft8527 Woods Hollow Trl, Richmond, TX 77406For Sale
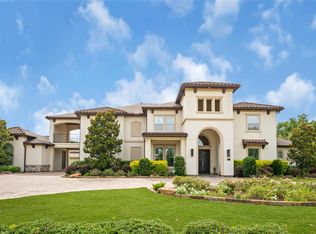 MLS ID #60554776, Angela Zapata, NB Elite Realty. HAR
 - $1,299,9994 bd4 ba3.8k sqft3232 Blue Grass Dr, Richmond, TX 77406For Sale
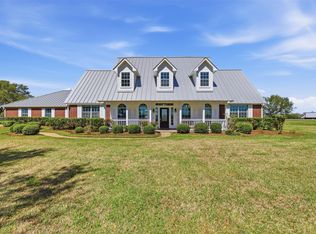 MLS ID #35118234, Jesal Shah, Keller Williams Realty Southwest. HAR
 - $1,499,9005 bd7 ba6.8k sqft3902 Paseo Campanario Dr, Richmond, TX 77406For SaleMLS ID #18319191, Ana Gonzalez, Mavenly Homes. HAR
- $1,350,0004 bd4 ba4.4k sqft1635 Futurity Ln, Richmond, TX 77406For SaleMLS ID #7363753, Marissa VanDeWalker, Better Homes and Gardens Real Estate Gary Greene - Sugar Land. HAR
- $1,599,0005 bd7 ba6.1k sqft2419 Parrot Shell Ln, Richmond, TX 77406For SaleMLS ID #84252712, Xinyi Han, Sunet Group. HAR
- $2,090,0006 bd7 ba7.2k sqft11418 Lago Verde Dr, Richmond, TX 77406For SaleMLS ID #51947052, Mia Cardenas, Keller Williams Premier Realty. HAR
- $2,300,0005 bd4 ba5.6k sqft1803 Watercastle Ct, Houston, TX 77077For SaleMLS ID #62173349, David Young, Compass RE Texas, LLC - Houston. HAR
- $1,574,0004 bd5 ba5.5k sqft2743 Cavallo Pass, Richmond, TX 77406For SaleMLS ID #56292387, Randy Polasek, Impression Realty. HAR
- $1,650,0004 bd5 ba5.5k sqft1826 Snow Goose Ln, Katy, TX 77493For SaleMLS ID #57207811, Kimberly Patel, Orchard Brokerage. HAR
- $2,600,0005 bd4 ba3.2k sqft2 Katy Hockley Rd, Katy, TX 77493For SaleMLS ID #72433436, Kevin Hansel, Better Homes and Gardens Real Estate Gary Greene - Katy. HAR
- $2,398,0004 bd6 ba7.1k sqft14302 Belle River Ln, Houston, TX 77077For SaleMLS ID #78040090, Jordana Ford, Compass RE Texas, LLC - The Heights. HAR
- $1,250,0005 bd5 ba4.6k sqft11410 Via Fontana Ct, Richmond, TX 77406For SaleMLS ID #35965575, Marcia Waraksa, White Glove Realty. HAR
- $1,300,0004 bd5 ba4.5k sqft29803 Heron View Ln, Richmond, TX 77406For SaleMLS ID #50927916, Jamie McMartin, Compass RE Texas, LLC - West Houston. HAR
- $1,295,0005 bd6 ba5.1k sqft29402 Circle S Ranch Trl, Richmond, TX 77406For SaleMLS ID #30365931, Janelle Williams, RE/MAX Cinco Ranch. HAR
- $2,095,0005 bd5 ba5.1k sqft702 Piedmont St, Sugar Land, TX 77478For SaleMLS ID #74967651, Kelly Ferguson, FERGUSON + FBRE. HAR
- $2,450,0006 bd8 ba7.3k sqft22 Sunset Park Ln, Sugar Land, TX 77479For SaleMLS ID #12721587, Sammy Younis, RE/MAX Southwest. HAR
- $2,250,0004 bd5 ba5.6k sqft1007 Wavecrest Ct, Richmond, TX 77469For SaleMLS ID #10069689, Alexandra Hampson, Hampson Properties. HAR
- $1,550,0005 bd5 ba5.7k sqft8526 Blue Ridge Trl, Richmond, TX 77406For SaleMLS ID #8874309, Matthew Rolf, Keller Williams Premier Realty. HAR
