HOUSE SOLD FOR $568,500 BUT APPRAISER KNOCKED US DOWN TO $555,000 ... Welcome to this beautiful single-family home in the highly sought-after Ellicott Hills neighborhood of Ellicott City. Located on a cul-de-sac, in a fantastic community within Howard County’s top-rated school district, this home offers comfort, convenience, and A+ move-in-ready appeal. Step inside to find fresh paint and gleaming hardwood and engineered hardwood flooring throughout, creating a bright and modern feel from the moment you enter. The main level features a spacious living room, dining room, and an updated kitchen, perfect for both everyday living and entertaining. This level also includes two spacious bedrooms and a full bathroom, providing comfortable and functional living space. The lower level offers additional living space with two more bedrooms and another full bathroom, along with a flexible area that can serve as a family room, recreation space, or home office. Enjoy outdoor living at its best with a large screened-in porch, ideal for relaxing evenings or hosting friends and family. The home also features an oversized fully fenced backyard with shed, offering privacy and plenty of room for outdoor activities, pets, or gardening. The 2-car driveway is equipped with an EV charger that conveys with the home. Other recent updates include a freshly mulched yard, new microwave in 2025, dishwasher in 2024, refrigerator in 2019 and Roof in 2016 with long life Asphalt Shingles…warranty is transferrable. Situated on a quiet street in the desirable Ellicott Hills community, this home combines a peaceful residential setting with convenient access to shopping, dining, parks, and major commuter routes.
Sold for $555,000
$555,000
3622 Rusty Rim, Ellicott City, MD 21043
4beds
1,722sqft
Single Family Residence
Built in 1981
7,840 Square Feet Lot
$549,600 Zestimate®
$322/sqft
$3,243 Estimated rent
Home value
$549,600
$517,000 - $583,000
$3,243/mo
Zestimate® history
Owner options
List your home for rent
$3,243/mo
Rent Zestimate®
Find your next renter with Zillow Rental Manager. Plus, with online applications, you can quickly screen prospective tenants – for free.
$3,243/mo
Rent Zestimate®
Refinance and save
$3,872/mo
Est. payment
Refinancing to a lower rate could help reduce your monthly payments and save thousands over the life of the loan.
$3,872/mo
Est. payment
Explore your selling options
Work with a Zillow partner agent
Leverage their expertise and Zillow's premium Showcase listings to get your home seen by more buyers.
Get startedList with your own agent
Get your home in front of millions of buyers by listing it on Zillow.
Learn how to do itSell it yourself
Take full control of how buyers see your home on Zillow by listing For Sale by Owner (FSBO).
List your homeWhat's special
Bright and modern feelFresh paintFreshly mulched yardDining roomUpdated kitchen
Zillow last checked:
Listing updated:
Listed by:
Jim Bim 443-463-6009,
Winning Edge,
Co-Listing Agent: Weston Weston Bim 410-564-4950,
Winning Edge
Bought with:
Gwendolyn Wynn
GW Jones and Associates
Source: Bright MLS,MLS#: MDHW2065022
Facts & features
Interior
Bedrooms & bathrooms
- Bedrooms: 4
- Bathrooms: 2
- Full bathrooms: 2
- Main level bathrooms: 1
- Main level bedrooms: 2
Rooms
- Room types: Living Room, Dining Room, Primary Bedroom, Bedroom 2, Bedroom 3, Bedroom 4, Kitchen, Family Room, Laundry, Full Bath
Primary bedroom
- Features: Flooring - HardWood, Ceiling Fan(s)
- Level: Main
- Area: 132 Square Feet
- Dimensions: 11 X 12
Bedroom 2
- Features: Flooring - HardWood
- Level: Main
- Area: 100 Square Feet
- Dimensions: 10 X 10
Bedroom 3
- Features: Flooring - Engineered Wood
- Level: Lower
- Area: 132 Square Feet
- Dimensions: 11 X 12
Bedroom 4
- Features: Flooring - Engineered Wood
- Level: Lower
- Area: 154 Square Feet
- Dimensions: 11 X 14
Dining room
- Features: Flooring - HardWood
- Level: Main
- Area: 99 Square Feet
- Dimensions: 9 X 11
Family room
- Features: Flooring - Engineered Wood
- Level: Lower
- Area: 154 Square Feet
- Dimensions: 11 X 14
Other
- Features: Bathroom - Tub Shower, Granite Counters, Flooring - Ceramic Tile
- Level: Main
- Area: 50 Square Feet
- Dimensions: 5 X 10
Other
- Features: Bathroom - Tub Shower, Flooring - Ceramic Tile
- Level: Lower
- Area: 42 Square Feet
- Dimensions: 6 X 7
Kitchen
- Features: Granite Counters, Flooring - Ceramic Tile, Kitchen - Electric Cooking, Pantry, Double Sink
- Level: Main
- Area: 120 Square Feet
- Dimensions: 10 X 12
Laundry
- Features: Flooring - Luxury Vinyl Plank
- Level: Lower
- Area: 128 Square Feet
- Dimensions: 8 X 16
Living room
- Features: Flooring - HardWood
- Level: Main
- Area: 195 Square Feet
- Dimensions: 13 X 15
Screened porch
- Features: Ceiling Fan(s), Flooring - Carpet
- Level: Main
- Area: 117 Square Feet
- Dimensions: 9 X 13
Heating
- Heat Pump, Electric
Cooling
- Central Air, Electric
Appliances
- Included: Microwave, Dishwasher, Freezer, Oven/Range - Electric, Refrigerator, Stainless Steel Appliance(s), Electric Water Heater
- Laundry: Has Laundry, Lower Level, Laundry Room
Features
- Bathroom - Tub Shower, Ceiling Fan(s), Combination Dining/Living, Open Floorplan, Floor Plan - Traditional, Pantry, Upgraded Countertops
- Flooring: Ceramic Tile, Hardwood, Engineered Wood, Luxury Vinyl, Wood
- Basement: Exterior Entry,Rear Entrance,Full,Finished,Improved,Walk-Out Access
- Has fireplace: No
Interior area
- Total structure area: 1,722
- Total interior livable area: 1,722 sqft
- Finished area above ground: 922
- Finished area below ground: 800
Property
Parking
- Total spaces: 2
- Parking features: Off Street, Driveway
- Uncovered spaces: 2
Accessibility
- Accessibility features: Other
Features
- Levels: Split Foyer,Two
- Stories: 2
- Patio & porch: Brick, Enclosed, Patio, Screened, Screened Porch
- Exterior features: Sidewalks
- Pool features: None
- Fencing: Full,Privacy,Back Yard
Lot
- Size: 7,840 Square Feet
- Features: Cul-De-Sac, Landscaped, Premium
Details
- Additional structures: Above Grade, Below Grade
- Parcel number: 1402275643
- Zoning: RSC
- Special conditions: Standard
Construction
Type & style
- Home type: SingleFamily
- Property subtype: Single Family Residence
Materials
- Combination, Brick, Brick Front, Vinyl Siding
- Foundation: Permanent
- Roof: Asphalt
Condition
- Excellent
- New construction: No
- Year built: 1981
Utilities & green energy
- Sewer: Public Sewer
- Water: Public
Community & HOA
Community
- Subdivision: Ellicott Hills
HOA
- Has HOA: Yes
- HOA fee: $110 annually
Location
- Region: Ellicott City
Financial & listing details
- Price per square foot: $322/sqft
- Tax assessed value: $399,600
- Annual tax amount: $5,974
- Date on market: 3/12/2026
- Listing agreement: Exclusive Right To Sell
- Ownership: Fee Simple
- Road surface type: Black Top
Price history
| Date | Event | Price |
|---|---|---|
| 4/17/2026 | Sold | $555,000-3.5%$322/sqft |
Source:  Bright MLS #MDHW2065022 Report a problem Bright MLS #MDHW2065022 Report a problem | ||
| 3/17/2026 | Pending sale | $574,900$334/sqft |
Source: Bright MLS #MDHW2065022 Report a problem | ||
| 3/16/2026 | Price change | $574,900+4.5%$334/sqft |
Source: Bright MLS #MDHW2065022 Report a problem | ||
| 3/12/2026 | Listed for sale | $549,900+39.2%$319/sqft |
Source: Bright MLS #MDHW2065022 Report a problem | ||
| 7/29/2005 | Sold | $395,000$229/sqft |
Source: Public Record Report a problem | ||
Public tax history
| Year | Property taxes | Tax assessment |
|---|---|---|
| 2025 | $5,974 +46.4% | $380,967 +5.1% |
| 2024 | $4,080 +5.4% | $362,333 +5.4% |
| 2023 | $3,870 +1.3% | $343,700 |
| 2022 | $3,819 +1.3% | $343,700 +2.7% |
| 2021 | $3,769 +1.4% | $334,700 +1.4% |
| 2020 | $3,718 +0.9% | $330,200 |
| 2019 | $3,684 -6.5% | $330,200 +1.9% |
| 2018 | $3,941 -17.1% | $324,067 +1% |
| 2017 | $4,751 | $321,000 +5.5% |
| 2016 | -- | $304,400 +5.8% |
| 2015 | -- | $287,800 +6.1% |
| 2014 | -- | $271,200 |
| 2013 | -- | $271,200 |
| 2012 | -- | $271,200 -12.5% |
| 2011 | -- | $310,000 -7.4% |
| 2010 | -- | $334,910 |
| 2009 | -- | $334,910 -11.7% |
| 2008 | -- | $379,350 +19.7% |
| 2007 | -- | $316,936 +24.5% |
| 2006 | -- | $254,523 +32.5% |
| 2005 | -- | $192,110 +8.4% |
| 2004 | -- | $177,272 +9.1% |
| 2003 | -- | $162,436 +10.1% |
| 2002 | -- | $147,600 +4.7% |
| 2001 | -- | $141,020 +162.3% |
| 2000 | -- | $53,770 |
Find assessor info on the county website
Neighborhood: 21043
Nearby homes
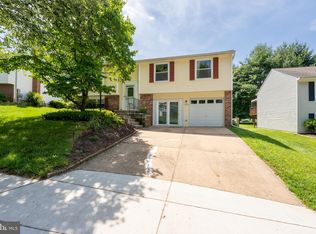
- $541,0004 bd3 ba1.9k sqft3618 Rusty Rim, Ellicott City, MD 21043Sold
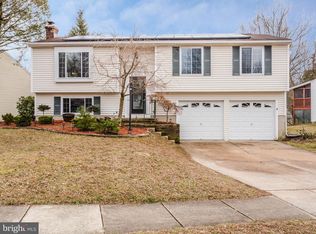
- $602,0003 bd3 ba1.6k sqft3626 Rusty Rim, Ellicott City, MD 21043Off Market
- $528,100-- bd2 ba1k sqft3614 Rusty Rim, Ellicott City, MD 21043Off Market
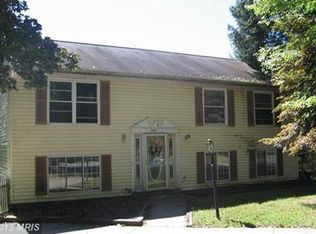
- $605,2004 bd3 ba1k sqft3630 Rusty Rim, Ellicott City, MD 21043Off Market
- $524,500-- bd1 ba1.5k sqft8608 Smith Ave, Ellicott City, MD 21043Off Market
- $508,6003 bd2 ba1k sqft3621 Rusty Rim, Ellicott City, MD 21043Off Market
- $599,6004 bd3 ba1.6k sqft3613 Rusty Rim, Ellicott City, MD 21043Off Market
- $624,0004 bd3 ba2.7k sqft3610 Rusty Rim, Ellicott City, MD 21043Off Market
Nearby schools
GreatSchools rating
- 8/10Northfield Elementary SchoolGrades: K-5Distance: 1.6 mi
- 8/10Dunloggin Middle SchoolGrades: 6-8Distance: 1.7 mi
- 9/10Centennial High SchoolGrades: 9-12Distance: 3.4 mi
Schools provided by the listing agent
- District: Howard County Public School System
Source: Bright MLS. This data may not be complete. We recommend contacting the local school district to confirm school assignments for this home.
Get a cash offer in 3 minutes
Find out how much your home could sell for in as little as 3 minutes with a no-obligation cash offer.
Estimated market value
$549,600
Get a cash offer in 3 minutes
Find out how much your home could sell for in as little as 3 minutes with a no-obligation cash offer.
Estimated market value
$549,600
- Maryland
- Howard County
- Ellicott City
- 21043
- 3622 Rusty Rim
