
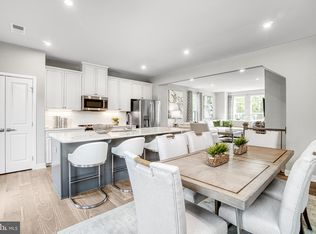
Welcome to The Jenkins, a beautifully designed 3 level, new construction townhome offering the perfect balance of style, comfort, and convenience. This thoughtfully crafted 3-bedroom, 2 full and 2 half bath home is located in Mill Branch Crossing, a newly developed mixed-use community in the highly desirable area of Bowie, Maryland. Enjoy an open concept main level anchored by a center island kitchen. Ideal for everyday living and entertaining. Step outside to the full sized rear deck - perfect for morning coffee, weekend grilling or relaxing at the end of the day. Mill Branch Crossing offers exceptional accessibility with close proximity to US Route 50, making commuting a breeze. Enjoy nearby shopping, dining, and entertainment, including Bowie Town Center, and take advantage of the easy commute to Washington, DC and Annapolis. This is an outstanding opportunity to own a brand-new townhome in a growing community that combines convenience, location, and modern living. Don’t miss your chance to make The Jenkins your new home! *Photos are of similar model*
New construction
$519,990
3622 Saint Amy Way, Bowie, MD 20716
3beds
1,943sqft
Townhouse
Built in 2026
1,500 Square Feet Lot
$-- Zestimate®
$268/sqft
$135/mo HOA
What's special
- 130 days
- 127
- 15
Zillow last checked:
Listing updated:
Listed by:
Danielle Wallace 571-999-7039,
SM Brokerage, LLC 5719997039
Source: Bright MLS,MLS#: MDPG2200656
Facts & features
Interior
Bedrooms & bathrooms
- Bedrooms: 3
- Bathrooms: 4
- Full bathrooms: 2
- 1/2 bathrooms: 2
- Main level bathrooms: 1
Heating
- ENERGY STAR Qualified Equipment, Natural Gas
Cooling
- Central Air, Electric
Appliances
- Included: Dishwasher, Disposal, Oven/Range - Gas, Washer, Dryer, Microwave, Refrigerator, Electric Water Heater
Features
- Dining Area, Open Floorplan, Kitchen Island, Pantry, Recessed Lighting, Upgraded Countertops, Walk-In Closet(s), 9'+ Ceilings
- Flooring: Carpet, Luxury Vinyl, Wood
- Windows: Screens
- Has basement: No
- Has fireplace: No
Interior area
- Total structure area: 1,943
- Total interior livable area: 1,943 sqft
- Finished area above ground: 1,943
Property
Parking
- Total spaces: 2
- Parking features: Garage Faces Rear, Attached
- Attached garage spaces: 2
Accessibility
- Accessibility features: None
Features
- Levels: Three
- Stories: 3
- Pool features: None
Lot
- Size: 1,500 Square Feet
Details
- Additional structures: Above Grade
- Parcel number: NO TAX RECORD
- Zoning: N/A
- Special conditions: Standard
Construction
Type & style
- Home type: Townhouse
- Architectural style: Traditional
- Property subtype: Townhouse
Materials
- Brick Front, Vinyl Siding
- Foundation: Slab
Condition
- Excellent
- New construction: Yes
- Year built: 2026
Details
- Builder model: Jenkins (N)
- Builder name: Stanley Martin Homes
Utilities & green energy
- Sewer: Public Sewer
- Water: Public
- Utilities for property: Cable Available, Underground Utilities
Community & HOA
Community
- Subdivision: Mill Branch Crossing
HOA
- Has HOA: Yes
- Amenities included: Common Grounds, Picnic Area, Tot Lots/Playground
- Services included: Maintenance Grounds, Snow Removal, Road Maintenance
- HOA fee: $135 monthly
Location
- Region: Bowie
Financial & listing details
- Price per square foot: $268/sqft
- Date on market: 4/24/2026
- Listing agreement: Exclusive Right To Sell
- Listing terms: Cash,VA Loan,FHA,Conventional
- Ownership: Fee Simple
Estimated market value
Not available
Estimated sales range
Not available
Not available
Price history
| Date | Event | Price |
|---|---|---|
| 4/25/2026 | Listed for sale | $519,990$268/sqft |
Source:  Bright MLS #MDPG2200656 Report a problem Bright MLS #MDPG2200656 Report a problem | ||
Public tax history
Tax history is unavailable.
Monthly payment
Est. payment
Payment breakdown
Explore the cost of this home by adjusting the details. Changes won't be saved.Climate risks
Neighborhood: 20716
Nearby schools
Schools provided by the listing agent
- Elementary: Pointer Ridge
- Middle: Benjamin Tasker
- High: Bowie
- District: Prince George's County Public Schools
Source: Bright MLS. This data may not be complete. We recommend contacting the local school district to confirm school assignments for this home.
Similar homes
- $559,9903 bd4 ba2.1k sqft3623 Saint Russell Way, Bowie, MD 20716New Construction
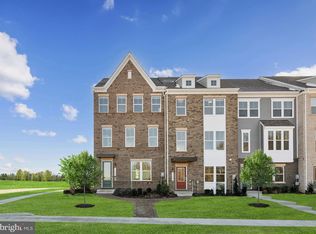
 MLS ID #MDPG2194032, Danielle Wallace, SM Brokerage, LLC. Bright MLS
 - $607,2203 bd4 ba2.5k sqft3601 Saint Russell Way, Bowie, MD 20716New ConstructionMLS ID #MDPG2193188, Martin K. Alloy, SM Brokerage, LLC. Bright MLS
- $549,9903 bd4 ba2.2k sqft16707 Saint Chesley Ave, Bowie, MD 20716New ConstructionBright MLS
- $599,9003 bd4 ba2.8k sqft717 Fairmont Dr, Bowie, MD 20716For Sale
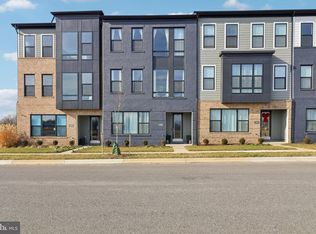 MLS ID #MDPG2214492, Sheila Doucet, Samson Properties. Bright MLS
 - $490,9003 bd4 ba2.4k sqft11003 Pinnacle Green Rd, Upper Marlboro, MD 20774For SaleMLS ID #MDPG2217216, Yolanda Muckle, Long & Foster Real Estate, Inc.. Bright MLS
- $410,0003 bd3 ba1.7k sqft170 Lawndale Dr, Bowie, MD 20716For SaleMLS ID #MDPG2209440, Judy Martin, Century 21 Redwood Realty. Bright MLS
- $599,8884 bd4 ba2k sqft15601 Sunningdale Pl, Upper Marlboro, MD 20774For SaleMLS ID #MDPG2215106, Ms. HELAINE REAVES, Berkshire Hathaway HomeServices PenFed Realty. Bright MLS
- $525,0003 bd3 ba2.3k sqft8015 Spring Arbor Dr, Laurel, MD 20707For SaleMLS ID #MDPG2214452, Alex Goumilevski, RE/MAX Realty Services. Bright MLS
- $554,2103 bd4 ba2.3k sqft10948 Pinnacle Green Rd, Upper Marlboro, MD 20774New ConstructionMLS ID #MDPG2215324, Danielle Wallace, SM Brokerage, LLC. Bright MLS
- $524,9003 bd4 ba1.9k sqft6102 Chronicle St, Hyattsville, MD 20782For SaleMLS ID #MDPG2205628, Cindy Bayne, Berkshire Hathaway HomeServices PenFed Realty. Bright MLS
- $525,0003 bd3 ba1.6k sqft1005 Overlook Way, Laurel, MD 20707For SaleMLS ID #MDPG2204028, Akil Walker, Samson Properties. Bright MLS
- $554,2354 bd4 ba2.3k sqft10952 Pinnacle Green Rd, Upper Marlboro, MD 20774New ConstructionMLS ID #MDPG2215368, Danielle Wallace, SM Brokerage, LLC. Bright MLS
- $487,3603 bd4 ba2k sqft10963 Wheat Berry Dr, Upper Marlboro, MD 20774New ConstructionBright MLS
- $519,9903 bd3 ba2.2k sqft4201 Eliza Ct, Upper Marlboro, MD 20772New ConstructionMLS ID #MDPG2207190, Joe Petrone, Monument Sotheby's International Realty. Bright MLS
- $525,0004 bd4 ba2k sqft7120 Beaumont Pl, Hanover, MD 21076For SaleMLS ID #MDHW2071574, Sunna Ahmad, Cummings & Co. Realtors. Bright MLS
- $499,0003 bd4 ba2.1k sqft130 Green Branch Rd, Laurel, MD 20708For SaleMLS ID #MDPG2204772, Carolyn Young, Samson Properties. Bright MLS
- $479,0003 bd3 ba1.6k sqft4208 Winifred Ln, Upper Marlboro, MD 20772For SaleMLS ID #MDPG2208432, Bob Chew, Samson Properties. Bright MLS
- $489,0003 bd3 ba2.2k sqft8805 Sybil Ln, Upper Marlboro, MD 20772For SaleMLS ID #MDPG2203210, Katrina Thomas, Samson Properties. Bright MLS
- $525,0003 bd4 ba2k sqft1039 Highpoint Trl, Laurel, MD 20707For SaleMLS ID #MDPG2204406, Deborah Berger, RE/MAX Town Center. Bright MLS
