Majestic and grand, this Mediterranean-style home is a true oasis of luxury and privacy. As you make your way down the paved driveway, the impressive entrance hints at what awaits inside. With an open concept kitchen that seamlessly flows into the family room, entertaining loved ones has never been easier or more enjoyable. Upstairs, you'll find the secondary bedrooms as well as the primary suite complete with its own office space for added convenience. Situated on just over 6 acres of land, this property offers unparalleled seclusion and tranquility - a rare find in today's fast-paced world. Don't miss out on experiencing all that 3622 Sandalwood Lane has to offer - schedule your private showing today!
Closed
$935,000
3622 Sandalwood Ln, Waxhaw, NC 28173
4beds
3,047sqft
Single Family Residence
Built in 1998
6.07 Acres Lot
$1,229,300 Zestimate®
$307/sqft
$3,442 Estimated rent
Home value
$1,229,300
$1.13M - $1.35M
$3,442/mo
Zestimate® history
Owner options
List your home for rent
$3,442/mo
Rent Zestimate®
Find your next renter with Zillow Rental Manager. Plus, with online applications, you can quickly screen prospective tenants – for free.
$3,442/mo
Rent Zestimate®
Refinance and save
$5,507/mo
Est. payment
Refinancing to a lower rate could help reduce your monthly payments and save thousands over the life of the loan.
$5,507/mo
Est. payment
Explore your selling options
Work with a Zillow partner agent
Leverage their expertise and Zillow's premium Showcase listings to get your home seen by more buyers.
Get startedList with your own agent
Get your home in front of millions of buyers by listing it on Zillow.
Learn how to do itSell it yourself
Take full control of how buyers see your home on Zillow by listing For Sale by Owner (FSBO).
List your homeWhat's special
Zillow last checked:
Listing updated:
Listed by:
William Pratt harrisonpratt@markspain.com,
Mark Spain Real Estate
Bought with:
Audrey Pennell
Howard Hanna Allen Tate Center City
Source: Canopy MLS as distributed by MLS GRID,MLS#: 4040808
Facts & features
Interior
Bedrooms & bathrooms
- Bedrooms: 4
- Bathrooms: 3
- Full bathrooms: 2
- 1/2 bathrooms: 1
Primary bedroom
- Level: Upper
Primary bedroom
- Level: Upper
Bedroom s
- Level: Upper
Bedroom s
- Level: Upper
Bedroom s
- Level: Upper
Bedroom s
- Level: Upper
Bedroom s
- Level: Upper
Bedroom s
- Level: Upper
Bathroom half
- Level: Main
Bathroom full
- Level: Upper
Bathroom full
- Level: Upper
Bathroom half
- Level: Main
Bathroom full
- Level: Upper
Bathroom full
- Level: Upper
Dining room
- Level: Main
Dining room
- Level: Main
Family room
- Level: Main
Family room
- Level: Main
Kitchen
- Level: Main
Kitchen
- Level: Main
Laundry
- Level: Main
Laundry
- Level: Main
Living room
- Level: Main
Living room
- Level: Main
Heating
- Propane
Cooling
- Central Air
Appliances
- Included: Bar Fridge, Convection Oven, Dishwasher, Disposal, Electric Cooktop, Electric Oven, Electric Range, ENERGY STAR Qualified Dishwasher, ENERGY STAR Qualified Light Fixtures, ENERGY STAR Qualified Refrigerator, Exhaust Hood, Filtration System, Microwave, Self Cleaning Oven, Water Softener, Wine Refrigerator
- Laundry: Mud Room, Laundry Room
Features
- Cathedral Ceiling(s), Soaking Tub, Kitchen Island, Open Floorplan, Pantry, Tray Ceiling(s)(s), Vaulted Ceiling(s)(s), Walk-In Closet(s), Wet Bar
- Flooring: Carpet, Slate, Tile, Wood
- Windows: Insulated Windows
- Has basement: No
Interior area
- Total structure area: 3,047
- Total interior livable area: 3,047 sqft
- Finished area above ground: 3,047
- Finished area below ground: 0
Property
Parking
- Total spaces: 2
- Parking features: Driveway, Attached Garage, Garage on Main Level
- Attached garage spaces: 2
- Has uncovered spaces: Yes
Features
- Levels: Two
- Stories: 2
Lot
- Size: 6.07 Acres
- Features: Cul-De-Sac
Details
- Parcel number: 06213042
- Zoning: AP2
- Special conditions: Standard
Construction
Type & style
- Home type: SingleFamily
- Architectural style: Mediterranean
- Property subtype: Single Family Residence
Materials
- Brick Partial, Stucco, Other
- Foundation: Slab
Condition
- New construction: No
- Year built: 1998
Utilities & green energy
- Sewer: Septic Installed
- Water: Well
- Utilities for property: Cable Connected, Electricity Connected, Underground Power Lines, Wired Internet Available
Green energy
- Energy efficient items: Lighting
Community & HOA
Community
- Subdivision: Providence Estates
Location
- Region: Waxhaw
Financial & listing details
- Price per square foot: $307/sqft
- Tax assessed value: $688,400
- Annual tax amount: $7,846
- Date on market: 6/26/2023
- Cumulative days on market: 92 days
- Electric utility on property: Yes
- Road surface type: Asphalt, Concrete
Price history
| Date | Event | Price |
|---|---|---|
| 11/1/2023 | Sold | $935,000-1.1%$307/sqft |
Source:  Canopy MLS as distributed by MLS GRID #4040808 Report a problem Canopy MLS as distributed by MLS GRID #4040808 Report a problem | ||
| 8/21/2023 | Price change | $945,000-1.6%$310/sqft |
Source: Canopy MLS as distributed by MLS GRID #4040808 Report a problem | ||
| 8/1/2023 | Price change | $960,000-1.5%$315/sqft |
Source: Canopy MLS as distributed by MLS GRID #4040808 Report a problem | ||
| 7/11/2023 | Price change | $975,000-2.5%$320/sqft |
Source: Canopy MLS as distributed by MLS GRID #CAR4040808 Report a problem | ||
| 6/26/2023 | Listed for sale | $1,000,000+0.2%$328/sqft |
Source: Canopy MLS as distributed by MLS GRID #CAR4040808 Report a problem | ||
| 6/14/2023 | Listing removed | -- |
Source: Canopy MLS as distributed by MLS GRID #CAR4027342 Report a problem | ||
| 5/20/2023 | Price change | $998,000-2.1%$328/sqft |
Source: Canopy MLS as distributed by MLS GRID #CAR4027342 Report a problem | ||
| 5/12/2023 | Listed for sale | $1,019,000+85.6%$334/sqft |
Source: Canopy MLS as distributed by MLS GRID #CAR4027342 Report a problem | ||
| 2/24/2021 | Listing removed | -- |
Source: Owner Report a problem | ||
| 5/8/2020 | Listing removed | $2,450$1/sqft |
Source: Owner Report a problem | ||
| 4/17/2020 | Price change | $2,450-2%$1/sqft |
Source: Owner Report a problem | ||
| 3/14/2020 | Listed for rent | $2,500$1/sqft |
Source: Owner Report a problem | ||
| 4/7/2019 | Listing removed | $2,500$1/sqft |
Source: Owner Report a problem | ||
| 3/7/2019 | Listed for rent | $2,500$1/sqft |
Source: Owner Report a problem | ||
| 10/9/2010 | Listing removed | $549,000$180/sqft |
Source: Alianza Realty Group #919503 Report a problem | ||
| 4/8/2010 | Listed for sale | $549,000$180/sqft |
Source: Alianza Realty Group #919503 Report a problem | ||
Public tax history
| Year | Property taxes | Tax assessment |
|---|---|---|
| 2025 | $7,846 +53.2% | $1,458,200 +111.8% |
| 2024 | $5,123 +8.6% | $688,400 |
| 2023 | $4,719 -4.9% | $688,400 |
| 2022 | $4,963 +4% | $688,400 |
| 2021 | $4,770 +34.1% | $688,400 +60.7% |
| 2020 | $3,557 +1.7% | $428,500 |
| 2019 | $3,498 +6.5% | $428,500 +0% |
| 2018 | $3,284 | $428,460 0% |
| 2017 | $3,284 -3.7% | $428,500 +0% |
| 2016 | $3,410 | $428,460 |
| 2015 | $3,410 +14% | $428,460 -1.6% |
| 2014 | $2,991 | $435,430 |
| 2013 | -- | $435,430 |
| 2012 | -- | $435,430 |
| 2011 | -- | $435,430 |
| 2010 | -- | $435,430 |
| 2009 | $2,979 +1% | $435,430 |
| 2008 | $2,951 +15.6% | $435,430 +23.9% |
| 2007 | $2,554 +11.4% | $351,360 |
| 2006 | $2,292 | $351,360 |
| 2005 | -- | $351,360 |
| 2004 | -- | $351,360 +22.1% |
| 2003 | -- | $287,840 |
| 2002 | -- | $287,840 |
| 2001 | -- | $287,840 |
| 2000 | -- | $287,840 |
Find assessor info on the county website
Neighborhood: 28173
Nearby homes
- $530,1805 bd6 ba5.3k sqft3616 Sandalwood Ln, Waxhaw, NC 28173Off Market
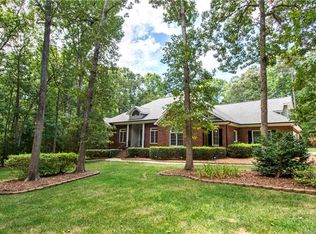
- $1,183,7001 bd3 ba3.9k sqft3616 Sandalwood Ln, Waxhaw, NC 28173Off Market
- $1,265,5003 bd3 ba2.8k sqft3623 Sandalwood Ln, Waxhaw, NC 28173Off Market
- $1,326,2005 bd4 ba3.8k sqft9013 Red Bud Trl, Waxhaw, NC 28173Off Market
- $1,327,5004 bd3 ba4.1k sqft9009 Red Bud Trl, Waxhaw, NC 28173Off Market
- $--2.5 Acres000 Red Bud Trl #52B, Waxhaw, NC 28173Off Market
- $1,121,4003 bd3 ba3.6k sqft9019 Red Bud Trl, Waxhaw, NC 28173Off Market
- $1,162,8003 bd2 ba3.2k sqft3615 Sandalwood Dr, Waxhaw, NC 28173Off Market
Nearby schools
GreatSchools rating
- 8/10Sandy Ridge Elementary SchoolGrades: K-5Distance: 1.2 mi
- 10/10Marvin Ridge Middle SchoolGrades: 6-8Distance: 1.5 mi
- 9/10Marvin Ridge High SchoolGrades: 9-12Distance: 1.6 mi
Schools provided by the listing agent
- Elementary: Marvin
- Middle: Marvin Ridge
- High: Marvin Ridge
Source: Canopy MLS as distributed by MLS GRID. This data may not be complete. We recommend contacting the local school district to confirm school assignments for this home.
Get a cash offer in 3 minutes
Find out how much your home could sell for in as little as 3 minutes with a no-obligation cash offer.
Estimated market value
$1,229,300
Get a cash offer in 3 minutes
Find out how much your home could sell for in as little as 3 minutes with a no-obligation cash offer.
Estimated market value
$1,229,300
- North Carolina
- Union County
- Waxhaw
- 28173
- 3622 Sandalwood Ln
Nearby cities
Nearby neighborhoods
Nearby zip codes
Other Waxhaw Topics
