This lovely and unique home sits at the end of a quiet street in a secluded circle and backs up to a privacy fenced yard and greenspace right in the heart of town. With recently installed vinyl siding, gutters and gutter guard properties like this are hard to find and the unique amenities inside truly set this home apart. Step through the front door to discover a spacious great room with gleaming laminate floors and a brick fireplace; the perfect place to settle in on a cold winter evening. The kitchen features stainless appliances including a double wall oven, ample cabinetry and abundant lighting with plenty of counterspace for cooking your favorite meals as well as two recessed sky-light windows providing natural lighting. From the kitchen you can access the back deck which must be seen to be appreciated! Multiple levels of decking surround the backyard providing an amazing area for outdoor living, including a cement patio that would be an excellent location for a hot tub. The privacy fencing and backing up to a natural greenspace make the back yard feel like your own private oasis. In the primary suite, a vaulted ceiling provides a feeling of spaciousness beside the generous bathroom with a handicap accessible, tiled, walk-in shower and a large, cedar-lined, walk-in closet. Other closets in the home are also cedar lined. Take a ride to the basement on the lift chair to access a partially finished basement including a kitchenette and additional full bathroom. The previous owner had a movie room in the basement and used the custom platform to create tiered seating for movie viewing. The attached garage is spacious enough to hold up to 4 cars or create a workshop space and still have room to park. Schedule your private showing today and see if this home might be right for you!
Sold for $299,900
$299,900
3622 Stamper Dr, Winchester, KY 40391
3beds
2,821sqft
Single Family Residence
Built in 1983
0.26 Acres Lot
$300,000 Zestimate®
$106/sqft
$2,136 Estimated rent
Home value
$300,000
$264,000 - $339,000
$2,136/mo
Zestimate® history
Owner options
List your home for rent
$2,136/mo
Rent Zestimate®
Find your next renter with Zillow Rental Manager. Plus, with online applications, you can quickly screen prospective tenants – for free.
$2,136/mo
Rent Zestimate®
Refinance and save
$1,832/mo
Est. payment
Refinancing to a lower rate could help reduce your monthly payments and save thousands over the life of the loan.
$1,832/mo
Est. payment
Explore your selling options
Work with a Zillow partner agent
Leverage their expertise and Zillow's premium Showcase listings to get your home seen by more buyers.
Get startedList with your own agent
Get your home in front of millions of buyers by listing it on Zillow.
Learn how to do itSell it yourself
Take full control of how buyers see your home on Zillow by listing For Sale by Owner (FSBO).
List your homeWhat's special
Zillow last checked:
Listing updated:
Listed by:
Joshua Wood 859-749-6293,
Freedom Realty & Property Management
Bought with:
Justine Broadway, 281313
Keller Williams Legacy Group
Source: Imagine MLS,MLS#: 26012206
Facts & features
Interior
Bedrooms & bathrooms
- Bedrooms: 3
- Bathrooms: 3
- Full bathrooms: 3
Primary bedroom
- Level: First
Bedroom 2
- Level: First
Bedroom 3
- Level: First
Primary bathroom
- Level: First
Bathroom 2
- Level: First
Bathroom 3
- Level: Lower
Family room
- Level: Lower
Great room
- Level: First
Kitchen
- Level: First
Kitchen
- Level: Lower
Utility room
- Description: Unfinished room in basement with furnace, water heater and sump pump. Laundry on main floor
- Level: Lower
Heating
- Forced Air, Natural Gas, Space Heater
Cooling
- Central Air, Electric
Appliances
- Included: Dryer, Disposal, Dishwasher, Microwave, Refrigerator, Washer, Cooktop, Oven
- Laundry: Electric Dryer Hookup, Main Level, Washer Hookup
Features
- Breakfast Bar, Entrance Foyer, Eat-in Kitchen, In-Law Floorplan, Walk-In Closet(s), Ceiling Fan(s)
- Flooring: Carpet, Laminate, Tile, Vinyl
- Windows: Blinds
- Basement: Concrete,Exterior Entry,Full,Interior Entry,Partially Finished,Sump Pump,Walk-Out Access
- Number of fireplaces: 2
- Fireplace features: Basement, Free Standing, Great Room, Wood Burning
Interior area
- Total structure area: 2,821
- Total interior livable area: 2,821 sqft
- Finished area above ground: 1,821
- Finished area below ground: 1,000
Property
Parking
- Total spaces: 2
- Parking features: Attached Garage, Driveway, Garage Faces Front
- Garage spaces: 2
- Has uncovered spaces: Yes
Accessibility
- Accessibility features: Accessible Approach with Ramp, Accessible Bedroom, Accessible Central Living Area, Accessible Full Bath, Stair Lift
Features
- Levels: One
- Fencing: Privacy,Wood
- Has view: Yes
- View description: Trees/Woods, Neighborhood
Lot
- Size: 0.26 Acres
Details
- Additional structures: Shed(s)
- Parcel number: 043100801000
- Other equipment: Dehumidifier
Construction
Type & style
- Home type: SingleFamily
- Architectural style: Ranch
- Property subtype: Single Family Residence
Materials
- Stone, Vinyl Siding
- Foundation: Block
- Roof: Dimensional Style,Shingle
Condition
- New construction: No
- Year built: 1983
Utilities & green energy
- Sewer: Public Sewer
- Water: Public
- Utilities for property: Electricity Connected, Natural Gas Connected, Sewer Connected, Water Connected
Community & HOA
Community
- Subdivision: Noble Heights
HOA
- Has HOA: No
Location
- Region: Winchester
Financial & listing details
- Price per square foot: $106/sqft
- Tax assessed value: $210,000
- Annual tax amount: $1,637
- Date on market: 5/29/2026
Price history
| Date | Event | Price |
|---|---|---|
| 7/14/2026 | Sold | $299,900$106/sqft |
Source:  Imagine MLS #26012206 Report a problem Imagine MLS #26012206 Report a problem | ||
| 6/11/2026 | Pending sale | $299,900$106/sqft |
Source: Imagine MLS #26012206 Report a problem | ||
| 5/29/2026 | Price change | $299,900-6.3%$106/sqft |
Source: Imagine MLS #26012206 Report a problem | ||
| 5/4/2026 | Price change | $319,900-1.6%$113/sqft |
Source: Imagine MLS #26009877 Report a problem | ||
| 3/2/2026 | Price change | $325,000-7.1%$115/sqft |
Source: Imagine MLS #26003842 Report a problem | ||
| 12/5/2025 | Listed for sale | $349,900+7.7%$124/sqft |
Source: Imagine MLS #25507430 Report a problem | ||
| 3/29/2024 | Listing removed | -- |
Source: Imagine MLS #24000126 Report a problem | ||
| 1/3/2024 | Listed for sale | $325,000+54.8%$115/sqft |
Source: Imagine MLS #24000126 Report a problem | ||
| 4/1/2022 | Sold | $210,000-9.8%$74/sqft |
Source: Imagine MLS #20121977 Report a problem | ||
| 3/1/2022 | Pending sale | $232,900$83/sqft |
Source: Imagine MLS #20121977 Report a problem | ||
| 2/26/2022 | Listed for sale | $232,900$83/sqft |
Source: Imagine MLS #20121977 Report a problem | ||
| 1/13/2022 | Pending sale | $232,900$83/sqft |
Source: Imagine MLS #20121977 Report a problem | ||
| 12/22/2021 | Listed for sale | $232,900$83/sqft |
Source: Imagine MLS #20121977 Report a problem | ||
| 12/19/2021 | Pending sale | $232,900$83/sqft |
Source: Imagine MLS #20121977 Report a problem | ||
| 12/17/2021 | Listed for sale | $232,900$83/sqft |
Source: Imagine MLS #20121977 Report a problem | ||
| 11/1/2021 | Pending sale | $232,900$83/sqft |
Source: Imagine MLS #20121977 Report a problem | ||
| 10/11/2021 | Listed for sale | $232,900+82%$83/sqft |
Source: Imagine MLS #20121977 Report a problem | ||
| 10/25/2016 | Sold | $128,000-5.1%$45/sqft |
Source: Agent Provided Report a problem | ||
| 9/3/2016 | Pending sale | $134,900$48/sqft |
Source: RE/MAX Creative Realty #1619368 Report a problem | ||
| 8/30/2016 | Listed for sale | $134,900-2.9%$48/sqft |
Source: RE/MAX Creative Realty #1619368 Report a problem | ||
| 9/22/2013 | Listing removed | $139,000$49/sqft |
Source: RE/MAX Creative Realty #1307190 Report a problem | ||
| 8/12/2013 | Price change | $139,000-6.7%$49/sqft |
Source: RE/MAX Creative Realty #1307190 Report a problem | ||
| 4/16/2013 | Listed for sale | $149,000+14.6%$53/sqft |
Source: RE/MAX Creative Realty #1307190 Report a problem | ||
| 6/1/2001 | Sold | $130,000$46/sqft |
Source: Agent Provided Report a problem | ||
Public tax history
| Year | Property taxes | Tax assessment |
|---|---|---|
| 2024 | $1,637 -22.2% | $210,000 |
| 2023 | $2,104 | $210,000 -1.7% |
| 2022 | $2,104 +38.5% | $213,600 +38.2% |
| 2021 | $1,519 -0.2% | $154,600 |
| 2020 | $1,522 +574.1% | $154,600 |
| 2019 | $226 | $154,600 |
| 2018 | $226 | $154,600 |
| 2017 | $226 -84.8% | $154,600 |
| 2016 | $1,486 | $154,600 |
| 2015 | $1,486 +558.2% | $154,600 |
| 2013 | $226 | $154,600 |
| 2011 | -- | $154,600 |
| 2010 | -- | $154,600 |
Find assessor info on the county website
Neighborhood: 40391
Nearby homes
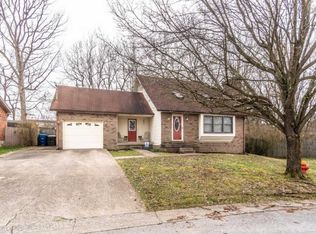
- $254,6003 bd2 ba1.5k sqft3620 Stamper Dr, Winchester, KY 40391Off Market
- $183,0004 bd2 ba1.3k sqft3617 Stamper Dr, Winchester, KY 40391Sold

- $403,1008 bd4 ba4.2k sqft1138 Dale Dr, Winchester, KY 40391Off Market
- $--2 bd2 ba1.2k sqft1138 Dale Dr UNIT 1, Winchester, KY 40391Off Market
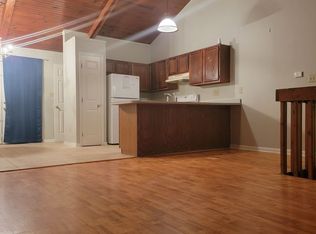
- $--2 bd2 ba1.2k sqft1138 Dale Dr APT 3, Winchester, KY 40391Off Market
- $327,1002 bd1 ba-- sqft1138 Dale Dr APT 2, Winchester, KY 40391Off Market
- $22,5000.33 Acres745 Berry Ct, Winchester, KY 40391Off Market
- $--2 bd1 ba-- sqft1138 Dale Dr UNIT 4, Winchester, KY 40391Off Market
Nearby schools
GreatSchools rating
- 5/10Rev. Henry E. Baker Sr. Interm. SchoolGrades: 5-6Distance: 0.7 mi
- 5/10Robert D Campbell Junior High SchoolGrades: 7-8Distance: 1.5 mi
- 5/10George Rogers Clark High SchoolGrades: 9-12Distance: 2.5 mi
Schools provided by the listing agent
- Elementary: Strode Station
- Middle: Robert Campbell
- High: GRC
Source: Imagine MLS. This data may not be complete. We recommend contacting the local school district to confirm school assignments for this home.


Get pre-qualified for a loan
At Zillow Home Loans, we can pre-qualify you in as little as 5 minutes with no impact to your credit score.An equal housing lender. NMLS #10287.
Sell for more on Zillow
Get a Zillow Showcase℠ listing at no additional cost and you could sell for .
$300,000
2% more
+$6,000
With Zillow Showcase(estimated)
$306,000
- Kentucky
- Clark County
- Winchester
- 40391
- 3622 Stamper Dr
Nearby cities
Nearby zip codes
Other Winchester Topics
