Pride of ownership on display in this lightly lived-in, 1-level, Wiechert home on almost 1/4 acre with incredible indoor/outdoor living & upgrades galore! Offering all of quality features and finishes that this builder is known for, this special property also has a professionally designed outdoor oasis that is a true showstopper! You'll love the stone patio, seating wall and flowering shrubs & trees in the front yard but the backyard will take your breath away. With a huge covered outdoor living room, extensive hardscaping, water feature, dry creek bed, newer hot tub, mature dogwood & maple trees, raised garden beds, full irrigation system and tool shed w/ power, your living space has been expanded and you'll never want to leave home. This is a true gardeners paradise with blueberries, raspberries, asparagus, tomatoes, hops, miniature apple tree, bay leaf tree, elderberries, mint, basil, sage, thyme, hydrangea, apple blossom clematis, lilies, orchids and gardenia. Inside you'll love the vaulted ceilings, open concept layout, great room w/ gas fireplace, gourmet kitchen w/ quartz counters and stainless appliances plus excellent separation of space. With 4 bedrooms total, the primary ensuite is your own retreat with attached bathroom, walk-in closet, dual vanity, new quartz counters (in both baths) and new stain resistant carpet. Other features include solar tubes, custom blinds, fresh interior paint, upgraded light fixtures inside, outdoor lighting, hardi-plank siding, gas furnace & water heater, A/C, attic storage in the garage, plenty of parking for RV or boat and feeds to 4J Schools! Immaculately maintained by original owners and completely move-in ready!
Sold
$625,000
3622 Stark St, Eugene, OR 97404
4beds
1,638sqft
Residential, Single Family Residence
Built in 2014
9,583 Square Feet Lot
$623,000 Zestimate®
$382/sqft
$2,533 Estimated rent
Home value
$623,000
$592,000 - $660,000
$2,533/mo
Zestimate® history
Owner options
List your home for rent
$2,533/mo
Rent Zestimate®
Find your next renter with Zillow Rental Manager. Plus, with online applications, you can quickly screen prospective tenants – for free.
$2,533/mo
Rent Zestimate®
Refinance and save
$4,047/mo
Est. payment
Refinancing to a lower rate could help reduce your monthly payments and save thousands over the life of the loan.
$4,047/mo
Est. payment
Explore your selling options
Work with a Zillow partner agent
Leverage their expertise and Zillow's premium Showcase listings to get your home seen by more buyers.
Get startedList with your own agent
Get your home in front of millions of buyers by listing it on Zillow.
Learn how to do itSell it yourself
Take full control of how buyers see your home on Zillow by listing For Sale by Owner (FSBO).
List your homeWhat's special
Zillow last checked:
Listing updated:
Listed by:
Amy Thompson 541-517-1873,
Hybrid Real Estate
Bought with:
Shannon Reilly, 201209718
Redfin
Source: RMLS (OR),MLS#: 24435238
Facts & features
Interior
Bedrooms & bathrooms
- Bedrooms: 4
- Bathrooms: 2
- Full bathrooms: 2
- Main level bathrooms: 2
Rooms
- Room types: Bedroom 4, Entry, Bedroom 2, Bedroom 3, Dining Room, Family Room, Kitchen, Living Room, Primary Bedroom
Primary bedroom
- Features: Bathroom, Closet Organizer, Ensuite, Suite, Walkin Closet, Wallto Wall Carpet
- Level: Main
- Area: 225
- Dimensions: 15 x 15
Bedroom 2
- Features: Closet, Vaulted Ceiling, Wallto Wall Carpet
- Level: Main
- Area: 143
- Dimensions: 11 x 13
Bedroom 3
- Features: Closet, Wallto Wall Carpet
- Level: Main
- Area: 110
- Dimensions: 11 x 10
Bedroom 4
- Features: French Doors, Closet, Wallto Wall Carpet
- Level: Main
- Area: 100
- Dimensions: 10 x 10
Primary bathroom
- Features: Double Sinks, Quartz, Shower, Walkin Closet
- Level: Main
Dining room
- Features: Great Room, Laminate Flooring
- Level: Main
- Area: 143
- Dimensions: 11 x 13
Kitchen
- Features: Dishwasher, Disposal, Eat Bar, Gas Appliances, Pantry, Free Standing Refrigerator, Quartz, Solar Tube
- Level: Main
- Area: 143
- Width: 11
Living room
- Features: Fireplace, Great Room, Laminate Flooring, Solar Tube, Vaulted Ceiling
- Level: Main
- Area: 285
- Dimensions: 19 x 15
Heating
- Forced Air, Fireplace(s)
Cooling
- Central Air
Appliances
- Included: Dishwasher, Disposal, Free-Standing Range, Free-Standing Refrigerator, Gas Appliances, Microwave, Plumbed For Ice Maker, Stainless Steel Appliance(s), Gas Water Heater, Tank Water Heater
- Laundry: Laundry Room
Features
- High Ceilings, High Speed Internet, Hookup Available, Quartz, Solar Tube(s), Vaulted Ceiling(s), Closet, Double Vanity, Shower, Walk-In Closet(s), Great Room, Eat Bar, Pantry, Bathroom, Closet Organizer, Suite, Tile
- Flooring: Laminate, Wall to Wall Carpet
- Doors: French Doors
- Windows: Double Pane Windows, Vinyl Frames
- Basement: Crawl Space
- Number of fireplaces: 1
- Fireplace features: Gas
Interior area
- Total structure area: 1,638
- Total interior livable area: 1,638 sqft
Property
Parking
- Total spaces: 2
- Parking features: Driveway, RV Access/Parking, RV Boat Storage, Garage Door Opener, Attached
- Attached garage spaces: 2
- Has uncovered spaces: Yes
Accessibility
- Accessibility features: Garage On Main, Main Floor Bedroom Bath, One Level, Utility Room On Main, Accessibility
Features
- Levels: One
- Stories: 1
- Patio & porch: Covered Patio, Patio, Porch
- Exterior features: Garden, Raised Beds, Water Feature, Yard
- Has spa: Yes
- Spa features: Free Standing Hot Tub
- Fencing: Fenced
Lot
- Size: 9,583 Square Feet
- Features: Level, Private, Trees, Sprinkler, SqFt 7000 to 9999
Details
- Additional structures: Gazebo, RVParking, RVBoatStorage, ToolShed, HookupAvailable
- Parcel number: 1863354
Construction
Type & style
- Home type: SingleFamily
- Architectural style: Craftsman
- Property subtype: Residential, Single Family Residence
Materials
- Cement Siding, Lap Siding
- Foundation: Concrete Perimeter
- Roof: Composition
Condition
- Resale
- New construction: No
- Year built: 2014
Utilities & green energy
- Gas: Gas
- Sewer: Public Sewer
- Water: Public
- Utilities for property: Cable Connected
Community & HOA
Community
- Security: Sidewalk
- Subdivision: Santa Clara
HOA
- Has HOA: No
Location
- Region: Eugene
Financial & listing details
- Price per square foot: $382/sqft
- Tax assessed value: $512,364
- Annual tax amount: $5,136
- Date on market: 7/9/2024
- Cumulative days on market: 13 days
- Listing terms: Cash,Conventional,FHA,State GI Loan,VA Loan
- Road surface type: Paved
Price history
| Date | Event | Price |
|---|---|---|
| 9/4/2026 | Sold | $625,000+8.7%$382/sqft |
Source: Public Record Report a problem | ||
| 8/19/2024 | Sold | $575,000$351/sqft |
Source:  RMLS (OR) #24435238 Report a problem RMLS (OR) #24435238 Report a problem | ||
| 7/23/2024 | Pending sale | $575,000+101.6%$351/sqft |
Source: RMLS (OR) #24435238 Report a problem | ||
| 4/8/2015 | Sold | $285,212$174/sqft |
Source: Public Record Report a problem | ||
Public tax history
| Year | Property taxes | Tax assessment |
|---|---|---|
| 2025 | $5,337 +1.3% | $273,926 +3% |
| 2024 | $5,271 +2.6% | $265,948 +3% |
| 2023 | $5,136 +4% | $258,202 +3% |
| 2022 | $4,938 +6.5% | $250,682 +3% |
| 2021 | $4,638 -0.4% | $243,381 +3% |
| 2020 | $4,654 +3.5% | $236,293 +3% |
| 2019 | $4,495 +6.2% | $229,411 +3% |
| 2018 | $4,231 | $222,730 +3% |
| 2017 | $4,231 +5.7% | $216,243 +3% |
| 2016 | $4,004 +5.3% | $209,945 +159.6% |
| 2015 | $3,802 +160.5% | $80,869 +173.3% |
| 2014 | $1,460 | $29,590 |
Find assessor info on the county website
Neighborhood: Santa Clara
Nearby homes
- $543,3003 bd2 ba1.6k sqft3614 Stark St, Eugene, OR 97404Off Market
- $511,2003 bd2 ba1.5k sqft3630 Stark St, Eugene, OR 97404Off Market
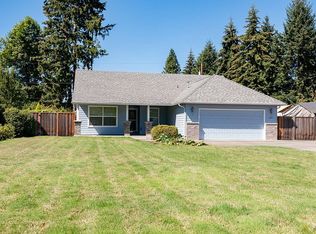
- $527,1003 bd2 ba1.6k sqft3606 Stark St, Eugene, OR 97404Off Market
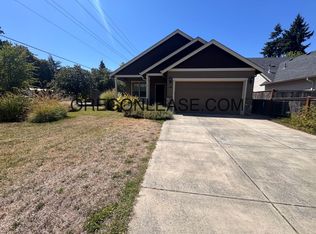
- $348,1002 bd1 ba768 sqft3645 Stark St, Eugene, OR 97404Off Market
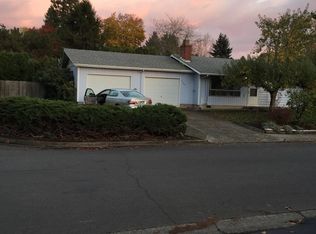
- $502,8003 bd2 ba1.6k sqft3605 Stark St, Eugene, OR 97404Off Market
- $460,3003 bd2 ba1.7k sqft3625 Stark St, Eugene, OR 97404Off Market
- $391,7002 bd1 ba800 sqft668 Tipton Ave, Eugene, OR 97404Off Market
- $356,1862 bd1 ba800 sqft664 Tipton Ave, Eugene, OR 97404Off Market
Nearby schools
GreatSchools rating
- 7/10Spring Creek Elementary SchoolGrades: K-5Distance: 0.2 mi
- 6/10Madison Middle SchoolGrades: 6-8Distance: 1.3 mi
- 3/10North Eugene High SchoolGrades: 9-12Distance: 1.7 mi
Schools provided by the listing agent
- Elementary: Spring Creek
- Middle: Madison
- High: North Eugene
Source: RMLS (OR). This data may not be complete. We recommend contacting the local school district to confirm school assignments for this home.
Sell for more on Zillow
Get a Zillow Showcase℠ listing at no additional cost and you could sell for .
$623,000
2% more
+$12,460
With Zillow Showcase(estimated)
$635,460
Sell for more on Zillow
Get a Zillow Showcase℠ listing at no additional cost and you could sell for .
$623,000
2% more
+$12,460
With Zillow Showcase(estimated)
$635,460
- Oregon
- Lane County
- Eugene
- 97404
- Santa Clara
- 3622 Stark St
