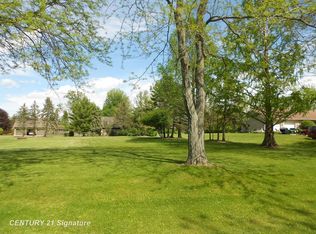
BRAND NEW ROOF OCTOBER 2025 - HUGE VALUE & WE DID NOT CHANGE THE PRICE. This is an amazing deal on a luxury home. Nestled on a quiet street lined with executive homes just north of Saginaw, this stunning residence offers over 3,200 square feet of refined living space, plus a full-size basement ready for your vision. With immediate access to major expressways, commuting to the region’s top employers—Dow headquarters, leading hospitals, and nearby universities—is effortless. However, if you work from home, the large main floor office is all set for you. This spacious room could also be utilized as a 4th bedroom. Set on a beautifully landscaped one-acre lot, the backyard opens to serene fields with no rear neighbors, offering privacy and peaceful views. Inside, the expansive main-floor primary suite is a true retreat, featuring a spa-sized bathroom and an oversized walk-in closet. The open-concept kitchen is a chef’s dream, boasting mission-style custom cabinetry, hard surface countertops, and generous space for entertaining. Formal and casual living areas provide flexibility for hosting or relaxing, all wrapped in timeless design and quality craftsmanship. Whether you're a professional seeking proximity to work and culture, or simply craving space and sophistication, this home delivers.
Sold for $485,000
$485,000
3622 Sunningdale Dr N, Saginaw, MI 48604
3beds
3,264sqft
Single Family Residence
Built in 1997
0.93 Acres Lot
$482,600 Zestimate®
$149/sqft
$2,496 Estimated rent
Home value
$482,600
Estimated sales range
Not available
$2,496/mo
Zestimate® history
Owner options
List your home for rent
$2,496/mo
Rent Zestimate®
Find your next renter with Zillow Rental Manager. Plus, with online applications, you can quickly screen prospective tenants – for free.
$2,496/mo
Rent Zestimate®
Refinance and save
$3,279/mo
Est. payment
Refinancing to a lower rate could help reduce your monthly payments and save thousands over the life of the loan.
$3,279/mo
Est. payment
Explore your selling options
Work with a Zillow partner agent
Leverage their expertise and Zillow's premium Showcase listings to get your home seen by more buyers.
Get startedList with your own agent
Get your home in front of millions of buyers by listing it on Zillow.
Learn how to do itSell it yourself
Take full control of how buyers see your home on Zillow by listing For Sale by Owner (FSBO).
List your homeWhat's special
Beautifully landscaped one-acre lotFull-size basementMission-style custom cabinetryQuiet streetLarge main floor officeExecutive homesExpansive main-floor primary suite
Zillow last checked:
Listing updated:
Listed by:
Monique Gilbert 989-475-2958,
Keller Williams Preferred
Bought with:
Matthew J. Wideman, 6502401297
Bluewater Northern Realty
Source: MiRealSource,MLS#: 50188075 Originating MLS: Saginaw Board of REALTORS
Originating MLS: Saginaw Board of REALTORSFacts & features
Interior
Bedrooms & bathrooms
- Bedrooms: 3
- Bathrooms: 3
- Full bathrooms: 2
- 1/2 bathrooms: 1
Rooms
- Room types: Master Bedroom
Bedroom 1
- Level: First
- Area: 256
- Dimensions: 16 x 16
Bedroom 2
- Level: Upper
- Area: 182
- Dimensions: 13 x 14
Bedroom 3
- Level: Upper
- Area: 168
- Dimensions: 12 x 14
Bathroom 1
- Level: First
- Area: 128
- Dimensions: 8 x 16
Bathroom 2
- Level: Second
- Area: 35
- Dimensions: 5 x 7
Dining room
- Level: First
- Area: 168
- Dimensions: 12 x 14
Family room
- Level: First
- Area: 272
- Dimensions: 17 x 16
Kitchen
- Level: First
- Area: 192
- Dimensions: 16 x 12
Living room
- Level: First
- Area: 308
- Dimensions: 14 x 22
Heating
- Forced Air, Natural Gas
Cooling
- Central Air
Features
- High Ceilings, Walk-In Closet(s)
- Basement: Full,Concrete
- Number of fireplaces: 1
- Fireplace features: Gas
Interior area
- Total structure area: 5,348
- Total interior livable area: 3,264 sqft
- Finished area above ground: 3,264
- Finished area below ground: 0
Property
Parking
- Total spaces: 3
- Parking features: Attached
- Attached garage spaces: 3
Accessibility
- Accessibility features: Main Floor Laundry
Features
- Levels: One and One Half
- Stories: 1.5
- Patio & porch: Deck
- Frontage type: Road
- Frontage length: 173
Lot
- Size: 0.93 Acres
- Dimensions: 190 x 173
Details
- Parcel number: 18134223103000
- Special conditions: Private
Construction
Type & style
- Home type: SingleFamily
- Architectural style: Traditional
- Property subtype: Single Family Residence
Materials
- Brick, Vinyl Siding
- Foundation: Basement, Concrete Perimeter
Condition
- Year built: 1997
Utilities & green energy
- Sewer: Septic Tank
- Water: Public
Community & HOA
Community
- Subdivision: Unit 3 Bay View Farms Condominium Subdivision
HOA
- Has HOA: No
Location
- Region: Saginaw
Financial & listing details
- Price per square foot: $149/sqft
- Tax assessed value: $628,400
- Annual tax amount: $6,894
- Date on market: 9/11/2025
- Cumulative days on market: 152 days
- Listing agreement: Exclusive Right To Sell
- Listing terms: Cash,Conventional,FHA,VA Loan
Price history
| Date | Event | Price |
|---|---|---|
| 3/20/2026 | Sold | $485,000-4.9%$149/sqft |
Source:  MiRealSource #50188075 Report a problem MiRealSource #50188075 Report a problem | ||
| 2/10/2026 | Pending sale | $510,000$156/sqft |
Source: MiRealSource #50188075 Report a problem | ||
| 2/3/2026 | Contingent | $510,000$156/sqft |
Source: MiRealSource #50188075 Report a problem | ||
| 9/11/2025 | Listed for sale | $510,000$156/sqft |
Source: MiRealSource #50188075 Report a problem | ||
Public tax history
| Year | Property taxes | Tax assessment |
|---|---|---|
| 2026 | $6,561 +3.3% | $314,200 +9.2% |
| 2025 | $6,351 +10.6% | $287,800 +2.1% |
| 2024 | $5,743 -6.5% | $281,800 +9.8% |
| 2023 | $6,146 | $256,600 +16.3% |
| 2022 | -- | $220,600 +10.2% |
| 2021 | $6,787 | $200,200 +23.8% |
| 2020 | $6,787 +55.4% | $161,700 +21.8% |
| 2018 | $4,368 +12.8% | $132,800 -1.5% |
| 2017 | $3,874 | $134,800 +1% |
| 2016 | $3,874 | $133,500 +0.8% |
| 2014 | $3,874 | $132,400 +7.4% |
| 2013 | -- | $123,300 +1.4% |
| 2012 | -- | $121,600 -7.5% |
| 2011 | -- | $131,500 -11% |
| 2010 | -- | $147,700 -8.5% |
| 2009 | -- | $161,500 -4.3% |
| 2008 | -- | $168,700 +1.3% |
| 2007 | -- | $166,600 |
| 2006 | -- | $166,600 +2.1% |
| 2005 | -- | $163,100 +1.6% |
| 2003 | -- | $160,600 +6.6% |
| 2002 | $1,816 | $150,700 -0.9% |
| 2001 | $1,816 -0.5% | $152,000 +1.7% |
| 2000 | $1,825 | $149,500 |
Find assessor info on the county website
Neighborhood: 48604
Nearby homes
- $477,9003 bd2 ba2.5k sqft3654 Sunningdale Dr N, Saginaw, MI 48604Off Market
- $662,8004 bd5 ba4k sqft3570 Sunningdale Dr N, Saginaw, MI 48604Off Market
- $443,900-- bd2 ba2.1k sqft3591 Sunningdale Dr N, Saginaw, MI 48604Off Market
- $49,9001 acreN Sunningdale St, Saginaw, MI 48604Lot/Land
- $386,100-- bd2 ba2.6k sqft3700 Sunningdale Dr N, Saginaw, MI 48604Off Market
- $314,000-- bd2 ba1.7k sqft7167 Sunningdale Dr, Saginaw, MI 48604Off Market
- $300,800-- bd1 ba2.1k sqft7142 Sunningdale Dr, Saginaw, MI 48604Off Market
- $469,900-- bd3 ba2.4k sqft3530 Sunningdale Dr N, Saginaw, MI 48604Off Market
Nearby schools
GreatSchools rating
- 6/10Zilwaukee K-8 SchoolGrades: PK-6Distance: 4 mi
- 9/10Saginaw Arts and Sciences AcademyGrades: 6-12Distance: 5.8 mi
Schools provided by the listing agent
- District: Saginaw City School District
Source: MiRealSource. This data may not be complete. We recommend contacting the local school district to confirm school assignments for this home.
Get a cash offer in 3 minutes
Find out how much your home could sell for in as little as 3 minutes with a no-obligation cash offer.
Estimated market value
$482,600
Get a cash offer in 3 minutes
Find out how much your home could sell for in as little as 3 minutes with a no-obligation cash offer.
Estimated market value
$482,600
- Michigan
- Saginaw County
- Saginaw
- 48604
- 3622 Sunningdale Dr N
Nearby cities
Nearby neighborhoods
Nearby zip codes
Other Saginaw Topics
