Skip main navigation
Sold for $503,000
  • $503,000

    3622 Tarkington Ln #55-B, Silver Spring, MD 20906

    2beds
    1,410sqft
    Townhouse
    Built in 1977
    -- sqft lot
    $502,900 Zestimate®
    $357/sqft
    $2,524 Estimated rent

    Home value

    $502,900

    $468,000 - $543,000

    $2,524/mo

    Zestimate® history
    Loading
    Loading...

    Owner options

    List your home for rent

    $2,524/mo

    Rent Zestimate®

    Find your next renter with Zillow Rental Manager. Plus, with online applications, you can quickly screen prospective tenants – for free.

    Learn more

    $2,524/mo

    Rent Zestimate®

    Refinance and save

    $3,221/mo

    Est. payment

    Refinancing to a lower rate could help reduce your monthly payments and save thousands over the life of the loan.

    See today's rates

    $3,221/mo

    Est. payment

    Explore your selling options

    Work with a Zillow partner agent

    Leverage their expertise and Zillow's premium Showcase listings to get your home seen by more buyers.

    Get started

    List with your own agent

    Get your home in front of millions of buyers by listing it on Zillow.

    Learn how to do it

    Sell it yourself

    Take full control of how buyers see your home on Zillow by listing For Sale by Owner (FSBO).

    List your home

    What's special

    Generous room sizesRecessed lightingRecent stainless steel appliancesBright well-appointed kitchenOversized two-car garageAttractive brick paversExceptional floor plan
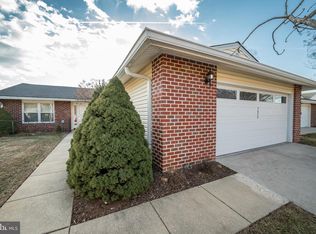
    Located in a gated 55+ Active Adult Community, this rarely available Easton Plaza model in desirable Mutual 18 offers an exceptional floor plan with two spacious primary suites, each with its own full bath. The elegant, partially covered courtyard entrance features attractive brick pavers, creating a warm and inviting first impression. This home has been deep cleaned and freshly refreshed with paint, making it move-in ready while offering the perfect opportunity to add your own personal style. Hard-surface flooring extends throughout the home, with the exception of the spacious sunroom addition, which adds approximately 133 square feet of additional living space (9'6" x 14'). The sunroom carpet has been professionally cleaned. The bright, well-appointed kitchen features recent stainless steel appliances, recessed lighting, and abundant natural light from a skylight. Additional skylights and sun tunnels fill the home with natural light, including the living room and one of the bathrooms, creating a bright and airy atmosphere throughout. Plantation shutters add an elegant touch to the dining room. Additional highlights include an oversized two-car garage, generous room sizes, and a thoughtfully designed layout that combines comfort with functionality. The monthly fee includes the condominium and HOA fees, utilities, exterior maintenance of the home, and access to all of the community's outstanding amenities. Experience true resort-style living with two clubhouses, a fitness center, indoor and outdoor pools, scenic walking trails, tennis and pickleball courts, game rooms, an 18-hole golf course, restaurants, clubs, and countless activities. The beautifully landscaped grounds feature abundant green space and delightful wildlife, creating a peaceful setting you'll love coming home to. Come see for yourself why this exceptional home and vibrant community are such a special place to live!

    Zillow last checked:

    Listing updated:

    Listed by:

    Debra Eig 301-661-5103,

    Weichert, REALTORS

    Bought with:

    Betty Darnell, 510986

    Weichert, REALTORS

    Source: Bright MLS,MLS#: MDMC2233638MLS Logo

    Facts & features

    Interior

    Bedrooms & bathrooms
    • Bedrooms: 2
    • Bathrooms: 2
    • Full bathrooms: 2
    • Main level bathrooms: 2
    • Main level bedrooms: 2
    Basement
    • Area: 0
    Heating
    • Baseboard, Electric
    Cooling
    • Central Air, Electric
    Appliances
    • Included: Electric Water Heater
    Features
    • Has basement: No
    • Has fireplace: No
    Interior area
    • Total structure area: 1,410
    • Total interior livable area: 1,410 sqft
    • Finished area above ground: 1,410
    • Finished area below ground: 0

    Property

    Parking
    • Total spaces: 2
    • Parking features: Garage Faces Front, Attached
    • Attached garage spaces: 2
    Accessibility
    • Accessibility features: None
    Features
    • Levels: One
    • Stories: 1
    • Pool features: Community
    Details
    • Additional structures: Above Grade, Below Grade
    • Parcel number: 161301792191
    • Zoning: RE2
    • Special conditions: Standard

    Construction

    Type & style
    • Home type: Townhouse
    • Architectural style: Ranch/Rambler,Traditional
    • Property subtype: Townhouse
    Materials
    • Brick, Shingle Siding
    • Foundation: Slab
    Condition
    • New construction: No
    • Year built: 1977

    Utilities & green energy

    • Sewer: Public Sewer
    • Water: Public

    Community & HOA

    Community
    • Condo and coop fee: $1,089 monthly
    • Senior community: Yes
    • Subdivision: Rossmoor Mutual #18
    HOA
    • Has HOA: Yes
    • Amenities included: Art Studio, Bank / Banking On-site, Bar/Lounge, Clubhouse, Common Grounds, Fitness Center, Game Room, Gated, Golf Course Membership Available, Library, Indoor Pool, Pool, Putting Green, Security, Tennis Court(s)
    • Services included: Bus Service, Cable TV, Common Area Maintenance, Electricity, Maintenance Structure, Internet, Pool(s), Security, Snow Removal, Trash, Water, Sewer
    Location
    • Region: Silver Spring

    Financial & listing details

    • Price per square foot: $357/sqft
    • Tax assessed value: $478,333
    • Annual tax amount: $5,528
    • Date on market: 8/6/2026
    • Listing agreement: Exclusive Right To Sell
    • Ownership: Condominium

    Price history

    DateEventPrice
    8/28/2026Sold$503,000+4.8%$357/sqft
    Source: Bright MLS #MDMC2233638 Report a problem
    8/6/2026Contingent$480,000$340/sqft
    Source: Bright MLS #MDMC2233638 Report a problem
    8/6/2026Listed for sale$480,000+2.1%$340/sqft
    Source: Bright MLS #MDMC2233638 Report a problem
    8/28/2006Sold$470,000+62.6%$333/sqft
    Source: Public Record Report a problem
    11/4/1999Sold$289,000+12.5%$205/sqft
    Source: Public Record Report a problem
    1/27/1999Sold$257,000$182/sqft
    Source: Public Record Report a problem

    Public tax history

    YearProperty taxesTax assessment
    2025$4,836 -5.6%$461,667 +3.7%
    2024$5,123 +1.8%$445,000 +1.9%
    2023$5,031 +6.4%$436,667 +1.9%
    2022$4,727 +2.1%$428,333 +2%
    2021$4,631 +4.1%$420,000 +4.1%
    2020$4,450 +9.1%$403,333 +9%
    2019$4,080 -0.2%$370,000
    2018$4,087 -1.4%$370,000 +1.8%
    2017$4,147 +40.6%$363,333 +1.9%
    2016$2,949 $356,667 +1.9%
    2015$2,949 $350,000 +1.4%
    2014$2,949 $345,000 +1.5%
    2013-- $340,000 +1.5%
    2012-- $335,000
    2011-- $335,000
    2010-- $335,000 -28.7%
    2009-- $470,000 +5.2%
    2008-- $446,666 +5.5%
    2007-- $423,333 +5.8%
    2006-- $400,000 +12.7%
    2005-- $355,000 +14.5%
    2004-- $310,000 +17%
    2003-- $265,000 +0.6%
    2002-- $263,332
    2001-- $263,332
    Find assessor info on the county website

    Neighborhood: Leisure World

    Nearby schools

    GreatSchools rating
    Schools provided by the listing agent
    • District: Montgomery County Public Schools

    Source: Bright MLS. This data may not be complete. We recommend contacting the local school district to confirm school assignments for this home.

    Get a cash offer in 3 minutes
    Find out how much your home could sell for in as little as 3 minutes with a no-obligation cash offer.
    Estimated market value
    $502,900
    Get a cash offer in 3 minutes
    Find out how much your home could sell for in as little as 3 minutes with a no-obligation cash offer.
    Estimated market value
    $502,900