Instant Equity of $16,000 based on current private appraisal! Beautiful 4-Bed, 2.5-Bath Home in the established Hillendale neighborhood with modern upgrades and private backyard oasis! Welcome to this stunning, move-in-ready home offering the perfect blend of modern comfort and classic charm. Nestled in a desirable and well-established neighborhood, this spacious 4-bedroom, 2.5-bath property has been thoughtfully updated throughout. New Flooring, lighting, granite countertops, stainless steel appliances, in ground pool, etc. Step inside to an inviting floor plan featuring bright, open living spaces, updated finishes, and stylish modern touches. The well-appointed kitchen flows seamlessly into the main living areas, making it perfect for everyday living and entertaining. Your private outdoor retreat awaits in the beautifully landscaped backyard. Enjoy summer days relaxing by the in-ground pool, unwind on the screened-in porch, or make the most of the pool house, ideal for guests, storage, or extra entertainment space. Mature landscaping provides exceptional privacy, creating a peaceful and secluded atmosphere. With generous bedrooms each featuring a lighted walk-in closet, updated baths, and a setting that offers both community and tranquility, this home is truly a rare find. Located near Fort Bragg, Fayetteville State University, shopping, dining, schools, medical, and interstate 95. *Current appraisal with listing price UNDER appraisal price so instant equity! *Seller is willing to close in the dining room to make a bedroom with a closet if a main bedroom is needed* Don't miss the opportunity to make this exceptional property yours! For more information, please contact me!
Sold for $345,000
$345,000
3622 Thorndike Dr, Fayetteville, NC 28311
4beds
2,263sqft
Single Family Residence, Residential
Built in 1979
0.32 Acres Lot
$341,400 Zestimate®
$152/sqft
$2,494 Estimated rent
Home value
$341,400
$324,000 - $358,000
$2,494/mo
Zestimate® history
Owner options
List your home for rent
$2,494/mo
Rent Zestimate®
Find your next renter with Zillow Rental Manager. Plus, with online applications, you can quickly screen prospective tenants – for free.
$2,494/mo
Rent Zestimate®
Refinance and save
$2,139/mo
Est. payment
Refinancing to a lower rate could help reduce your monthly payments and save thousands over the life of the loan.
$2,139/mo
Est. payment
Explore your selling options
Work with a Zillow partner agent
Leverage their expertise and Zillow's premium Showcase listings to get your home seen by more buyers.
Get startedList with your own agent
Get your home in front of millions of buyers by listing it on Zillow.
Learn how to do itSell it yourself
Take full control of how buyers see your home on Zillow by listing For Sale by Owner (FSBO).
List your homeWhat's special
In-ground poolModern upgradesStylish modern touchesPrivate backyard oasisUpdated bathsUpdated finishesWell-appointed kitchen
Zillow last checked:
Listing updated:
Listed by:
Susan Annette Allen 919-817-5365,
Coldwell Banker Advantage-Smit
Bought with:
JENNIFER TAPIA, 349251
RE/MAX CHOICE
Source: Doorify MLS,MLS#: 10135394
Facts & features
Interior
Bedrooms & bathrooms
- Bedrooms: 4
- Bathrooms: 3
- Full bathrooms: 2
- 1/2 bathrooms: 1
Heating
- Central, Fireplace(s), Forced Air, Heat Pump
Cooling
- Central Air, Electric
Appliances
- Included: Dishwasher, Electric Cooktop, Electric Oven, Electric Range, Electric Water Heater, Exhaust Fan, Ice Maker, Microwave, Refrigerator, Stainless Steel Appliance(s)
- Laundry: In Hall, Laundry Room, Main Level
Features
- Bathtub/Shower Combination, Granite Counters, Pantry, Walk-In Closet(s)
- Flooring: Carpet, Vinyl
Interior area
- Total structure area: 2,263
- Total interior livable area: 2,263 sqft
- Finished area above ground: 2,263
- Finished area below ground: 0
Property
Parking
- Total spaces: 1
- Parking features: Concrete, Driveway, Garage
- Attached garage spaces: 1
Features
- Levels: Bi-Level
- Patio & porch: Covered, Deck, Patio, Screened
- Exterior features: Courtyard, Private Entrance, Private Yard, Storage
- Has private pool: Yes
- Pool features: In Ground, Outdoor Pool, Pool Cover, Private
- Has view: Yes
Lot
- Size: 0.32 Acres
- Features: Back Yard, Cleared, Front Yard, Private
Details
- Parcel number: 0429955593000
- Zoning: SF10
- Special conditions: Standard
Construction
Type & style
- Home type: SingleFamily
- Architectural style: Traditional
- Property subtype: Single Family Residence, Residential
Materials
- Vinyl Siding
- Foundation: Stone
- Roof: Shingle
Condition
- New construction: No
- Year built: 1979
Utilities & green energy
- Sewer: Public Sewer
- Water: Public
- Utilities for property: Electricity Connected, Sewer Connected, Water Connected
Community & HOA
Community
- Subdivision: Not in a Subdivision
HOA
- Has HOA: No
Location
- Region: Fayetteville
Financial & listing details
- Price per square foot: $152/sqft
- Tax assessed value: $303,300
- Annual tax amount: $3,365
- Date on market: 12/1/2025
Price history
| Date | Event | Price |
|---|---|---|
| 5/13/2026 | Sold | $345,000+0.3%$152/sqft |
Source:  Doorify MLS #10135394 Report a problem Doorify MLS #10135394 Report a problem | ||
| 4/15/2026 | Pending sale | $344,000$152/sqft |
Source: Doorify MLS #10135394 Report a problem | ||
| 4/6/2026 | Listed for sale | $344,000$152/sqft |
Source: Doorify MLS #10135394 Report a problem | ||
| 3/24/2026 | Pending sale | $344,000$152/sqft |
Source: Doorify MLS #10135394 Report a problem | ||
| 2/25/2026 | Price change | $344,000-1.4%$152/sqft |
Source: Doorify MLS #10135394 Report a problem | ||
| 1/14/2026 | Price change | $349,000-2.5%$154/sqft |
Source: Doorify MLS #10135394 Report a problem | ||
| 12/1/2025 | Listed for sale | $358,000+83.6%$158/sqft |
Source: Doorify MLS #10135394 Report a problem | ||
| 10/23/2025 | Sold | $195,000$86/sqft |
Source: Public Record Report a problem | ||
Public tax history
| Year | Property taxes | Tax assessment |
|---|---|---|
| 2025 | $3,366 +26.5% | $303,300 +92.4% |
| 2024 | $2,662 +4.8% | $157,600 |
| 2023 | $2,539 +5.8% | $157,600 |
| 2022 | $2,399 | $157,600 |
| 2021 | $2,399 | $157,600 +3.5% |
| 2020 | -- | $152,206 -3.4% |
| 2019 | $2,364 | $157,600 |
| 2018 | $2,364 | $157,600 |
| 2017 | $2,364 +8% | $157,600 -4.8% |
| 2016 | $2,190 +1% | $165,600 |
| 2015 | $2,167 +0.3% | $165,600 |
| 2014 | $2,160 +2.7% | $165,600 |
| 2013 | $2,103 | $165,600 |
| 2012 | $2,103 | $165,600 |
| 2011 | $2,103 | $165,600 |
| 2010 | -- | $165,600 |
| 2009 | -- | $165,600 +21.1% |
| 2008 | -- | $136,800 |
| 2007 | -- | $136,800 |
| 2006 | -- | $136,800 |
| 2005 | -- | -- |
| 2004 | -- | $136,800 |
| 2003 | -- | $136,800 +8.9% |
| 2002 | -- | $125,611 |
| 2001 | -- | $125,611 |
Find assessor info on the county website
Neighborhood: Hillendale
Nearby homes
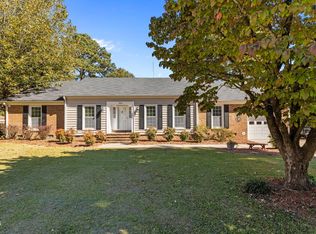
- $335,0005 bd3 ba2.4k sqft3626 Thorndike Dr, Fayetteville, NC 28311Sold
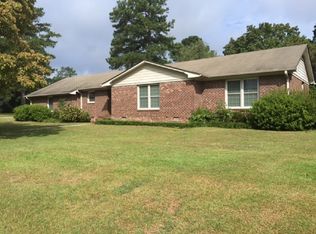
- $224,7003 bd2 ba1.7k sqft718 Brougham Rd, Fayetteville, NC 28311Off Market
- $256,0004 bd2 ba2.1k sqft3807 Ithaca Pl, Fayetteville, NC 28311Off Market
- $223,7003 bd2 ba1.6k sqft714 Brougham Rd, Fayetteville, NC 28311Off Market
- $253,0003 bd2 ba2.1k sqft3809 Ithaca Pl, Fayetteville, NC 28311Off Market
- $261,7003 bd3 ba1.9k sqft3619 Thorndike Dr, Fayetteville, NC 28311Off Market
- $248,9003 bd2 ba2k sqft3630 Thorndike Dr, Fayetteville, NC 28311Off Market
- $299,0004 bd3 ba2.1k sqft3615 Thorndike Dr, Fayetteville, NC 28311Pending
Nearby schools
GreatSchools rating
- 4/10Warrenwood ElementaryGrades: PK-5Distance: 0.7 mi
- 6/10Luther Nick Jeralds MiddleGrades: 6-8Distance: 1.8 mi
- 5/10E E Smith HighGrades: 9-12Distance: 1.8 mi
Schools provided by the listing agent
- Elementary: Cumberland - Warrenwood Elementary
- Middle: Cumberland - Luther Nick Jeral
- High: Cumberland - E E Smith
Source: Doorify MLS. This data may not be complete. We recommend contacting the local school district to confirm school assignments for this home.
Get a cash offer in 3 minutes
Find out how much your home could sell for in as little as 3 minutes with a no-obligation cash offer.
Estimated market value
$341,400
Get a cash offer in 3 minutes
Find out how much your home could sell for in as little as 3 minutes with a no-obligation cash offer.
Estimated market value
$341,400
- North Carolina
- Cumberland County
- Fayetteville
- 28311
- Hillendale
- 3622 Thorndike Dr
Nearby cities
Nearby neighborhoods
Nearby zip codes
Other Fayetteville Topics
