Skip main navigation
Sold for $960,000
  • $960,000

    3622 W Medinah Avenue SE, Southport, NC 28461

    4beds
    3,569sqft
    Single Family Residence
    Built in 2006
    0.31 Acres Lot
    $951,500 Zestimate®
    $269/sqft
    $3,746 Estimated rent

    Home value

    $951,500

    $866,000 - $1.05M

    $3,746/mo

    Zestimate® history
    Loading
    Loading...

    Owner options

    List your home for rent

    $3,746/mo

    Rent Zestimate®

    Find your next renter with Zillow Rental Manager. Plus, with online applications, you can quickly screen prospective tenants – for free.

    Learn more

    $3,746/mo

    Rent Zestimate®

    Refinance and save

    $5,682/mo

    Est. payment

    Refinancing to a lower rate could help reduce your monthly payments and save thousands over the life of the loan.

    See today's rates

    $5,682/mo

    Est. payment

    Explore your selling options

    Work with a Zillow partner agent

    Leverage their expertise and Zillow's premium Showcase listings to get your home seen by more buyers.

    Get started

    List with your own agent

    Get your home in front of millions of buyers by listing it on Zillow.

    Learn how to do it

    Sell it yourself

    Take full control of how buyers see your home on Zillow by listing For Sale by Owner (FSBO).

    List your home

    What's special

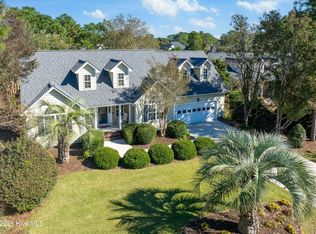
    Welcome to this exquisite Jack Satterwhite-built home in the heart of Members Club, perfectly situated on the #6 hole of the Irwin Course. Imagine waking up to sweeping golf course views and ending your day with stunning sunsets from your private oasis. Step through the grand front door into a foyer with custom wainscoting, detailed trim, and elegant baseboards, setting the tone for timeless sophistication. The open-concept layout flows seamlessly into the living and dining areas, with 4'' wide red oak hardwoods and plantation shutters adding warmth and charm. Host memorable dinner parties in the formal dining room, spacious enough for twelve guests, or work in the sunlit office, featuring a coffered ceiling. The living room offers a cozy propane fireplace, built-in bookcases, and custom sunshades, creating a perfect place to unwind or entertain. The chef's kitchen is a dream, with granite countertops, an oversized island with prep sink, a gas cooktop with sleek hood, built-in microwave, wall oven, and two pantries for ample storage. A charming breakfast nook is ideal for casual dining. The primary suite is a tranquil retreat with double tray ceilings and an ensuite bath featuring a jetted tub, walk-in shower, and spacious walk-in closet. A guest bedroom with an ensuite bath offers privacy, while a laundry room with sink and cabinetry adds convenience. Enjoy year-round golf course views from the conditioned all-season room, or step onto the open patio with a built-in gas hookup, perfect for grilling. Surrounding flower beds burst with seasonal blooms. Upstairs, find a bonus room, guest bedroom, full bath, and a massive conditioned space for crafts, a gym, or a media room, all added in 2020. With ample storage and a walk-in attic, organization is effortless. This is more than a home—it's a lifestyle. Explore St. James with 81 holes of golf, a full-service marina, private beach club, and endless amenities. Schedule your private tour today

    Zillow last checked:

    Listing updated:

    Listed by:

    Susan S Leach 910-713-8550,

    St James Properties LLC,

    Pat M Caruso 908-804-7736,

    St James Properties LLC

    Bought with:

    Susan S Leach, 337304

    St James Properties LLC

    Pat M Caruso, 335143

    St James Properties LLC

    Source: Hive MLS,MLS#: 100489101MLS LogoOriginating MLS: Brunswick County Association of Realtors

    Facts & features

    Interior

    Bedrooms & bathrooms
    • Bedrooms: 4
    • Bathrooms: 5
    • Full bathrooms: 4
    • 1/2 bathrooms: 1
    Rooms
    • Room types: Master Bedroom, Bedroom 2, Bedroom 3, Bedroom 4, Living Room, Dining Room, Kitchen, Laundry, Bonus Room, Sunroom, Studio, Breakfast Nook
    Primary bedroom
    • Level: First
    • Dimensions: 17 x 13.5
    Bedroom 2
    • Level: First
    • Dimensions: 13 x 11
    Bedroom 3
    • Level: First
    • Dimensions: 12 x 11.5
    Bedroom 4
    • Level: Second
    • Dimensions: 17 x 14
    Bonus room
    • Level: Second
    • Dimensions: 20.5 x 17
    Breakfast nook
    • Level: First
    • Dimensions: 8 x 13
    Dining room
    • Level: First
    • Dimensions: 13 x 14
    Kitchen
    • Level: First
    • Dimensions: 13 x 12
    Laundry
    • Level: First
    • Dimensions: 7 x 6
    Living room
    • Level: First
    • Dimensions: 19 x 14
    Other
    • Level: Second
    • Dimensions: 17 x 18
    Sunroom
    • Level: First
    • Dimensions: 11.5 x 13
    Heating
    • Heat Pump, Zoned, Electric
    Cooling
    • Heat Pump, Zoned
    Appliances
    • Included: Vented Exhaust Fan, Gas Cooktop, Built-In Microwave, Washer, Self Cleaning Oven, Refrigerator, Dryer, Disposal, Dishwasher, Wall Oven
    • Laundry: Laundry Room
    Features
    • Master Downstairs, Central Vacuum, Walk-in Closet(s), Tray Ceiling(s), High Ceilings, Entrance Foyer, Bookcases, Kitchen Island, Ceiling Fan(s), Pantry, Walk-in Shower, Blinds/Shades, Gas Log, Walk-In Closet(s)
    • Flooring: LVT/LVP, Tile, Wood
    • Doors: Thermal Doors
    • Windows: Thermal Windows
    • Basement: None
    • Attic: Partially Floored,Walk-In
    • Has fireplace: Yes
    • Fireplace features: Gas Log
    Interior area
    • Total structure area: 3,569
    • Total interior livable area: 3,569 sqft

    Property

    Parking
    • Total spaces: 6
    • Parking features: Garage Faces Side, Garage Door Opener
    • Uncovered spaces: 6
    Features
    • Levels: One and One Half
    • Stories: 2
    • Patio & porch: Open, Covered, Patio, Porch
    • Exterior features: Irrigation System, Thermal Doors
    • Fencing: None
    • Has view: Yes
    • View description: Golf Course
    Lot
    • Size: 0.31 Acres
    • Dimensions: 72 x 166 x 90 x 158 x
    • Features: On Golf Course
    Details
    • Parcel number: 219na020
    • Zoning: SJ-Epud
    • Special conditions: Standard

    Construction

    Type & style
    • Home type: SingleFamily
    • Property subtype: Single Family Residence
    Materials
    • Fiber Cement
    • Foundation: Crawl Space
    • Roof: Architectural Shingle
    Condition
    • New construction: No
    • Year built: 2006

    Utilities & green energy

    • Sewer: Public Sewer
    • Water: Public
    • Utilities for property: Sewer Available, Water Available

    Community & HOA

    Community
    • Security: Smoke Detector(s)
    • Subdivision: St James
    HOA
    • Has HOA: Yes
    • Amenities included: Beach Access, Comm Garden, Pool, Dog Park, Exercise Course, Gated, Maintenance Common Areas, Maintenance Roads, Management, Marina, Master Insure, Park, Picnic Area, Restaurant, Sidewalks, Trash
    • HOA fee: $1,200 monthly
    • HOA name: St James POA
    • HOA phone: 910-253-4805
    Location
    • Region: Southport

    Financial & listing details

    • Price per square foot: $269/sqft
    • Tax assessed value: $661,230
    • Annual tax amount: $2,656
    • Date on market: 8/5/2025
    • Cumulative days on market: 73 days
    • Listing agreement: Exclusive Right To Sell
    • Listing terms: Cash,Conventional
    • Road surface type: Paved

    Price history

    DateEventPrice
    6/23/2025Sold$960,000-1.9%$269/sqft
    Source: Hive MLS #100489101 Report a problem
    4/29/2025Contingent$979,000$274/sqft
    Source: Hive MLS #100489101 Report a problem
    4/15/2025Price change$979,000-2.1%$274/sqft
    Source: Hive MLS #100489101 Report a problem
    2/15/2025Listed for sale$999,999$280/sqft
    Source: Hive MLS #100489101 Report a problem

    Public tax history

    Tax history is unavailable.

    Neighborhood: Saint James

    Nearby schools

    GreatSchools rating
    Schools provided by the listing agent
    • Elementary: Virginia Williamson
    • Middle: South Brunswick
    • High: South Brunswick

    Source: Hive MLS. This data may not be complete. We recommend contacting the local school district to confirm school assignments for this home.

    Get a cash offer in 3 minutes
    Find out how much your home could sell for in as little as 3 minutes with a no-obligation cash offer.
    Estimated market value
    $951,500
    Get a cash offer in 3 minutes
    Find out how much your home could sell for in as little as 3 minutes with a no-obligation cash offer.
    Estimated market value
    $951,500