Skip main navigation
For sale
  • Price cut: $5K (7/14)
    $334,900

    3622 White Summit Ln, Melissa, TX 75454

    3beds
    2,014sqft
    : 
    Loading
    Get pre-qualified
    Single Family Residence
    Built in 2009
    6,098 Square Feet Lot
    $331,400 Zestimate®
    $166/sqft
    $33/mo HOA

    What's special

    East facing shaded backyardDesigner container gardensBreathtaking floor-to-ceiling stacked-stone fireplaceAbundance of natural lightStriking curb appealSpa-inspired ensuitePremium flooring
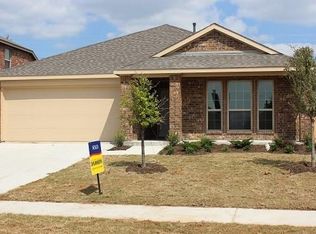
    Meticulously maintained move-in ready pet and smoke free home. Nestled beneath a canopy of mature shade trees in the sought-after community of Melissa, Texas, this exquisitely maintained all-brick residence delivers a rare combination of warmth, elegance, and thoughtfully curated design. From the moment you arrive, the home's striking curb appeal, lush landscaping, designer container gardens, and a classic brick facade adorned with a traditional Texas star sets the tone. The home unfolds into an expansive open-concept floor plan where soaring vaulted ceilings, premium flooring, and an abundance of natural light define every space. Just off the entry foyer, a versatile front room with elegant architectural detailing serves beautifully as a private home office or study — currently utilized as an additional bedroom, offering the flexibility today's buyers demand. At the heart of the home, the dramatic great room commands attention with a breathtaking floor-to-ceiling stacked-stone fireplace, a masterwork of hand-laid grey ledgestone that serves as the undisputed architectural centerpiece of the home. The gourmet chef's kitchen impresses with quartz countertops, a full-height subway tile backsplash, shaker-style grey cabinetry, professional gas range, and a sweeping peninsula that opens seamlessly to the living area, perfect for both casual mornings and refined entertaining. The primary suite is a true owner's retreat featuring an oversized walk-in wardrobe, a spa-inspired ensuite complete with a dual quartz vanity, matte black fixtures, deep soaking tub, and glass-enclosed walk-in shower. Secondary bedrooms are generously sized and full of personality, including a mid-century modern inspired bonus room that functions equally well as a media lounge or formal dining setting. Outside, enjoy an East facing shaded backyard to escape the Texas heat.
    80 days
    |
    613
    |
    48
    |

    Zillow last checked:

    Listing updated:

    Listed by:

    Melissa Avara 0672211,

    Melissa Avara 214-280-4317

    Source: NTREIS,MLS#: 21242243

    Loading...

      Facts & features

      Interior

      Bedrooms & bathrooms
      • Bedrooms: 3
      • Bathrooms: 2
      • Full bathrooms: 2
      Primary bedroom
      • Level: First
      • Dimensions: 1 x 1
      Living room
      • Level: First
      • Dimensions: 1 x 1
      Heating
      • Central, Natural Gas
      Cooling
      • Central Air, Electric
      Appliances
      • Included: Dishwasher, Disposal
      Features
      • Walk-In Closet(s)
      • Has basement: No
      • Number of fireplaces: 1
      • Fireplace features: Living Room
      Interior area
      • Total interior livable area: 2,014 sqft

      Property

      Parking
      • Total spaces: 2
      • Parking features: Door-Single, Garage Faces Front, Garage, Garage Door Opener
      • Attached garage spaces: 2
      Features
      • Levels: One
      • Stories: 1
      • Pool features: None
      Lot
      • Size: 6,098 Square Feet
      Details
      • Parcel number: R867400A00801

      Construction

      Type & style
      • Home type: SingleFamily
      • Architectural style: Detached
      • Property subtype: Single Family Residence
      Materials
      • Foundation: Slab
      • Roof: Composition
      Condition
      • Year built: 2009

      Utilities & green energy

      • Sewer: Public Sewer
      • Water: Public
      • Utilities for property: Cable Available, Electricity Connected, Sewer Available, Water Available

      Community & HOA

      Community
      • Features: Sidewalks
      • Subdivision: Hunters Creek Ph 1
      HOA
      • Has HOA: Yes
      • Services included: All Facilities, Association Management
      • HOA fee: $401 annually
      • HOA name: Neighborhood Management
      • HOA phone: 972-359-1548
      Location
      • Region: Melissa

      Financial & listing details

      • Price per square foot: $166/sqft
      • Tax assessed value: $362,439
      • Annual tax amount: $6,920
      • Date on market: 4/30/2026
      • Cumulative days on market: 80 days

        Estimated market value

        $331,400

        $315,000 - $348,000

        $2,144/mo

        Price history

        DateEventPrice
        7/14/2026Price change$334,900-1.5%$166/sqft
        Source: NTREIS #21242243 Report a problem
        5/28/2026Price change$339,900-2.9%$169/sqft
        Source: NTREIS #21242243 Report a problem
        5/14/2026Price change$349,900-2.5%$174/sqft
        Source: NTREIS #21242243 Report a problem
        4/30/2026Listed for sale$359,000+139.3%$178/sqft
        Source: NTREIS #21242243 Report a problem
        12/2/2009Sold--
        Source: Agent Provided Report a problem
        9/2/2009Listed for sale$149,990$74/sqft
        Source: D R Horton Homes #us1933060 Report a problem

        Public tax history

        YearProperty taxesTax assessment
        2025$5,021 -3.4%$362,439 +5.8%
        2024$5,197 +12.5%$342,716 +10%
        2023$4,620 -15%$311,560 +10%
        2022$5,435 -0.7%$283,236 +10%
        2021$5,474 +8.3%$257,487 +10%
        2020$5,055 -4.3%$234,079 0%
        2019$5,283 +3.6%$234,151 +7.4%
        2018$5,100 +21.6%$218,050 +3.7%
        2017$4,194 $210,232 +16.7%
        2016$4,194 +18.3%$180,206 +8.8%
        2015$3,546 $165,663 +7.7%
        2014$3,546 $153,823 +7%
        2013-- $143,761 +6.1%
        2012-- $135,553 -4.4%
        2011-- $141,762 -2.2%
        2010-- $144,934 +781.1%
        2009-- $16,450 -13.4%
        2008-- $19,000 -23.5%
        2007-- $24,850 +65.7%
        2006-- $15,000
        2005-- $15,000
        Find assessor info on the county website

        Monthly payment

        Est. payment

        Payment breakdown

        Explore the cost of this home by adjusting the details. Changes won't be saved.
        All calculations are estimates and provided by Zillow, Inc. for informational purposes only. Actual amounts may vary.
        HOA fees may include property taxes on listings classified as Co-Ops. Contact the listing agent and/or owner for fee details.
        Mortgage interest rates are dependent on a number of factors, including credit score, down payment, and repayment length. Interest rate data provided by Zillow Group Marketplace, Inc. as of 1/1/1970 from various mortgage lenders with which we have lead or other similar arrangements; the Estimated Payment is an average of those rates.
        See how much you could borrow to make a competitive offer.

        Climate risks

        Neighborhood: 75454

        Getting around

        3 / 100
        Car-Dependent
        25 / 100
        Somewhat Bikeable

        Nearby schools

        GreatSchools rating
        Schools provided by the listing agent
        • Elementary: Harry Mckillop
        • Middle: East Cardinal
        • High: Melissa
        • District: Melissa ISD

        Source: NTREIS. This data may not be complete. We recommend contacting the local school district to confirm school assignments for this home.

        A local agent can set up tours, give advice and negotiate with sellers.

        Browse local experts

        Similar homes