Unbeatable Lakefront Luxury Home with Spectacular Views! Welcome to your dream retreat nestled by the serene Lake Tenkiller! This magnificent 3-story home boasts 4 spacious porches offering breathtaking panoramic views of the tranquil waters. With an elevator for easy access, this 3599 SF (per BP) masterpiece is designed for ultimate comfort and convenience. Step into luxury with an open floor plan exuding timeless elegance and modern flair. Perfect for multigenerational families, this home features 4 bedrooms and 5 bathrooms, ensuring ample space for everyone. The first floor welcomes you with a two-car garage, mudroom, and a game room complete with a wet bar, sink, refrigerator, and ice maker! On the second floor, indulge in the expansive family room featuring a cozy gas log fireplace, complemented by a well-appointed kitchen with a pantry. Two bedrooms and two bathrooms provide comfort and privacy, while the large front and back porches invite you to relax and soak in the picturesque vistas. The pièce de résistance awaits on the third floor – the luxurious Owner's Suite boasting its private porch, coffee bar, and a lavish bathroom with a freestanding tub and shower. Additionally, a versatile bedroom/office/workout room and another full bathroom with a tile shower. Quality abounds throughout with Anderson Windows, custom cabinets, Hickory Wire Brushed 7" Plank Wood floors, and tile floors in all five bathrooms. Enjoy the convenience of separate heat and air on each floor, a gas log fireplace, and an Elevator with four stops. Outside, revel in the beauty of Diamond Kote Siding, spray foam insulation, and 360-degree year-round lake views. Located in a gated community with private lake access, indulge in recreational activities such as swimming, fishing, kayaking, and more. Experience luxury, comfort, and tranquility like never before. Schedule your private tour today and make this stunning lakefront retreat your own!
Sold for $985,000
$985,000
36220 S Magnolia Ln, Park Hill, OK 74451
4beds
3,599sqft
Single Family Residence
Built in 2023
0.62 Acres Lot
$1,005,800 Zestimate®
$274/sqft
$4,200 Estimated rent
Home value
$1,005,800
Estimated sales range
Not available
$4,200/mo
Zestimate® history
Owner options
List your home for rent
$4,200/mo
Rent Zestimate®
Find your next renter with Zillow Rental Manager. Plus, with online applications, you can quickly screen prospective tenants – for free.
$4,200/mo
Rent Zestimate®
Refinance and save
$6,871/mo
Est. payment
Refinancing to a lower rate could help reduce your monthly payments and save thousands over the life of the loan.
$6,871/mo
Est. payment
Explore your selling options
Work with a Zillow partner agent
Leverage their expertise and Zillow's premium Showcase listings to get your home seen by more buyers.
Get startedList with your own agent
Get your home in front of millions of buyers by listing it on Zillow.
Learn how to do itSell it yourself
Take full control of how buyers see your home on Zillow by listing For Sale by Owner (FSBO).
List your homeWhat's special
Lakefront luxury homePrivate porchTwo-car garageOpen floor planFreestanding tub and showerWell-appointed kitchenGas log fireplace
Zillow last checked:
Listing updated:
Listed by:
Edna Kimble 918-931-8413,
C21/Wright Real Estate
Bought with:
Scott Letourneau, 202866
Property Solutions Real Estate
Source: MLS Technology, Inc.,MLS#: 2513040 Originating MLS: MLS Technology
Originating MLS: MLS TechnologyFacts & features
Interior
Bedrooms & bathrooms
- Bedrooms: 4
- Bathrooms: 5
- Full bathrooms: 5
Heating
- Electric, Multiple Heating Units
Cooling
- Central Air, 2 Units
Appliances
- Included: Dishwasher, Electric Water Heater, Microwave, Oven, Range, Refrigerator, Stove
- Laundry: Electric Dryer Hookup
Features
- Dry Bar, Granite Counters, Other, Ceiling Fan(s), Electric Oven Connection, Electric Range Connection, Gas Range Connection
- Flooring: Other
- Windows: Vinyl, Insulated Windows
- Number of fireplaces: 1
- Fireplace features: Gas Log
Interior area
- Total structure area: 3,599
- Total interior livable area: 3,599 sqft
Property
Parking
- Total spaces: 2
- Parking features: Attached, Garage
- Attached garage spaces: 2
Accessibility
- Accessibility features: Accessible Elevator Installed, Other, Stair Lift, Accessible Doors, Accessible Hallway(s)
Features
- Levels: Three Or More
- Stories: 3
- Patio & porch: Covered, Other, Porch
- Exterior features: Concrete Driveway, Rain Gutters
- Pool features: None
- Fencing: None
- Has view: Yes
- View description: Seasonal View
- Waterfront features: Water Access
- Body of water: Tenkiller Lake
Lot
- Size: 0.62 Acres
- Features: Mature Trees
Details
- Additional structures: None
- Parcel number: 826500000067000000
Construction
Type & style
- Home type: SingleFamily
- Architectural style: Other
- Property subtype: Single Family Residence
Materials
- Other, Wood Frame
- Foundation: Slab
- Roof: Asphalt,Fiberglass
Condition
- New Construction
- New construction: Yes
- Year built: 2023
Utilities & green energy
- Sewer: Aerobic Septic
- Water: Rural
- Utilities for property: Electricity Available
Green energy
- Energy efficient items: Insulation, Windows
Community & HOA
Community
- Features: Gutter(s), Marina, Sidewalks
- Security: No Safety Shelter, Smoke Detector(s)
- Subdivision: Indian Hills Estates
HOA
- Has HOA: Yes
- Amenities included: Gated, Other
- HOA fee: $1,000 annually
Location
- Region: Park Hill
Financial & listing details
- Price per square foot: $274/sqft
- Tax assessed value: $88,000
- Annual tax amount: $80
- Date on market: 4/1/2025
- Cumulative days on market: 66 days
- Listing terms: Conventional,FHA,VA Loan
Price history
| Date | Event | Price |
|---|---|---|
| 7/14/2025 | Sold | $985,000-1%$274/sqft |
Source:  MLS Technology, Inc. #2513040 Report a problem MLS Technology, Inc. #2513040 Report a problem | ||
| 6/6/2025 | Pending sale | $994,500$276/sqft |
Source: MLS Technology, Inc. #2513040 Report a problem | ||
| 5/22/2025 | Price change | $994,500-0.1%$276/sqft |
Source: MLS Technology, Inc. #2513040 Report a problem | ||
| 4/1/2025 | Listed for sale | $995,000+1030.7%$276/sqft |
Source: MLS Technology, Inc. #2513040 Report a problem | ||
| 10/18/2024 | Sold | $88,000-90.7%$24/sqft |
Source: Public Record Report a problem | ||
| 10/25/2023 | Listing removed | -- |
Source: MLS Technology, Inc. #2331119 Report a problem | ||
| 9/5/2023 | Listed for sale | $950,000$264/sqft |
Source: MLS Technology, Inc. #2331119 Report a problem | ||
| 9/2/2023 | Listing removed | -- |
Source: MLS Technology, Inc. #2230247 Report a problem | ||
| 9/1/2022 | Listed for sale | $950,000$264/sqft |
Source: MLS Technology, Inc. #2230247 Report a problem | ||
Public tax history
| Year | Property taxes | Tax assessment |
|---|---|---|
| 2025 | $904 +3716% | $9,680 +3772% |
| 2024 | $24 +0.9% | $250 |
| 2023 | $23 +1.2% | $250 |
| 2022 | $23 -0.3% | $250 |
| 2021 | $23 | $250 |
Find assessor info on the county website
Neighborhood: 74451
Nearby homes
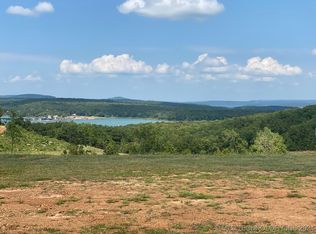
- $88,0000.89 Acres36202 S Magnolia Ln, Park Hill, OK 74451Sold
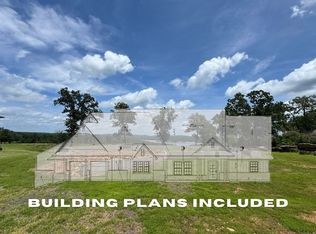
- $171,6000.77 Acres36240 S Magnolia Ln, Park Hill, OK 74451Lot/Land
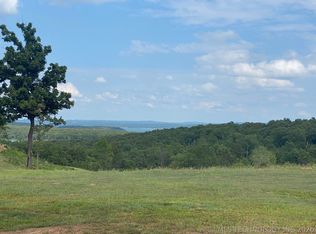
- $83,2000.59 Acres36241 S Magnolia Ln, Park Hill, OK 74451Lot/Land

- $98,5000.87 Acres36162 Magnolia Ln, Park Hill, OK 74451Lot/Land
- $580,3004 bd3 ba2.3k sqft36327 S Red Oak Rd, Park Hill, OK 74451Off Market
- $56,8000.5 Acres15818 W Forest Rd, Park Hill, OK 74451Lot/Land
- $83,4001.71 Acres36358 S Cedar Rd, Park Hill, OK 74451Lot/Land
- $52,4000.5 Acres36143 Magnolia Ln, Park Hill, OK 74451Lot/Land
Nearby schools
GreatSchools rating
- 8/10Heritage Elementary SchoolGrades: K-5Distance: 15.8 mi
- 8/10Tahlequah Middle SchoolGrades: 6-8Distance: 18.7 mi
- 6/10Tahlequah High SchoolGrades: 9-12Distance: 18.8 mi
Schools provided by the listing agent
- Elementary: Tahlequah
- High: Tahlequah
- District: Tahlequah - Sch Dist (C1)
Source: MLS Technology, Inc.. This data may not be complete. We recommend contacting the local school district to confirm school assignments for this home.


Get pre-qualified for a loan
At Zillow Home Loans, we can pre-qualify you in as little as 5 minutes with no impact to your credit score.An equal housing lender. NMLS #10287.
- Oklahoma
- Cherokee County
- Park Hill
- 74451
- 36220 S Magnolia Ln
Nearby cities
Nearby zip codes
Other Park Hill Topics
