Skip main navigation
Sold for $750,000
  • $750,000

    36221 Da Vinci Dr, Cathedral City, CA 92234

    3beds
    2,389sqft
    Residential, Single Family Residence
    Built in 2003
    9,583 Square Feet Lot
    $-- Zestimate®
    $314/sqft
    $4,550 Estimated rent

    Home value

    Not available

    Estimated sales range

    Not available

    $4,550/mo

    Zestimate® history
    Loading
    Loading...

    Owner options

    List your home for rent

    $4,550/mo

    Rent Zestimate®

    Find your next renter with Zillow Rental Manager. Plus, with online applications, you can quickly screen prospective tenants – for free.

    Learn more

    $4,550/mo

    Rent Zestimate®

    Refinance and save

    $5,092/mo

    Est. payment

    Refinancing to a lower rate could help reduce your monthly payments and save thousands over the life of the loan.

    See today's rates

    $5,092/mo

    Est. payment

    Explore your selling options

    Work with a Zillow partner agent

    Leverage their expertise and Zillow's premium Showcase listings to get your home seen by more buyers.

    Get started

    List with your own agent

    Get your home in front of millions of buyers by listing it on Zillow.

    Learn how to do it

    Sell it yourself

    Take full control of how buyers see your home on Zillow by listing For Sale by Owner (FSBO).

    List your home

    What's special

    Detached casitaCourtyard fireplacePrivacy surroundsRooftop solarFormal living and diningWalk-in closetDual vanities
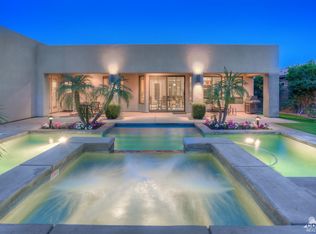
    MONTAGE at Mission Hills! The perfect approach to the desert good life off Gerald Ford Drive. Highlights include tall ceilings, indoor-outdoor flow, and a great separation of bedrooms. There are 3 bedrooms, 3.5 baths with a CASITA in the mix and 2,389 square feet. Rooftop SOLAR too! The next stewards of this home will also enjoy social + fitness memberships at Mission Hills Country Club! French doors and sliders open to patios framed by lush landscaping where privacy surrounds. Formal living and dining areas play beautifully as does the island centered kitchen with counter seating. Natural light and clerestory windows are themes throughout the home. Wet bar + fireplace work their magic in the living room and a covered patio runs nearly the entire length of the home. The Ensuite Primary features direct patio access, dual vanities, separate tub + shower, and walk-in closet. Guest Bedroom #2 is positioned along the main hall and near a full bath. There is also a powder bath + utility room with laundry sink. The detached casita with full bath is currently enjoyed as a gym and just outside, a fireplace is a pleasant surprise in the courtyard! Take the Matterport VIRTUAL TOUR for a better sense. Montage HOA dues include social and fitness membership to Mission Hills CC. Residents may enjoy casual/fine dining and social activities at the club.

    Zillow last checked:

    Listing updated:

    Listed by:

    Brady Sandahl DRE # 01416687 760-656-6052,

    Keller Williams Luxury Homes 760-322-2286,

    Frankie Alvarado III DRE # 02068166 808-491-8668,

    Keller Williams Luxury Homes

    Bought with:

    Mark Pariser, DRE # 01959162

    Equity Union

    Source: CLAW,MLS#: 25502139PSMLS Logo

    Facts & features

    Interior

    Bedrooms & bathrooms
    • Bedrooms: 3
    • Bathrooms: 4
    • Full bathrooms: 3
    • 1/2 bathrooms: 1
    Rooms
    • Room types: Center Hall, Patio Open, Patio Covered, Pantry, Dining Room, Walk-In Closet, Living Room, Powder, Entry, Formal Entry, Utility Room
    Bedroom
    • Features: Walk-In Closet(s)
    Bathroom
    • Features: Shower and Tub, Double Vanity(s), Tile, Powder Room, Shower Stall, Shower Over Tub
    Kitchen
    • Features: Kitchen Island, Pantry, Open to Family Room, Bar
    Heating
    • Central, Forced Air, Zoned
    Cooling
    • Air Conditioning, Central Air, Zoned, Ceiling Fan(s)
    Appliances
    • Included: Built-Ins, Double Oven, Gas Cooktop, Dishwasher, Disposal, Refrigerator, Washer, Dryer, Range/Oven, Water Heater Unit
    • Laundry: Laundry Room
    Features
    • Open Floorplan, Recessed Lighting, High Ceilings, Storage, Wet Bar, Kitchen Island, Formal Dining Rm
    • Flooring: Tile, Other
    • Doors: French Doors, Sliding Doors
    • Windows: Custom Window Covering, Shutters, Screens
    • Number of fireplaces: 2
    • Fireplace features: Living Room, Patio
    Interior area
    • Total structure area: 2,389
    • Total interior livable area: 2,389 sqft

    Property

    Parking
    • Total spaces: 2
    • Parking features: Direct Access, Garage Door Opener, Attached, Garage - 2 Car
    • Attached garage spaces: 2
    Features
    • Levels: One
    • Stories: 1
    • Entry location: Foyer
    • Patio & porch: Covered
    • Pool features: None
    • Spa features: None
    • Fencing: Block,Fenced Yard
    • Has view: Yes
    • View description: None
    Lot
    • Size: 9,583 Square Feet
    • Features: Lawn, Curbs, Front Yard
    Details
    • Additional structures: Guest House, Detached Guest House
    • Parcel number: 674670057
    • Special conditions: Standard
    • Other equipment: Cable

    Construction

    Type & style
    • Home type: SingleFamily
    • Property subtype: Residential, Single Family Residence
    Materials
    • Stucco
    • Foundation: Slab
    Condition
    • Year built: 2003

    Utilities & green energy

    • Sewer: In Connected and Paid
    • Water: Water District
    • Utilities for property: Cable Available, Underground Utilities

    Community & HOA

    Community
    • Security: Gated Community, Gated, Card/Code Access, Smoke Detector(s), Carbon Monoxide Detector(s)
    • Subdivision: Montage At Mission Hills
    HOA
    • Has HOA: Yes
    • Amenities included: Gated, Fitness Center, Assoc Pet Rules, Clubhouse
    • HOA fee: $325 monthly
    Location
    • Region: Cathedral City

    Financial & listing details

    • Price per square foot: $314/sqft
    • Tax assessed value: $840,000
    • Date on market: 2/25/2025
    • Inclusions: All attached appliances
    • Exclusions: All personal inventory

    Price history

    DateEventPrice
    5/15/2025Sold$750,000-5.7%$314/sqft
    Source: CLAW #25502139PS Report a problem
    5/8/2025Pending sale$795,000$333/sqft
    Source: CLAW #25502139PS Report a problem
    4/2/2025Contingent$795,000$333/sqft
    Source: CLAW #25502139PS Report a problem
    2/25/2025Price change$795,000-7.5%$333/sqft
    Source: CLAW #25502139PS Report a problem
    1/22/2025Price change$859,000-10.4%$360/sqft
    Source: Greater Palm Springs Realtors #219121014 Report a problem
    12/16/2024Listed for sale$959,000+132.8%$401/sqft
    Source: Greater Palm Springs Realtors #219121014 Report a problem
    10/29/2003Sold$412,000$172/sqft
    Source: Public Record Report a problem

    Public tax history

    YearProperty taxesTax assessment
    2026-- $840,000 +43.2%
    2025$7,895 -0.8%$586,734 +2%
    2024$7,963 -0.1%$575,230 +2%
    2023$7,975 +2.2%$563,952 +2%
    2022$7,806 +2.7%$552,895 +2%
    2021$7,598 +5.5%$542,055 +1%
    2020$7,201 +2%$536,498 +2%
    2019$7,062 +2.2%$525,980 +2%
    2018$6,911 +1.7%$515,667 +2%
    2017$6,797 $505,557 +2%
    2016$6,797 +6.9%$495,645 +1.5%
    2015$6,360 +0.8%$488,202 +2%
    2014$6,307 $478,641 +12.9%
    2013-- $424,000 +10.1%
    2012-- $385,000 -15.8%
    2011-- $457,214 +0.8%
    2010-- $453,799 -0.2%
    2009-- $454,878 +2%
    2008-- $445,960 +2%
    2007-- $437,216 +2%
    2006-- $428,644 +2%
    2005-- $420,240 +1293%
    2003-- $30,169
    Find assessor info on the county website

    Neighborhood: 92234

    Nearby schools

    GreatSchools rating
    Get pre-qualified for a loan
    At Zillow Home Loans, we can pre-qualify you in as little as 5 minutes with no impact to your credit score.

    An equal housing lender. NMLS #10287.