Skip main navigation
Sold for $729,900
  • Listing Provided by: Coldwell Banker Realty
    Bought with: Weichert SoCal
    $729,900

    36225 Beacon Light Way, Wildomar, CA 92595

    4beds
    2,328sqft
    Single Family Residence
    Built in 2024
    7,841 Square Feet Lot
    $728,200 Zestimate®
    $314/sqft
    $3,467 Estimated rent

    Home value

    $728,200

    $692,000 - $765,000

    $3,467/mo

    Zestimate® history
    Loading
    Loading...

    Owner options

    List your home for rent

    $3,467/mo

    Rent Zestimate®

    Find your next renter with Zillow Rental Manager. Plus, with online applications, you can quickly screen prospective tenants – for free.

    Learn more

    $3,467/mo

    Rent Zestimate®

    Refinance and save

    $4,619/mo

    Est. payment

    Refinancing to a lower rate could help reduce your monthly payments and save thousands over the life of the loan.

    See today's rates

    $4,619/mo

    Est. payment

    Explore your selling options

    Work with a Zillow partner agent

    Leverage their expertise and Zillow's premium Showcase listings to get your home seen by more buyers.

    Get started

    List with your own agent

    Get your home in front of millions of buyers by listing it on Zillow.

    Learn how to do it

    Sell it yourself

    Take full control of how buyers see your home on Zillow by listing For Sale by Owner (FSBO).

    List your home

    What's special

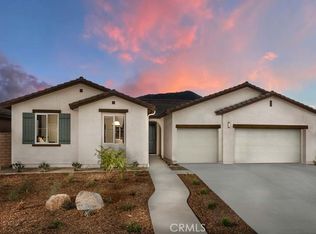
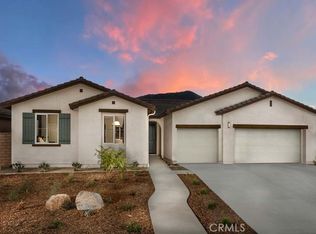
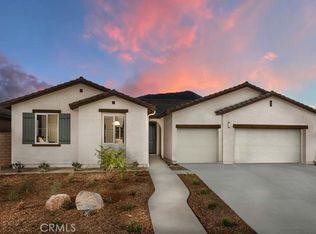
    This gem is a must-see—an opportunity to own a nearly new, corner lot, single-level, immaculate home in Boulder Creek, right on the border of Murrieta and Wildomar, next to a huge park! The popular Bellflower floor plan features 4 spacious bedrooms, 2 sparkling full bathrooms, paid-off solar, a 3-car garage! This home opens to a large, welcoming Great Room, a casual dining area, and a sunny, bright kitchen with mountain views. Enjoy upgraded cabinetry, ample storage, stainless steel appliances, and a massive quartz island. All bedrooms are filled with natural light, and the roomy laundry area offers linen storage plus a convenient HVAC/mechanical room nearby. The enormous primary bedroom suite boasts abundant windows, a huge walk-in closet, and a generous bathroom with a linen closet, separate water closet, soaking tub, walk in shower, and dual vanities. The drought-tolerant turf landscaping in the front and back means low maintenance and water savings—no lawnmower needed! Builder warranties for fit and finish, mechanical systems, and a 10-year structural guarantee are included, along with Energy Star Certification and EPA Indoor Air Plus Certification for comfort and cost savings. Low HOA fees and peek-a-boo views of the Santa Rosa and San Jacinto Mountains make this home even more appealing. Conveniently close to shopping, dining, Bear Creek Golf Course, parks, and easy I-15 access, this single-level beauty is ready for its next owner, we welcome your consideration of ownership in this move in ready home!

    Zillow last checked:

    Listing updated:

    Listing Provided by:

    Ellen Watkins DRE #01244138 909-518-6174,

    Coldwell Banker Realty

    Bought with:

    Mason Ballard, DRE #01397031

    Weichert SoCal

    Source: CRMLS,MLS#: SW26056134MLS LogoOriginating MLS: California Regional MLS

    Facts & features

    Interior

    Bedrooms & bathrooms
    • Bedrooms: 4
    • Bathrooms: 2
    • Full bathrooms: 2
    • Main level bathrooms: 2
    • Main level bedrooms: 4
    Primary bedroom
    • Features: Main Level Primary
    Bedroom
    • Features: All Bedrooms Down
    Bathroom
    • Features: Bathtub, Closet, Dual Sinks, Full Bath on Main Level, Low Flow Plumbing Fixtures, Linen Closet, Soaking Tub, Separate Shower, Tub Shower, Walk-In Shower
    Kitchen
    • Features: Kitchen Island, Kitchen/Family Room Combo, Quartz Counters, Walk-In Pantry
    Other
    • Features: Walk-In Closet(s)
    Pantry
    • Features: Walk-In Pantry
    Heating
    • Central
    Cooling
    • Central Air
    Appliances
    • Included: Built-In Range, Dishwasher, ENERGY STAR Qualified Appliances, ENERGY STAR Qualified Water Heater, Disposal, Gas Oven, Microwave, Refrigerator, Water Heater, Dryer, Washer
    • Laundry: Washer Hookup, Gas Dryer Hookup, Inside, Laundry Room
    Features
    • Breakfast Bar, Eat-in Kitchen, High Ceilings, Open Floorplan, Pantry, Quartz Counters, Recessed Lighting, All Bedrooms Down, Bedroom on Main Level, Entrance Foyer, Main Level Primary, Primary Suite, Walk-In Pantry, Walk-In Closet(s)
    • Flooring: Carpet, Laminate, Tile
    • Doors: Panel Doors, Sliding Doors
    • Windows: Blinds, Double Pane Windows, ENERGY STAR Qualified Windows, Screens
    • Has fireplace: No
    • Fireplace features: None
    • Common walls with other units/homes: No Common Walls
    Interior area
    • Total interior livable area: 2,328 sqft

    Property

    Parking
    • Total spaces: 3
    • Parking features: Concrete, Direct Access, Driveway, Garage Faces Front, Garage, Garage Door Opener
    • Attached garage spaces: 3
    Features
    • Levels: One
    • Stories: 1
    • Entry location: Front door
    • Patio & porch: Concrete
    • Pool features: None
    • Spa features: None
    • Has view: Yes
    • View description: Mountain(s)
    Lot
    • Size: 7,841 sqft
    • Features: Corner Lot, Front Yard, Landscaped, Level, Paved, Sprinkler System, Yard
    Details
    • Parcel number: 380501006
    • Special conditions: Standard

    Construction

    Type & style
    • Home type: SingleFamily
    • Property subtype: Single Family Residence
    Materials
    • Stucco
    • Foundation: Slab
    • Roof: Tile
    Condition
    • Turnkey
    • New construction: No
    • Year built: 2024
    Details
    • Builder name: Beazer

    Utilities & green energy

    • Electric: Electricity - On Property
    • Sewer: Public Sewer
    • Water: Public
    • Utilities for property: Electricity Connected, Natural Gas Connected, Sewer Connected, Underground Utilities
    Green energy
    • Energy efficient items: Construction, Insulation, Roof, Thermostat, Windows, Appliances, Water Heater
    • Water conservation: Low-Flow Fixtures

    Community & neighborhood

    Security
    • Security features: Carbon Monoxide Detector(s), Smoke Detector(s), Security Lights
    Community
    • Community features: Curbs, Park, Suburban, Sidewalks
    Location
    • Region: Wildomar

    HOA & financial

    HOA
    • Has HOA: Yes
    • HOA fee: $27 monthly
    • Amenities included: Playground
    • Association name: Prime
    • Association phone: 760-360-5580

    Other

    Other facts
    • Listing terms: Cash,Cash to New Loan,Conventional,1031 Exchange,FHA,VA Loan
    • Road surface type: Paved

    Price history

    DateEventPrice
    4/23/2026Sold$729,900$314/sqft
    Source: CRMLS #SW26056134 Report a problem
    4/7/2026Pending sale$729,900$314/sqft
    Source: CRMLS #SW26056134 Report a problem
    3/13/2026Listing removed$729,900-5.8%$314/sqft
    Source: SDMLS #SW25089555 Report a problem
    6/29/2025Listed for sale$774,500+5.2%$333/sqft
    Source: SDMLS #SW25089555 Report a problem
    9/19/2024Sold$736,308+1.1%$316/sqft
    Source: CRMLS #OC24074116 Report a problem
    6/9/2024Pending sale$728,563$313/sqft
    Source: CRMLS #OC24074116 Report a problem
    5/13/2024Price change$728,563+0.7%$313/sqft
    Source: CRMLS #OC24074116 Report a problem
    4/29/2024Price change$723,563+1.7%$311/sqft
    Source: CRMLS #OC24074116 Report a problem
    4/14/2024Listed for sale$711,160$305/sqft
    Source: CRMLS #OC24074116 Report a problem

    Public tax history

    Tax history is unavailable.

    Neighborhood: 92595

    Nearby schools

    GreatSchools rating
    Get a cash offer in 3 minutes
    Find out how much your home could sell for in as little as 3 minutes with a no-obligation cash offer.
    Estimated market value
    $728,200
    Get a cash offer in 3 minutes
    Find out how much your home could sell for in as little as 3 minutes with a no-obligation cash offer.
    Estimated market value
    $728,200