This home is a must see! Rare opportunity and endless possibilities. Located in the desirable, prestigious community of Highland Park. Walking distance from the pool, clubhouse, park, playground, tennis courts and across the street Bob O’Links golf course! Perfect location for families with school-age children since all schools are close. Huge 0.41 Acre Wooded private lot on a cul-de-sac, with French drainage tiles to prevent water settling on the ground. this meticulously maintained home blends timeless elegance with modern comfort. A grand two-story foyer welcomes you into the heart of the home, with a formal dining room to the left and a private office/ living room to the right. Entire first floor recently painted. From here, you'll be drawn into the expansive great room, where a striking fireplace and admirable wood trim/crown molding also freshly painted. The great room seamlessly flows into a beautifully updated eat-in kitchen, featuring New cherry cabinet veneer and granite tops.kitchen includes mostly new stainless appliances 2023 fridge, 2023 microwave, sink, and upgraded disposal, dishwasher. The main level also includes a laundry/mud room and a convenient half bath. Cherry 3/4” oak hardwood floor in the first floor including the kitchen and ceramic tiles in the mud room and half bath.
Upstairs, the generous owner's suite boasts vaulted ceilings that enhance the spaciousness of the room. The en-suite bath offers a walk-in closet, soaking tub, separate shower, and dual vanities. Three additional bedrooms and a full bath with dual vanities complete the second level. The fully finished basement offers a wet bar, seating area, ample storage space and another full bath. With brand new LVP and fresh paint, this versatile space is ideal for recreation, relaxation, or hosting guests. Outdoors, a spacious new 550 sqft stamped concrete patio overlooks the most private backyard ever you can find in Avon —perfect for entertaining or unwinding, soccer and volleyball families will enjoy this backyard.
The oversized 3 car garage provides extra square footage, making it perfect for additional storage or hobbies.
Beautiful landscaping include sprinkler system.
Radon gas elimination system in basement.
Additional updates include
2025 sump pump
2025 Garage door opener
2024 hot water tank
2024 washer ( yes washer and dryer staying)
2021 New ROOF
newer furnace and A/C system.
home offers an ideal combination of luxury, functionality, privacy and style.
Sold for $555,000
$555,000
36225 Fernway Cir, Avon, OH 44011
4beds
3,200sqft
SingleFamily
Built in 1999
0.32 Acres Lot
$573,300 Zestimate®
$173/sqft
$3,499 Estimated rent
Home value
$573,300
$510,000 - $642,000
$3,499/mo
Zestimate® history
Owner options
List your home for rent
$3,499/mo
Rent Zestimate®
Find your next renter with Zillow Rental Manager. Plus, with online applications, you can quickly screen prospective tenants – for free.
$3,499/mo
Rent Zestimate®
Refinance and save
$3,631/mo
Est. payment
Refinancing to a lower rate could help reduce your monthly payments and save thousands over the life of the loan.
$3,631/mo
Est. payment
Explore your selling options
Work with a Zillow partner agent
Leverage their expertise and Zillow's premium Showcase listings to get your home seen by more buyers.
Get startedList with your own agent
Get your home in front of millions of buyers by listing it on Zillow.
Learn how to do itSell it yourself
Take full control of how buyers see your home on Zillow by listing For Sale by Owner (FSBO).
List your homeWhat's special
Beautiful landscapingPrivate officeModern comfortGranite topsFinished basementTimeless eleganceVaulted ceilings
Facts & features
Interior
Bedrooms & bathrooms
- Bedrooms: 4
- Bathrooms: 4
- Full bathrooms: 3
- 1/2 bathrooms: 1
Heating
- Forced air, Gas
Cooling
- Central
Appliances
- Included: Dishwasher, Dryer, Garbage disposal, Microwave, Range / Oven, Refrigerator, Washer
Features
- Flooring: Tile, Carpet, Hardwood, Linoleum / Vinyl
- Basement: Finished
- Has fireplace: Yes
Interior area
- Total interior livable area: 3,200 sqft
Property
Parking
- Total spaces: 3
- Parking features: Garage - Attached
Features
- Exterior features: Vinyl, Brick
Lot
- Size: 0.32 Acres
Details
- Parcel number: 0400013000274
Construction
Type & style
- Home type: SingleFamily
Materials
- Frame
- Foundation: Slab
- Roof: Shake / Shingle
Condition
- Year built: 1999
Community & HOA
HOA
- Has HOA: Yes
- HOA fee: $35 monthly
Location
- Region: Avon
Financial & listing details
- Price per square foot: $173/sqft
- Tax assessed value: $461,010
- Annual tax amount: $7,932
Price history
| Date | Event | Price |
|---|---|---|
| 8/11/2025 | Sold | $555,000-1.8%$173/sqft |
Source: Public Record Report a problem | ||
| 6/14/2025 | Pending sale | $564,900$177/sqft |
Source: Owner Report a problem | ||
| 6/14/2025 | Listed for sale | $564,900$177/sqft |
Source: Owner Report a problem | ||
| 6/14/2025 | Pending sale | $564,900$177/sqft |
Source: Owner Report a problem | ||
| 6/10/2025 | Listed for sale | $564,900+57%$177/sqft |
Source: Owner Report a problem | ||
| 12/2/2016 | Listing removed | $359,900$112/sqft |
Source: Howard Hanna - Avon Lake #3850959 Report a problem | ||
| 12/2/2016 | Pending sale | $359,900+2.8%$112/sqft |
Source: Howard Hanna - Avon Lake #3850959 Report a problem | ||
| 11/28/2016 | Sold | $350,000-2.8%$109/sqft |
Source: Public Record Report a problem | ||
| 10/8/2016 | Listed for sale | $359,900+9.4%$112/sqft |
Source: Howard Hanna - Avon Lake #3850959 Report a problem | ||
| 10/10/2006 | Sold | $329,000+32.2%$103/sqft |
Source: MLS Now #2304657 Report a problem | ||
| 11/12/1999 | Sold | $248,800$78/sqft |
Source: Public Record Report a problem | ||
Public tax history
| Year | Property taxes | Tax assessment |
|---|---|---|
| 2024 | $7,932 +27.4% | $161,360 +43.4% |
| 2023 | $6,226 +1% | $112,550 |
| 2022 | $6,167 -0.2% | $112,550 |
| 2021 | $6,180 +3.3% | $112,550 +10.1% |
| 2020 | $5,981 +2.1% | $102,230 |
| 2019 | $5,859 +7.9% | $102,230 |
| 2018 | $5,428 +4.2% | $102,230 +11.8% |
| 2017 | $5,211 -3.7% | $91,430 |
| 2016 | $5,413 -1% | $91,430 |
| 2015 | $5,466 +7.4% | $91,430 +6.7% |
| 2014 | $5,090 -0.5% | $85,720 |
| 2013 | $5,118 +1.6% | $85,720 |
| 2012 | $5,037 | $85,720 -67.4% |
| 2011 | -- | $262,900 |
| 2010 | -- | -- |
| 2009 | -- | -- |
| 2008 | $4,664 +1.3% | -- |
| 2007 | $4,602 +1.1% | -- |
| 2006 | $4,553 +3.5% | -- |
| 2005 | $4,401 +2.2% | -- |
| 2004 | $4,305 +9.4% | -- |
| 2003 | $3,935 -1.9% | -- |
| 2002 | $4,012 +1.1% | -- |
| 2001 | $3,967 +4.2% | -- |
| 2000 | $3,806 | -- |
Find assessor info on the county website
Neighborhood: 44011
Nearby homes
- $593,8005 bd3 ba2.9k sqft36221 Fernway Cir, Avon, OH 44011Off Market
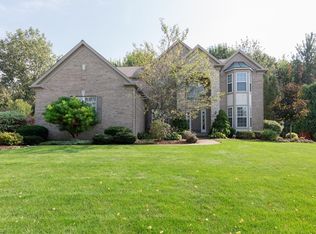
- $631,5004 bd2 ba2.9k sqft36229 Fernway Cir, Avon, OH 44011Off Market
- $1,150-- bd-- ba-- sqftFernway Cir, Avon, OH 44011Off Market
- $580,4004 bd3 ba2.6k sqft36217 S Park Dr, Avon, OH 44011Off Market
- $547,0004 bd2 ba2.5k sqft36233 Fernway Cir, Avon, OH 44011Off Market
- $554,9004 bd2 ba2.6k sqft36213 S Park Dr, Avon, OH 44011Off Market
- $344,8003 bd1 ba1.4k sqft4242 Center Rd, Avon, OH 44011Off Market
- $727,2004 bd2 ba2.8k sqft36277 Southington Ct, Avon, OH 44011Off Market
Nearby schools
GreatSchools rating
- NAAvon Village Elementary SchoolGrades: PK-KDistance: 1.2 mi
- 7/10Avon Middle SchoolGrades: 6-8Distance: 1.3 mi
- 9/10Avon High SchoolGrades: 8-12Distance: 1.3 mi
Schools provided by the listing agent
- District: Avon LSD
Source: The MLS. This data may not be complete. We recommend contacting the local school district to confirm school assignments for this home.
Get a cash offer in 3 minutes
Find out how much your home could sell for in as little as 3 minutes with a no-obligation cash offer.
Estimated market value
$573,300
Get a cash offer in 3 minutes
Find out how much your home could sell for in as little as 3 minutes with a no-obligation cash offer.
Estimated market value
$573,300
- Ohio
- Lorain County
- Avon
- 44011
- 36225 Fernway Cir
Nearby cities
Nearby zip codes
Other Avon Topics
