Welcome to peaceful country living on 4.5 acres of prime Dade City real estate. This charming 3-bedroom, 2-bath home offers 1,432 sq ft of comfortable living space and is perfectly situated on fully fenced agricultural land—ideal for farm animals, gardening, or enjoying wide-open space. The home features a welcoming front porch with a large wood deck, perfect for relaxing and taking in the serene surroundings. Recent updates include a roof replaced in 2020, AC in 2016, hot water heater in 2018, and brand-new vinyl flooring and carpet in 2025. The property includes a detached laundry shed, detached equipment shed, and a concrete pad with a separate electric pole, offering added functionality and flexibility. Quaint, private, and full of potential—this is true country living with room to grow. Located conveniently off of I-75 for easy commuting, shopping and entertainment! Per the county, the parcel can be subdivided, so it's perfect for a family compound!
For sale
Price cut: $19K (8/27)
$550,000
36228 CLINTON AVENUE, DADE CITY, FL 33525
3beds
1,432sqft
Single Family Residence
Built in 1946
4.54 Acres Lot
$526,900 Zestimate®
$384/sqft
$-- HOA
What's special
Detached laundry shedDetached equipment shedFully fenced agricultural land
- 224 days
- 263
- 10
Zillow last checked:
Listing updated:
Listed by:
Shyra Basilone 813-390-1908,
VANDERLEELIE & ASSOC.RE ESTATE 813-245-2068
Source: Stellar MLS,MLS#: TB8468434 Originating MLS: Suncoast Tampa
Originating MLS: Suncoast Tampa
Facts & features
Interior
Bedrooms & bathrooms
- Bedrooms: 3
- Bathrooms: 2
- Full bathrooms: 2
Rooms
- Room types: Breakfast Room Separate, Family Room
Primary bedroom
- Features: Ceiling Fan(s), Built-in Closet
- Level: First
- Area: 159.25 Square Feet
- Dimensions: 17.5x9.1
Bedroom 2
- Features: Ceiling Fan(s), Built-in Closet
- Level: First
- Area: 177.6 Square Feet
- Dimensions: 16x11.1
Bedroom 3
- Features: Ceiling Fan(s), Built-in Closet
- Level: First
- Area: 152.76 Square Feet
- Dimensions: 13.4x11.4
Primary bathroom
- Features: Single Vanity, Built-in Closet
- Level: First
- Area: 62.79 Square Feet
- Dimensions: 6.9x9.1
Bathroom 2
- Features: Tub With Shower, Linen Closet
- Level: First
- Area: 75 Square Feet
- Dimensions: 10x7.5
Dining room
- Features: Ceiling Fan(s), No Closet
- Level: First
- Area: 163.35 Square Feet
- Dimensions: 13.5x12.1
Kitchen
- Features: No Closet
- Level: First
- Area: 135.52 Square Feet
- Dimensions: 11.2x12.1
Living room
- Features: No Closet
- Level: First
- Area: 254.13 Square Feet
- Dimensions: 12.9x19.7
Heating
- Electric
Cooling
- Central Air
Appliances
- Included: Dishwasher, Disposal, Electric Water Heater, Microwave, Range, Refrigerator
- Laundry: Other
Features
- Ceiling Fan(s), Stone Counters
- Flooring: Carpet, Ceramic Tile, Laminate
- Has fireplace: No
Interior area
- Total structure area: 1,480
- Total interior livable area: 1,432 sqft
Video & virtual tour
Property
Features
- Levels: One
- Stories: 1
- Patio & porch: Deck, Front Porch
- Exterior features: Private Mailbox, Private Yard
- Fencing: Fenced
Lot
- Size: 4.54 Acres
- Features: Cleared, Farm, Pasture
Details
- Additional structures: Shed(s), Storage
- Parcel number: 0925210040001000040
- Zoning: AR
- Special conditions: None
Construction
Type & style
- Home type: SingleFamily
- Architectural style: Ranch
- Property subtype: Single Family Residence
Materials
- Block, Stucco
- Foundation: Slab
- Roof: Shingle
Condition
- New construction: No
- Year built: 1946
Utilities & green energy
- Sewer: Septic Tank
- Water: Well
- Utilities for property: Cable Available, Electricity Connected, Public
Community & HOA
Community
- Security: Smoke Detector(s)
- Pet fee: $0 monthly
- Subdivision: PASADENA
HOA
- Has HOA: No
Location
- Region: Dade City
Financial & listing details
- Price per square foot: $384/sqft
- Tax assessed value: $528,780
- Annual tax amount: $7,037
- Date on market: 1/24/2026
- Cumulative days on market: 225 days
- Listing terms: Cash,Conventional,FHA,VA Loan
- Ownership: Fee Simple
- Total actual rent: 0
- Electric utility on property: Yes
- Road surface type: Paved
Estimated market value
$526,900
$501,000 - $553,000
$1,934/mo
Price history
| Date | Event | Price |
|---|---|---|
| 8/27/2026 | Price change | $550,000-3.3%$384/sqft |
Source:  Stellar MLS #TB8468434 Report a problem Stellar MLS #TB8468434 Report a problem | ||
| 7/27/2026 | Price change | $569,000-3.6%$397/sqft |
Source: Stellar MLS #TB8468434 Report a problem | ||
| 6/7/2026 | Price change | $590,000-1.7%$412/sqft |
Source: Stellar MLS #TB8468434 Report a problem | ||
| 4/2/2026 | Price change | $600,000-4%$419/sqft |
Source: Stellar MLS #TB8468434 Report a problem | ||
| 3/3/2026 | Price change | $625,000-3.8%$436/sqft |
Source: Stellar MLS #TB8468434 Report a problem | ||
| 1/24/2026 | Listed for sale | $650,000+46.4%$454/sqft |
Source: Stellar MLS #TB8468434 Report a problem | ||
| 9/22/2023 | Sold | $444,000-1.1%$310/sqft |
Source: Stellar MLS #T3459108 Report a problem | ||
| 7/18/2023 | Pending sale | $449,000$314/sqft |
Source: Stellar MLS #T3459108 Report a problem | ||
| 7/14/2023 | Listed for sale | $449,000+63.3%$314/sqft |
Source: Stellar MLS #T3459108 Report a problem | ||
| 6/1/2020 | Sold | $275,000$192/sqft |
Source: Public Record Report a problem | ||
Public tax history
| Year | Property taxes | Tax assessment |
|---|---|---|
| 2025 | $7,207 +2.4% | $450,480 +2.9% |
| 2024 | $7,038 +20.3% | $437,790 +0.7% |
| 2023 | $5,852 +69% | $434,961 +80% |
| 2022 | $3,462 -36.7% | $241,624 -26% |
| 2021 | $5,469 +59.4% | $326,346 +63.9% |
| 2020 | $3,431 -2.1% | $199,173 -1.6% |
| 2019 | $3,503 | $202,415 -3.6% |
| 2018 | $3,503 -3.4% | $210,041 +26.1% |
| 2017 | $3,625 +21.9% | $166,509 +3.6% |
| 2016 | $2,973 +1.8% | $160,774 +0.3% |
| 2015 | $2,922 +2.8% | $160,241 +0.9% |
| 2014 | $2,841 | $158,769 |
Find assessor info on the county website
Monthly payment
Est. payment
Payment breakdown
Explore the cost of this home by adjusting the details. Changes won't be saved.Climate risks
Neighborhood: 33525

Similar homes
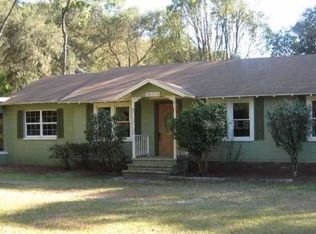
- $425,0003 bd2 ba1.6k sqft37216 ORANGE BLOSSOM LANE, DADE CITY, FL 33525For Sale

 MLS ID #TB8532101, Tiia Cartwright, CARTWRIGHT REALTY. Stellar MLS
 - $625,0003 bd3 ba1.8k sqft17380 SWEETWATER ROAD, DADE CITY, FL 33523For Sale
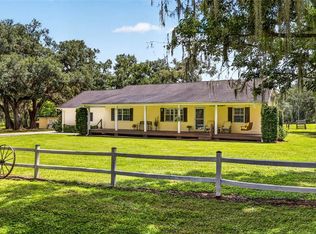 MLS ID #TB8544451, Corin Hall, ELITE BROKERS, LLC. Stellar MLS
 - $399,0004 bd2 ba1.8k sqft40832 RIVER ROAD, DADE CITY, FL 33525For Sale
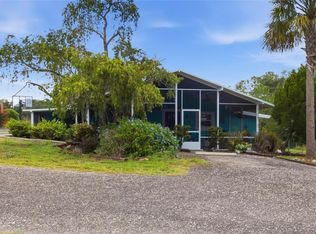 MLS ID #TB8534628, Aaron Tadlock, COLDWELL BANKER REALTY. Stellar MLS
 - $465,0003 bd2 ba1.6k sqft8719 HANDCART ROAD, WESLEY CHAPEL, FL 33545For Sale
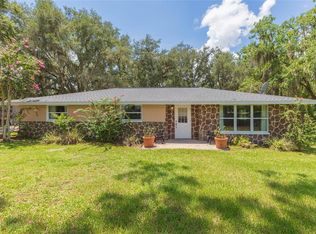 MLS ID #TB8537594, Bobby Welbourn, KELLER WILLIAMS RLTY NEW TAMPA. Stellar MLS
 - $439,9003 bd2 ba1.5k sqft36639 JEFFERSON AVENUE, DADE CITY, FL 33523For SaleMLS ID #TB8525659, Sara Gustafson, COASTAL PROPERTIES GROUP INTER. Stellar MLS
- $379,0003 bd2 ba1.5k sqft37715 DIXIE AVENUE, DADE CITY, FL 33525For SaleMLS ID #TB8536950, Molly Nye, CENTURY 21 BILL NYE REALTY. Stellar MLS
- $364,9003 bd2 ba1.6k sqft13941 13TH STREET, DADE CITY, FL 33525For SaleMLS ID #TB8517844, Ganna Merritt, ALIGN RIGHT REALTY CARROLLWOOD. Stellar MLS
- $549,0003 bd3 ba2.1k sqft24075 WINDING CREEK DRIVE, BROOKSVILLE, FL 34601For SaleMLS ID #TB8530373, Brian Kanicki, 54 REALTY LLC. Stellar MLS
- $299,9603 bd2 ba1.7k sqft10039 STERLING AVENUE, DADE CITY, FL 33525For SaleMLS ID #TB8544125, Lori Cheek, CHARLES RUTENBERG REALTY INC. Stellar MLS
- $279,0004 bd2 ba1.2k sqft12011 OLD LAKELAND HIGHWAY, DADE CITY, FL 33525For SaleMLS ID #TB8502135, Matt Pereira, BLUE PEAK REALTY LLC. Stellar MLS
- $775,0002 bd2 ba1.7k sqft21835 VALHALLA WAY, DADE CITY, FL 33523For SaleMLS ID #TB8541295, Carol Pooley, PREMIER SOTHEBYS INTL REALTY. Stellar MLS
- $419,0003 bd3 ba1.8k sqft4741 SEABERG ROAD, ZEPHYRHILLS, FL 33541For SaleMLS ID #TB8536500, Natosha Jones, CENTURY 21 BILL NYE REALTY. Stellar MLS
- $425,0003 bd2 ba1.9k sqft5105 FIVE ACRE ROAD, PLANT CITY, FL 33565For SaleMLS ID #TB8535286, Keegan Siegfried, LPT REALTY, LLC. Stellar MLS
- $355,0004 bd2 ba1.5k sqft15373 CALLISTA LANE, DADE CITY, FL 33523For SaleMLS ID #W7887926, Lindsay Fladd, FLORIDA CRACKER PROPERTIES. Stellar MLS
- $825,0003 bd2 ba2k sqft8338 HANDCART ROAD, WESLEY CHAPEL, FL 33545For SaleMLS ID #L4962229, Lana Burke, LPT REALTY, LLC. Stellar MLS
- $675,0003 bd2 ba1.8k sqft5702 TINDALE ROAD, PLANT CITY, FL 33565For SaleMLS ID #TB8521055, Erica Shireman, KELLER WILLIAMS RLTY NEW TAMPA. Stellar MLS
- $275,0003 bd2 ba1.7k sqft37110 HIGHLAND BLUFF CIRCLE, DADE CITY, FL 33523For SaleMLS ID #TB8465352, CARLOS DIEZ CORDOVA, MARK SPAIN REAL ESTATE. Stellar MLS
- $385,0003 bd2 ba1.8k sqft8512 HAMSTER DRIVE, ZEPHYRHILLS, FL 33540For SaleMLS ID #W7888028, Zachary Gerlack, RE/MAX SUNSET REALTY. Stellar MLS
- $299,0003 bd2 ba1.3k sqft14584 20TH ST, DADE CITY, FL 33523For SaleMLS ID #O6415237, Merly Esgro, IAD REAL ESTATE. Stellar MLS
- $425,0003 bd2 ba1.3k sqft5201 PLESS ROAD, PLANT CITY, FL 33565For SaleMLS ID #TB8506058, Lawrence W. Bartow, P.A, KELLER WILLIAMS SUBURBAN TAMPA. Stellar MLS
