Experience rugged elegance on 2.93 acres along the KENAI RIVER with mountain views. Thoughtfully designed with exceptional craftsmanship and energy efficiency, this custom home combines luxury, durability, and Alaska-inspired living.Built with ICF construction featuring impressive 13.5-foot walls, the home offers comfort year-round with in-floor radiant heat, an air exchange system, central vac,triple-pane windows, and a stunning Tulikivi soapstone stove. Inside, you'll find vaulted ceilings, rich red oak stairway, solid hardwood interior doors, granite countertops, hickory soft-close cabinetry, and a deep soaking tub designed for relaxation after a day outdoors. The oversized 1,500 square foot garage boasts 12-foot ceilings and three garage doors, providing ample space for vehicles, boats, and recreational equipment. A 400-amp outdoor breaker panel is already in place and capable of supplying a future 200-amp service to an additional building. Outside, a large gravel pad offers even more room for storage, expansion, or equipment. Enjoy private riverfront access complete with a fishing platform on the Kenai River, making it easy to cast a line from your own property. The RV parking area is equipped with 30-amp electrical service, water hookup, and a dump station. This is a rare opportunity that you don't want to miss!
For sale
$1,450,000
36229 Bradford Rd, Sterling, AK 99672
3beds
1,720sqft
Single Family Residence
Built in 2019
2.93 Acres Lot
$1,384,600 Zestimate®
$843/sqft
$-- HOA
What's special
- 112 days
- 385
- 14
Zillow last checked:
Listing updated:
Listed by:
Melissa T Daugherty,
Century 21 Realty Solutions Freedom Branch
Source: AKMLS,MLS#: 26-7166
Facts & features
Interior
Bedrooms & bathrooms
- Bedrooms: 3
- Bathrooms: 2
- Full bathrooms: 1
- 3/4 bathrooms: 1
Heating
- Natural Gas, Wood Stove
Appliances
- Laundry: Washer &/Or Dryer Hookup
Features
- Vaulted Ceiling(s), Storage
- Has basement: No
- Common walls with other units/homes: No Common Walls
Interior area
- Total structure area: 1,720
- Total interior livable area: 1,720 sqft
Property
Parking
- Total spaces: 5
- Parking features: Attached, Heated Garage, Attached Carport
- Attached garage spaces: 4
- Carport spaces: 1
- Covered spaces: 5
Features
- Levels: Multi/Split
- Has view: Yes
- View description: Mountain(s), River
- Has water view: Yes
- Water view: River
- Waterfront features: Waterfront, River Front, River Access
- Body of water: Kenai River
Lot
- Size: 2.93 Acres
Details
- Parcel number: 06315092
- Zoning: UNZ
- Zoning description: Not Zoned
Construction
Type & style
- Home type: SingleFamily
- Property subtype: Single Family Residence
Materials
- Foundation: Concrete Perimeter, Quad-Lock
Condition
- New construction: No
- Year built: 2019
Utilities & green energy
- Sewer: Septic Tank
- Water: Private, Well
Community & HOA
Location
- Region: Sterling
Financial & listing details
- Price per square foot: $843/sqft
- Tax assessed value: $922,900
- Annual tax amount: $2,721
- Date on market: 6/16/2026
Estimated market value
$1,384,600
$1.32M - $1.45M
$2,757/mo
Price history
| Date | Event | Price |
|---|---|---|
| 6/19/2026 | Listed for sale | $1,450,000-21.6%$843/sqft |
Source:  AKMLS #26-7166 Report a problem AKMLS #26-7166 Report a problem | ||
| 1/1/2026 | Listing removed | $1,849,000$1,075/sqft |
Source: AKMLS #25-6249 Report a problem | ||
| 5/28/2025 | Listed for sale | $1,849,000$1,075/sqft |
Source: AKMLS #25-6249 Report a problem | ||
Public tax history
| Year | Property taxes | Tax assessment |
|---|---|---|
| 2025 | $2,721 +1.4% | $922,900 +5% |
| 2024 | $2,683 -35.3% | $878,800 +7.9% |
| 2023 | $4,146 -22% | $814,800 +24% |
| 2022 | $5,318 +3.2% | $657,100 +14.3% |
| 2021 | $5,153 +43.9% | $575,100 +43.9% |
| 2020 | $3,580 | $399,600 +23.4% |
| 2019 | $3,580 +23.4% | $323,900 +39.2% |
| 2018 | $2,902 +39.2% | $232,700 -0.6% |
| 2017 | $2,085 | $234,200 |
Find assessor info on the county website
Monthly payment
Est. payment
Payment breakdown
Explore the cost of this home by adjusting the details. Changes won't be saved.Climate risks
Neighborhood: 99672
Nearby schools
Schools provided by the listing agent
- Middle: Skyview
- High: Soldotna
Source: AKMLS. This data may not be complete. We recommend contacting the local school district to confirm school assignments for this home.
Similar homes
- $1,198,0003 bd2 ba2.2k sqft39465 Otter Trail Rd, Sterling, AK 99672For Sale
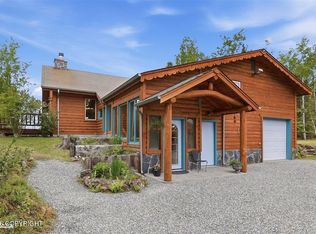
 MLS ID #26-7889, Danielle Chihuly, Mossy Oak Properties of Alaska - Soldotna. AKMLS
 - $750,0003 bd3 ba2.4k sqft36686 Sondra Ave, Sterling, AK 99672For Sale
 MLS ID #26-8036, Esther M Chambers, Century 21 Realty Solutions Freedom Branch. AKMLS
 - $1,200,0002 bd3 ba1.6k sqft33452 Johnsons Dr, Soldotna, AK 99669For Sale
 MLS ID #26-8546, Mathew J Davis, Five Star Realty, LLC. AKMLS
 - $800,0003 bd3 ba2.4k sqft37385 Arctic Tern Rd, Soldotna, AK 99669For Sale
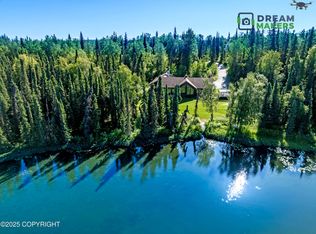 MLS ID #25-9553, Matthew Ficek, Better Homes and Gardens Real Estate Dream Makers. AKMLS
 - $799,0003 bd2 ba2.4k sqft36155 Kalifornsky Beach Rd, Kenai, AK 99611For SaleMLS ID #25-10756, Natalia Aulenbacher, Century 21 Realty Solutions Freedom Branch. AKMLS
- $899,5003 bd3 ba2.2k sqft305 Hutto St, Kenai, AK 99611For SaleMLS ID #26-9442, Kelly D Griebel, Century 21 Realty Solutions Freedom Branch. AKMLS
