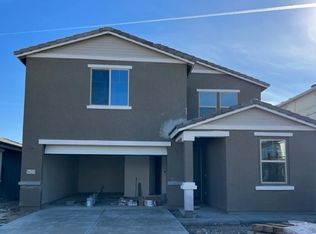
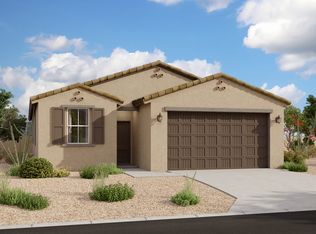
This 2,941 sq ft Snapdragon floor plan home has plenty of space with 5 bedrooms, downstairs den, upstairs loft, 4 full bathrooms and 3 car tandem garage. You'll love the convenience of a full bedroom and bathroom on the first floor. This home features the Industrial Premium palette, with Fairview Sarsaparilla cabinets(2" crown moulding), granite kitchen countertops, and subway tile kitchen backsplash. Stainless steel appliances not only look great, but make clean up a breeze. Easy maintenance, luxurious wood plank tile is featured in all common areas with plush carpeted bedrooms, den & loft. Getting ready is easy with dual sinks and raised vanity in the primary suite bathroom, plus you'll love the space in your suite - large enough for a king-sized bed. This home feels bright and open thanks to the 8' interior doors. Plus, it's move-in ready with 2" wood faux wood blinds, smart home security package, garage door opener & front yard landscaping included! Maricopa is conveniently located just south of Phoenix with easy access to I-10, Chandler, Casa Grade, and south Phoenix. Enjoy the conveniences of Phoenix living without the cost.
This property is not currently displayed as for sale or rent on Zillow. This may be different from what's on other websites or public sources.