Gorgeous four-bay creole cottage on a corner lot in the Bywater. Property consists of 3 bed, 2.5 bath main home & attached 2 bed, 1 bath unit. An adjoining door allows the property to easily be used as a large single-family home. Stunning historic details throughout including original wood floors, attractive millwork, historic mantels, exposed brick, solid wood doors & transoms. Main home has comfortable plan w/double parlor-style sitting & living rooms, dining area, & beautiful updated kitchen w/granite counters & stainless steel appls. Spacious primary suite. All independent bedrooms in main home + lots of storage space. Lovely backyard has established landscaping & small storage shed. Backyard doubles as secure off street parking.
Closed
Price Unknown
3623-25 Dauphine St, New Orleans, LA 70117
5beds
3,252sqft
Duplex, Multi Family, Multi Family, Single Family Residence
Built in 1864
-- sqft lot
$698,100 Zestimate®
$--/sqft
$2,246 Estimated rent
Home value
$698,100
$628,000 - $768,000
$2,246/mo
Zestimate® history
Owner options
List your home for rent
$2,246/mo
Rent Zestimate®
Find your next renter with Zillow Rental Manager. Plus, with online applications, you can quickly screen prospective tenants – for free.
$2,246/mo
Rent Zestimate®
Refinance and save
Refinancing to a lower rate could help reduce your monthly payments and save thousands over the life of the loan.
Explore your selling options
Work with a Zillow partner agent
Leverage their expertise and Zillow's premium Showcase listings to get your home seen by more buyers.
Get startedList with your own agent
Get your home in front of millions of buyers by listing it on Zillow.
Learn how to do itSell it yourself
Take full control of how buyers see your home on Zillow by listing For Sale by Owner (FSBO).
List your homeWhat's special
Zillow last checked:
Listing updated:
Listed by:
Aaron Dare 504-210-2014,
Crane Realtors
Bought with:
Jacob Freedman
FQR Realtors
Source: GSREIN,MLS#: 2446456
Facts & features
Interior
Bedrooms & bathrooms
- Bedrooms: 5
- Bathrooms: 4
- Full bathrooms: 3
- 1/2 bathrooms: 1
Primary bedroom
- Description: Flooring: Wood
- Level: Upper
- Dimensions: 25.2000 x 14.6000
Bedroom
- Description: Flooring: Wood
- Level: Upper
- Dimensions: 14.6000 x 14.4000
Bedroom
- Description: Flooring: Wood
- Level: Upper
- Dimensions: 14.4000 x 10.9000
Bedroom
- Description: Flooring: Wood
- Level: Lower
- Dimensions: 13.5000 x 12.1000
Bedroom
- Description: Flooring: Wood
- Level: Lower
- Dimensions: 14.6000 x 12.0000
Bathroom
- Description: Flooring: Wood
- Level: Upper
- Dimensions: 11.4000 x 8.0000
Bathroom
- Description: Flooring: Tile
- Level: Lower
- Dimensions: 8.5000 x 6.2000
Den
- Description: Flooring: Wood
- Level: Lower
- Dimensions: 15.4000 x 13.2000
Dining room
- Description: Flooring: Wood
- Level: Lower
- Dimensions: 14.4000 x 13.5000
Kitchen
- Description: Flooring: Wood
- Level: Lower
- Dimensions: 14.6000 x 12.0000
Kitchen
- Description: Flooring: Wood
- Level: Lower
- Dimensions: 15.4000 x 13.2000
Living room
- Description: Flooring: Wood
- Level: Lower
- Dimensions: 17.3000 x 14.4000
Living room
- Description: Flooring: Wood
- Level: Lower
- Dimensions: 17.3000 x 14.4000
Heating
- Central
Cooling
- Central Air
Appliances
- Laundry: In Unit
Interior area
- Total interior livable area: 3,252 sqft
Property
Parking
- Parking features: Off Street, Two Spaces
Features
- Levels: Two
- Stories: 2
- Exterior features: Courtyard
- Pool features: None
Lot
- Size: 3,300 Square Feet
- Dimensions: 33' x 100'
- Features: Corner Lot, City Lot, Rectangular Lot
Details
- Parcel number: 39W113104
- Special conditions: None
Construction
Type & style
- Home type: MultiFamily
- Architectural style: Cottage,Creole
- Property subtype: Duplex, Multi Family, Multi Family, Single Family Residence
Materials
- Wood Siding
- Foundation: Raised
- Roof: Asphalt,Shingle
Condition
- Excellent
- Year built: 1864
Utilities & green energy
- Sewer: Public Sewer
- Water: Public
Community & HOA
Location
- Region: New Orleans
Financial & listing details
- Date on market: 5/3/2024
Price history
| Date | Event | Price |
|---|---|---|
| 8/2/2024 | Sold | -- |
Source:  GSREIN #2446456 Report a problem GSREIN #2446456 Report a problem | ||
| 6/13/2024 | Contingent | $775,000$238/sqft |
Source: GSREIN #2446456 Report a problem | ||
| 5/3/2024 | Listed for sale | $775,000$238/sqft |
Source: GSREIN #2446456 Report a problem | ||
| 4/29/2013 | Sold | -- |
Source: GSREIN #945692 Report a problem | ||
Public tax history
Tax history is unavailable.
Neighborhood: Bywater
Nearby homes
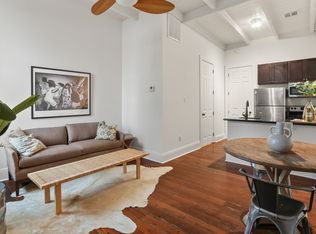
- $--1 bd1 ba500 sqft3610-16 Dauphine St #3612, New Orleans, LA 70117Off Market
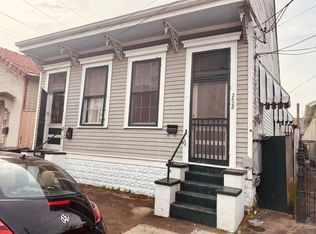
- $--2 bd1 ba800 sqft2628-2630 Dauphine St, New Orleans, LA 70117Off Market
- $--1 bd1 ba500 sqft3610-16 Dauphine St #3614, New Orleans, LA 70117Off Market
- $--1 bd1 ba500 sqft3610-16 Dauphine St #3616, New Orleans, LA 70117Off Market

- $--2 bd1 ba800 sqft2227A Dauphine St #A, New Orleans, LA 70117Off Market
- $--1 bd1 ba720 sqft4101.5 Dauphine St #B, New Orleans, LA 70117Off Market
- $519,9006 bd3 ba2.2k sqft2632-34 Dauphine St, New Orleans, LA 70117For Sale
- $749,0004 bd4 ba2.3k sqft3131-33 Dauphine St, New Orleans, LA 70117For Sale
- $479,0006 bd4 ba2.5k sqft3809-11 Dauphine St, New Orleans, LA 70117For Sale
Nearby schools
GreatSchools rating
- 8/10Mary McLeod Bethune Elementary School of Literature & TechnologyGrades: PK-8Distance: 2.5 mi
- 3/10The Delores Taylor Arthur School for Young MenGrades: 8-12Distance: 3 mi
- 7/10Benjamin Franklin Elementary Math And ScienceGrades: PK-8Distance: 5.6 mi
- Louisiana
- Orleans Parish
- New Orleans
- 70117
- Bywater
- 3623-25 Dauphine St
Nearby cities
Nearby neighborhoods
Nearby zip codes
Other New Orleans Topics
