Welcome to a rare gem in the sought-after community of Little Alafia Creek Estates! This exquisite property stands out among the approximately 40 custom-built homes, showcasing a perfect blend of luxury, space, and functionality. Situated on an expansive lot with established landscaping, this impressive residence has 4 bedrooms plus a separate office, offering over 2600 square feet of meticulously designed living space. Have large vehicles or just love a Huge garage? This home is enhanced by the massive 32-foot garage. In addition, there is a 25' x 16' storage building, steel built on a concrete slab, garage door, with electric and water.... Step into the heart of this home and be captivated by the grandeur of the 32 x 24 covered lanai—a true outdoor oasis, ideal for hosting gatherings and enjoying the Florida lifestyle. The true 3-way split plan ensures privacy for all family members or guests. The primary suite is a retreat in itself, spanning an impressive 23 feet and featuring two walk-in closets, separate vanities, a garden tub, and a walk-in shower. All Three Full Baths have wood cabinetry and granite countertops, adding a touch of elegance to everyday living. The second bedroom of the split floor plan is a generous 20-foot suite with a full bath and an exterior door leading to the lanai—perfect for guests or a multi-generational living setup. The spacious 3rd and 4th bedrooms have a separate hallway and share a well-appointed full bath. The heart of the home, the kitchen, is nicely outfitted with solid wood cabinets, granite countertops, a matching backsplash, and stainless steel appliances. The kitchen seamlessly connects to a separate breakfast nook on one side and the family room on the other. Crown molding, a separate study/den with French doors, and a formal living and dining area with wood flooring and tray ceilings showcase the attention to detail throughout. Custom-built framed plantation shutters add a touch of sophistication to the windows which include double crown moulding on the sliding glass doors. Step into the fully fenced backyard, surrounded by 7-foot PVC fencing and featuring a 10-foot entrance gate, ensuring privacy and security. Updates abound, including a brand-new roof with full roof water barrier and warranty in 2023, new exterior paint in 2022, a new air conditioner in 2016,new garage door and a whole house Generator port... Perfect location! less than 2 miles to shopping, schools and churches. Plus, Durant High School has an A rating! Less than 30 minutes west to Tampa, and East to Lakeland. This home is not just a residence; it's a lifestyle—an embodiment of comfort, style, and thoughtful design. Don't miss the opportunity to make this rare find in Little Alafia Creek Estates your new home!
Sold for $520,000
$520,000
3623 ALAFIA CREEK STREET, PLANT CITY, FL 33567
4beds
2,637sqft
Single Family Residence
Built in 2006
0.6 Acres Lot
$526,300 Zestimate®
$197/sqft
$2,752 Estimated rent
Home value
$526,300
$500,000 - $553,000
$2,752/mo
Zestimate® history
Owner options
List your home for rent
$2,752/mo
Rent Zestimate®
Find your next renter with Zillow Rental Manager. Plus, with online applications, you can quickly screen prospective tenants – for free.
$2,752/mo
Rent Zestimate®
Refinance and save
$3,614/mo
Est. payment
Refinancing to a lower rate could help reduce your monthly payments and save thousands over the life of the loan.
$3,614/mo
Est. payment
Explore your selling options
Work with a Zillow partner agent
Leverage their expertise and Zillow's premium Showcase listings to get your home seen by more buyers.
Get startedList with your own agent
Get your home in front of millions of buyers by listing it on Zillow.
Learn how to do itSell it yourself
Take full control of how buyers see your home on Zillow by listing For Sale by Owner (FSBO).
List your homeWhat's special
Large vehiclesNew exterior paintNew air conditionerCrown moldingFrench doorsSliding glass doorsGarage door
Zillow last checked:
Listing updated:
Listed by:
Lisa Kelly 863-221-2368,
PREMIER REALTY NETWORK, INC 863-646-6688
Bought with:
Kenneth Burns
YELLOWFIN REALTY
Source: Stellar MLS,MLS#: L4940979 Originating MLS: Lakeland
Originating MLS: Lakeland
Facts & features
Interior
Bedrooms & bathrooms
- Bedrooms: 4
- Bathrooms: 3
- Full bathrooms: 3
Rooms
- Room types: Den/Library/Office
Primary bedroom
- Features: Window/Skylight in Bath, Walk-In Closet(s)
- Level: First
- Dimensions: 23x14
Bedroom 2
- Features: Built-in Closet
- Level: First
- Dimensions: 20x12
Bedroom 3
- Features: Built-in Closet
- Level: First
- Dimensions: 13x12
Bedroom 4
- Features: Built-in Closet
- Level: First
- Dimensions: 12x11
Primary bathroom
- Level: First
- Dimensions: 14x13
Balcony porch lanai
- Level: First
- Dimensions: 32x24
Den
- Level: First
- Dimensions: 13x11
Dinette
- Level: First
- Dimensions: 13x9
Dining room
- Level: First
- Dimensions: 13x10
Family room
- Level: First
- Dimensions: 15x15
Kitchen
- Level: First
- Dimensions: 14x12
Laundry
- Level: First
- Dimensions: 12x8
Living room
- Level: First
- Dimensions: 17x16
Heating
- Central
Cooling
- Central Air
Appliances
- Included: Dishwasher, Disposal, Electric Water Heater, Microwave, Range, Refrigerator
- Laundry: Inside, Laundry Room
Features
- Ceiling Fan(s), Crown Molding, High Ceilings, Other, Solid Surface Counters, Solid Wood Cabinets, Split Bedroom, Stone Counters, Thermostat, Tray Ceiling(s), Walk-In Closet(s)
- Flooring: Carpet, Ceramic Tile, Engineered Hardwood
- Doors: Outdoor Shower, Sliding Doors
- Windows: Blinds, Rods, Shades, Shutters, Window Treatments
- Has fireplace: No
Interior area
- Total structure area: 4,272
- Total interior livable area: 2,637 sqft
Property
Parking
- Total spaces: 2
- Parking features: Driveway, Garage Door Opener, Garage Faces Side, Ground Level, Other, Oversized, Workshop in Garage
- Attached garage spaces: 2
- Has uncovered spaces: Yes
- Details: Garage Dimensions: 32x30
Features
- Levels: One
- Stories: 1
- Patio & porch: Enclosed, Front Porch, Other, Patio, Rear Porch, Screened
- Exterior features: Irrigation System, Outdoor Shower, Private Mailbox, Rain Gutters, Sidewalk, Storage
- Fencing: Vinyl
Lot
- Size: 0.6 Acres
- Dimensions: 161.08 x 162
- Features: Landscaped, Level, Oversized Lot, Sidewalk, Street Dead-End
- Residential vegetation: Mature Landscaping, Trees/Landscaped
Details
- Additional structures: Other, Storage, Workshop
- Parcel number: U17292277X00000000042.0
- Zoning: PD
- Special conditions: None
Construction
Type & style
- Home type: SingleFamily
- Architectural style: Contemporary
- Property subtype: Single Family Residence
Materials
- Block
- Foundation: Slab
- Roof: Shingle
Condition
- New construction: No
- Year built: 2006
Utilities & green energy
- Sewer: Septic Tank
- Water: Well
- Utilities for property: Cable Available, Cable Connected, Electricity Available, Electricity Connected, Sprinkler Well
Community & HOA
Community
- Security: Security System Owned, Smoke Detector(s)
- Pet fee: $0 monthly
- Subdivision: LITTLE ALAFIA CREEK ESTATES
HOA
- Has HOA: Yes
- HOA fee: $14 monthly
- HOA name: Christopher Womble
Location
- Region: Plant City
Financial & listing details
- Price per square foot: $197/sqft
- Tax assessed value: $402,553
- Annual tax amount: $2,557
- Date on market: 11/30/2023
- Cumulative days on market: 5 days
- Listing terms: Cash,Conventional,FHA,VA Loan
- Ownership: Fee Simple
- Total actual rent: 0
- Electric utility on property: Yes
- Road surface type: Asphalt
Price history
| Date | Event | Price |
|---|---|---|
| 12/29/2023 | Sold | $520,000-1%$197/sqft |
Source:  Stellar MLS #L4940979 Report a problem Stellar MLS #L4940979 Report a problem | ||
| 12/5/2023 | Pending sale | $525,000$199/sqft |
Source: Stellar MLS #L4940979 Report a problem | ||
| 11/30/2023 | Listed for sale | $525,000+90.9%$199/sqft |
Source: Stellar MLS #L4940979 Report a problem | ||
| 3/30/2015 | Sold | $275,000-5.1%$104/sqft |
Source: Stellar MLS #L4704280 Report a problem | ||
| 3/26/2015 | Pending sale | $289,900$110/sqft |
Source: KELLER WILLIAMS REALTY #L4704280 Report a problem | ||
| 3/26/2015 | Listed for sale | $289,900$110/sqft |
Source: KELLER WILLIAMS REALTY #L4704280 Report a problem | ||
| 2/8/2015 | Listing removed | $289,900$110/sqft |
Source: Smart Realty of Polk Inc dba Keller Williams Realty #L4704280 Report a problem | ||
| 1/30/2015 | Listed for sale | $289,900+173.5%$110/sqft |
Source: Smart Realty of Polk Inc dba Keller Williams Realty #L4704280 Report a problem | ||
| 9/11/2014 | Sold | $106,000-48.3%$40/sqft |
Source: Public Record Report a problem | ||
| 8/14/2014 | Listed for sale | $205,000-32.8%$78/sqft |
Source: Smart Realty of Polk Inc dba Keller Williams Realty #L4701291 Report a problem | ||
| 2/25/2014 | Listing removed | $305,000$116/sqft |
Source: Keller Williams Realty of Brandon #T2593804 Report a problem | ||
| 10/23/2013 | Price change | $305,000-6.2%$116/sqft |
Source: Keller Williams Realty of Brandon #T2593804 Report a problem | ||
| 10/2/2013 | Listed for sale | $325,000+30%$123/sqft |
Source: Keller Williams Realty of Brandon #T2593804 Report a problem | ||
| 2/3/2009 | Sold | $250,000-34.6%$95/sqft |
Source: Public Record Report a problem | ||
| 8/7/2007 | Sold | $382,500+431.3%$145/sqft |
Source: Public Record Report a problem | ||
| 11/4/2005 | Sold | $72,000+82.3%$27/sqft |
Source: Public Record Report a problem | ||
| 10/11/2004 | Sold | $39,500$15/sqft |
Source: Public Record Report a problem | ||
Public tax history
| Year | Property taxes | Tax assessment |
|---|---|---|
| 2025 | $7,076 +8.5% | $394,256 +2.9% |
| 2024 | $6,520 +139.8% | $383,145 +131.1% |
| 2023 | $2,719 +6.3% | $165,816 +3% |
| 2022 | $2,557 +1.5% | $160,986 +3% |
| 2021 | $2,519 +3.5% | $156,297 +1.4% |
| 2020 | $2,434 +8.2% | $154,139 +5.7% |
| 2019 | $2,250 | $145,791 +1.9% |
| 2018 | $2,250 +4.3% | $143,073 -19.2% |
| 2017 | $2,156 +1.7% | $177,130 +29.1% |
| 2016 | $2,120 +1.4% | $137,248 +4.2% |
| 2015 | $2,091 -18.6% | $131,703 -17.5% |
| 2014 | $2,568 | $159,696 +1.5% |
| 2013 | $2,568 +0.5% | $157,336 +1.7% |
| 2012 | $2,556 -10.5% | $154,706 -8.6% |
| 2011 | $2,856 -12.6% | $169,248 -11.4% |
| 2010 | $3,268 -30.2% | $191,029 -13.1% |
| 2009 | $4,679 +6.3% | $219,860 -10.7% |
| 2008 | $4,401 -31.9% | $246,288 -18.6% |
| 2007 | $6,462 +391.3% | $302,589 +406.3% |
| 2006 | $1,315 +35.4% | $59,761 +40% |
| 2005 | $971 | $42,686 +400% |
| 2004 | -- | $8,537 |
Find assessor info on the county website
Neighborhood: 33567
Nearby homes
- $373,1003 bd2 ba2.1k sqft3619 Alafia Creek St, Plant City, FL 33567Off Market
- $419,0003 bd2 ba2.1k sqft3627 Alafia Creek St, Plant City, FL 33567Off Market
- $651,6004 bd4 ba3.7k sqft3624 Alafia Creek St, Plant City, FL 33567Off Market

- $175,0002 bd2 ba924 sqft3626 Roderick Ln, Plant City, FL 33567Sold
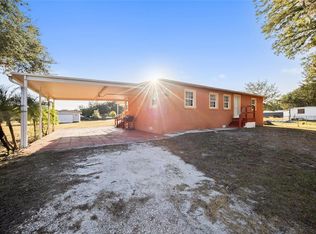
- $204,8003 bd2 ba924 sqft3620 Roderick Ln, Plant City, FL 33567Off Market
- $224,1002 bd2 ba1.1k sqft3616 Roderick Ln, Plant City, FL 33567Off Market
- $485,0004 bd3 ba2.7k sqft3615 Alafia Creek St, Plant City, FL 33567Off Market
- $449,0003 bd2 ba2k sqft3631 Alafia Creek St, Plant City, FL 33567Sold
Nearby schools
GreatSchools rating
- 7/10Trapnell Elementary SchoolGrades: PK-5Distance: 0.2 mi
- 2/10Turkey Creek Middle SchoolGrades: 6-8Distance: 2.6 mi
- 4/10Durant High SchoolGrades: 9-12Distance: 5.7 mi
Schools provided by the listing agent
- Elementary: Trapnell-HB
- Middle: Turkey Creek-HB
- High: Durant-HB
Source: Stellar MLS. This data may not be complete. We recommend contacting the local school district to confirm school assignments for this home.
Get a cash offer in 3 minutes
Find out how much your home could sell for in as little as 3 minutes with a no-obligation cash offer.
Estimated market value
$526,300
Get a cash offer in 3 minutes
Find out how much your home could sell for in as little as 3 minutes with a no-obligation cash offer.
Estimated market value
$526,300
- Florida
- Hillsborough County
- Plant City
- 33567
- 3623 ALAFIA CREEK STREET
Nearby cities
Nearby zip codes
Other Plant City Topics
