Meticulously maintained ranch home situated on .93 acres in the heart of Benson. This inviting property features a spacious living room with vaulted ceilings, creating an open and airy feel. The large kitchen offers 42" cabinets, a tiled backsplash, solid surface countertops, and stainless-steel appliances, including a French door refrigerator. The owner's suite includes a walk-in closet, full bath, and an updated acrylic walk in shower. Enjoy peaceful views from the screened porch, overlooking a tree lined backyard complete with an old tobacco shed and workshop. There is a paved and covered area —perfect for hobbies or evening gatherings. A whole house Generac generator provides added peace of mind. Additional updates in recent years include windows and carpet. The property also offers a concrete driveway, ample parking, and a carport. Don't miss out on this one.
Pending
$295,000
3623 Benson Hardee Rd, Benson, NC 27504
3beds
1,220sqft
:
Get pre-qualified$1,785/mo
Single Family Residence, Residential
Built in 2010
0.93 Acres Lot
$289,900 Zestimate®
$242/sqft
$-- HOA
What's special
Peaceful viewsOld tobacco shedLarge kitchenTree lined backyardScreened porchSolid surface countertopsFrench door refrigerator
- 34 days |
- 392 |
- 23 |
Zillow last checked:
Listing updated:
Listed by:
Karen Trotta 919-306-7560,
USA Home Agent
Source: Doorify MLS,MLS#: 10173394
Facts & features
Interior
Bedrooms & bathrooms
- Bedrooms: 3
- Bathrooms: 2
- Full bathrooms: 2
Heating
- Electric, Heat Pump, None
Cooling
- Ceiling Fan(s), Central Air, Heat Pump
Appliances
- Included: Dishwasher, Free-Standing Electric Oven, Free-Standing Electric Range, Microwave, Refrigerator
- Laundry: Electric Dryer Hookup, In Hall, Main Level, Washer Hookup
Features
- Breakfast Bar, Cathedral Ceiling(s), Ceiling Fan(s), Eat-in Kitchen, High Ceilings, Shower Only, Walk-In Closet(s)
- Flooring: Carpet, Vinyl
- Windows: Insulated Windows
- Has fireplace: No
Interior area
- Total structure area: 1,220
- Total interior livable area: 1,220 sqft
- Finished area above ground: 1,220
- Finished area below ground: 0
Property
Parking
- Total spaces: 6
- Parking features: Carport, Concrete, Driveway
- Carport spaces: 2
- Uncovered spaces: 4
Features
- Levels: One
- Stories: 1
- Patio & porch: Covered, Deck, Enclosed, Porch, Rear Porch, Screened
- Exterior features: Fenced Yard, Lighting, Rain Gutters, Smart Camera(s)/Recording, Storage
- Fencing: Back Yard, Chain Link
- Has view: Yes
- View description: Rural, None
Lot
- Size: 0.93 Acres
- Features: Back Yard, Partially Cleared, Wooded
Details
- Additional structures: Shed(s), Storage, Workshop
- Parcel number: 07D06039A
- Zoning: RAG
- Special conditions: Standard
Construction
Type & style
- Home type: SingleFamily
- Architectural style: Ranch
- Property subtype: Single Family Residence, Residential
Materials
- Vinyl Siding
- Foundation: Block, Concrete Perimeter
- Roof: Shingle
Condition
- New construction: No
- Year built: 2010
- Major remodel year: 2010
Utilities & green energy
- Sewer: Septic Tank
- Water: Public
- Utilities for property: Cable Available, Electricity Connected, Phone Available, Septic Connected, Water Connected, Underground Utilities
Community & HOA
Community
- Features: None
- Subdivision: Not in a Subdivision
HOA
- Has HOA: No
Location
- Region: Benson
Financial & listing details
- Price per square foot: $242/sqft
- Tax assessed value: $254,920
- Annual tax amount: $1,618
- Date on market: 6/23/2026
- Road surface type: Asphalt
Estimated market value
$289,900
$275,000 - $304,000
$1,625/mo
Price history
| Date | Event | Price |
|---|---|---|
| 7/13/2026 | Pending sale | $295,000$242/sqft |
Source:  Doorify MLS #10173394 Report a problem Doorify MLS #10173394 Report a problem | ||
| 6/23/2026 | Listed for sale | $295,000+130.5%$242/sqft |
Source: Doorify MLS #10173394 Report a problem | ||
| 7/14/2016 | Sold | $128,000-1.5%$105/sqft |
Source: Doorify MLS #2068966 Report a problem | ||
| 5/31/2016 | Pending sale | $130,000$107/sqft |
Source: Fonville Morisey/Vandora Sales Office #2068966 Report a problem | ||
| 5/23/2016 | Listed for sale | $130,000+12.1%$107/sqft |
Source: Fonville Morisey/Vandora Sales Office #2068966 Report a problem | ||
| 7/19/2011 | Sold | $116,000-6.4%$95/sqft |
Source: Public Record Report a problem | ||
| 11/1/2010 | Listing removed | $123,900$102/sqft |
Source: Cardinal Realty Group, LLC #1745774 Report a problem | ||
| 10/18/2010 | Price change | $123,900-2.4%$102/sqft |
Source: Cardinal Realty Group, LLC #1745774 Report a problem | ||
| 9/4/2010 | Listed for sale | $126,900+361.5%$104/sqft |
Source: Cardinal Realty Group, LLC #1745774 Report a problem | ||
| 8/22/2006 | Sold | $27,500$23/sqft |
Source: Public Record Report a problem | ||
Public tax history
| Year | Property taxes | Tax assessment |
|---|---|---|
| 2025 | $1,620 +51.6% | $254,920 +93.7% |
| 2024 | $1,069 +3.8% | $131,630 |
| 2023 | $1,030 -4.9% | $131,630 |
| 2022 | $1,083 +2.4% | $131,630 |
| 2021 | $1,057 -3.7% | $131,630 |
| 2020 | $1,098 -0.1% | $131,630 |
| 2019 | $1,098 +12.6% | $131,630 +15.4% |
| 2018 | $975 +0.6% | $114,040 |
| 2017 | $969 | $114,040 +3.9% |
| 2016 | $969 +3.9% | $109,740 |
| 2015 | $933 -0.4% | $109,740 |
| 2014 | $937 | $109,740 |
| 2013 | -- | $109,740 |
| 2012 | -- | $109,740 0% |
| 2011 | -- | $109,770 |
| 2009 | -- | -- |
| 2008 | -- | -- |
| 2007 | -- | -- |
| 2006 | -- | -- |
| 2005 | -- | -- |
| 2004 | -- | -- |
| 2003 | -- | -- |
| 2002 | -- | -- |
| 2001 | -- | -- |
Find assessor info on the county website
Monthly payment
Est. payment
Payment breakdown
Explore the cost of this home by adjusting the details. Changes won't be saved.Climate risks
Neighborhood: 27504
Nearby schools
GreatSchools rating
- 8/10Benson Elementary SchoolGrades: PK-4Distance: 3.1 mi
- 7/10Benson Middle SchoolGrades: 6-8Distance: 4.5 mi
- 4/10South Johnston HighGrades: 9-12Distance: 5.2 mi
Schools provided by the listing agent
- Elementary: Johnston - Benson Elementary
- Middle: Johnston - Benson Middle
- High: Johnston - South Johnston High
Source: Doorify MLS. This data may not be complete. We recommend contacting the local school district to confirm school assignments for this home.
- $291,0003 bd2 ba1.4k sqft56 Hardee Woods Ln, Benson, NC 27504Off Market
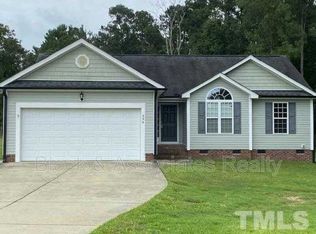
- $308,7003 bd2 ba1.3k sqft56 Hardee Woods Dr, Benson, NC 27504Off Market
- $329,6004 bd2 ba1.5k sqft51 Hardee Woods Ln, Benson, NC 27504Off Market
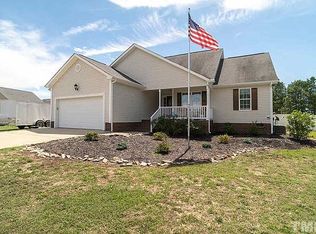
- $321,6004 bd2 ba1.4k sqft51 Hardee Woods Dr, Benson, NC 27504Off Market
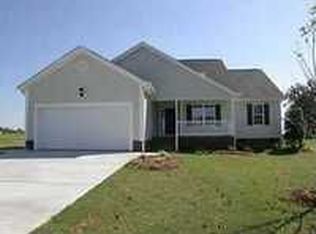
- $318,2003 bd2 ba1.4k sqft52 Hardee Woods Ln, Benson, NC 27504Off Market
- $301,5003 bd2 ba1.3k sqft65 Dalton Woods Dr, Benson, NC 27504Off Market
- $289,9003 bd2 ba1.3k sqft41 Dalton Woods Dr, Benson, NC 27504Off Market
- $305,0003 bd3 ba1.5k sqft31 Wynd Crest Way, Benson, NC 27504Sold
A local agent can set up tours, give advice and negotiate with sellers.
Similar homes
- $303,0003 bd2 ba1.4k sqft79 Beaver Tavern Dr, Benson, NC 27504For Sale

 MLS ID #10175915, Michele Bennett. Doorify MLS
 - $294,0003 bd3 ba1.5k sqft168 Beaver Tavern Dr, Benson, NC 27504For Sale
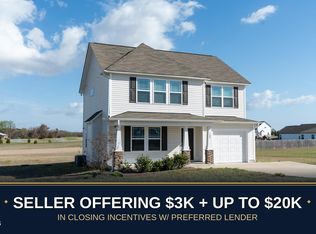 MLS ID #10173647, Monique Edwards. Doorify MLS
 - $299,0003 bd2 ba1.3k sqft161 Patterdale Pl, Benson, NC 27504For Sale
 MLS ID #10172484, Thomas Ladane Shoupe. Doorify MLS
 - $289,9003 bd3 ba1.4k sqft109 Larksdale Cv, Benson, NC 27504For Sale
 MLS ID #10177783, Andy Leyva. Doorify MLS
 - $304,9003 bd2 ba1.4k sqft333 Constellation Ct, Benson, NC 27504New ConstructionMLS ID #10176645, Ron Lee. Doorify MLS
- $252,0003 bd2 ba1.1k sqft11 Carolina Ave, Benson, NC 27504For SaleMLS ID #10172311, Meisha Spang. Doorify MLS
- $324,4173 bd2 ba1.3k sqft2595 Kipling Rd, Fuquay Varina, NC 27526For SaleMLS ID #10182323, Mike Joseph. Doorify MLS
- $304,9003 bd2 ba1.2k sqft2122 Godwin Lake Rd, Benson, NC 27504For SaleMLS ID #10157636, Mary Montes de Oca. Doorify MLS
- $300,0003 bd2 ba1.3k sqft404 S Eastwood Dr, Benson, NC 27504For SaleMLS ID #10179560, Ellisha Mayers. Doorify MLS
- $285,0003 bd2 ba1.4k sqft572 Turlington Rd, Dunn, NC 28334For SaleMLS ID #765789, LISA VANDYKE BAREFOOT, REAL BROKER LLC. LPRMLS
- $314,9003 bd2 ba1.5k sqft223 Magnolia Run Way, Benson, NC 27504New ConstructionMLS ID #10076907, Ron Lee. Doorify MLS
- $309,9003 bd2 ba1.5k sqft130 Tulipfield Way, Benson, NC 27504New ConstructionMLS ID #10067151, Ron Lee. Doorify MLS
- $284,9003 bd2 ba1.1k sqft155 Hilltop Dr, Four Oaks, NC 27524For SaleMLS ID #10174357, Ronnie Crumpler. Doorify MLS
- $314,9003 bd2 ba1.5k sqft193 Magnolia Run Way, Benson, NC 27504New ConstructionMLS ID #10067573, Tony Lee. Doorify MLS
- $325,0003 bd2 ba1.1k sqft105 Bryant Dr, Smithfield, NC 27577For SaleMLS ID #10179623, Maria Fernanda Hoyos. Doorify MLS
- $330,0003 bd2 ba1.3k sqft2781 Oak Grove Church Rd, Angier, NC 27501For SaleMLS ID #10175206, Kelly Sullivan. Doorify MLS
- $319,9003 bd2 ba1.5k sqft79 Morrison Dr, Dunn, NC 28334For SaleMLS ID #10177607, Kelly Thompson. Doorify MLS
- $290,0003 bd2 ba1.7k sqft87 E Williams St, Coats, NC 27521For SaleMLS ID #10164604, Michael J Johnson. Doorify MLS
- $304,9003 bd2 ba1.2k sqft47 Rockhurst Ct, Raleigh, NC 27603For SaleMLS ID #10172702, Erica Banks. Doorify MLS
- $368,5003 bd2 ba1.6k sqft430 Chic Ennis Rd, Benson, NC 27504New ConstructionMLS ID #10179321, Michelle Odom. Doorify MLS
