Contingent
$425,000
4beds
2,727sqft
3623 Blackburn Rd NW, Canton, OH 44718
4beds
2,727sqft
Single family residence
Built in 1941
0.27 Acres
2 Garage spaces
$156 price/sqft
$31/mo HOA
What's special
Cozy paneled family area
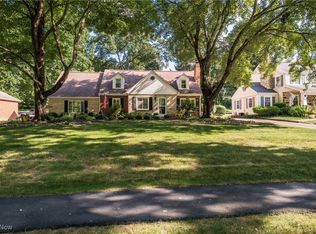
This charming Colonial style home is nestled in the heart of the Avondale neighborhood. Lovingly cared for over the years this home exudes quality and comfort. The main level offers a timeless Formal Living and Dining room, a cozy Den/Library with built ins and an Eat-In Kitchen with Hearth area. The ...
- 16 days |
- 2,788 |
- 121 |
Source: MLS Now,MLS#: 5230419
Travel times
Living Room
Primary Bedroom
Dining Room
Zillow last checked:
Listing updated:
Listed by:
Joanna D Belden 330-309-2343 joannabelden@howardhanna.com,
Howard Hanna
Source: MLS Now,MLS#: 5230419
Facts & features
Interior
Bedrooms & bathrooms
- Bedrooms: 4
- Bathrooms: 4
- Full bathrooms: 2
- 1/2 bathrooms: 2
- Main level bathrooms: 1
Primary bedroom
- Description: Flooring: Wood
- Level: Second
- Dimensions: 13 x 21
Bedroom
- Description: Flooring: Wood
- Level: Second
- Dimensions: 15 x 10
Bedroom
- Description: Flooring: Wood
- Level: Second
- Dimensions: 11 x 9
Bedroom
- Level: Second
- Dimensions: 11 x 11
Den
- Level: First
- Dimensions: 15 x 11
Dining room
- Description: Flooring: Wood
- Level: First
- Dimensions: 11 x 11
Eat in kitchen
- Description: Flooring: Luxury Vinyl Tile
- Features: Fireplace, Natural Woodwork
- Level: First
- Dimensions: 24 x 13
Entry foyer
- Description: Flooring: Wood
- Level: First
- Dimensions: 5 x 12
Living room
- Description: Flooring: Wood
- Features: Fireplace
- Level: First
- Dimensions: 25 x 13
Recreation
- Level: Lower
- Dimensions: 19 x 14
Heating
- Forced Air, Gas
Cooling
- Central Air
Appliances
- Included: Dishwasher, Disposal, Range, Refrigerator, Water Softener
Features
- Bookcases, Built-in Features, Ceiling Fan(s), Crown Molding, Entrance Foyer, Eat-in Kitchen, Kitchen Island, Laminate Counters, Soaking Tub, Natural Woodwork
- Basement: Full
- Number of fireplaces: 2
- Fireplace features: Kitchen, Living Room
Interior area
- Total structure area: 2,727
- Total interior livable area: 2,727 sqft
- Finished area above ground: 2,461
- Finished area below ground: 266
Video & virtual tour
Property
Parking
- Parking features: Garage
- Garage spaces: 2
Features
- Levels: Two
- Stories: 2
- Patio & porch: Patio
- Fencing: Other,Wood
Lot
- Size: 0.27 Acres
- Dimensions: 75 x 158
Details
- Parcel number: 05210114
- Lease amount: $0
- Special conditions: Standard
Construction
Type & style
- Home type: SingleFamily
- Architectural style: Colonial
- Property subtype: Single Family Residence
Materials
- Vinyl Siding
- Roof: Asphalt
Condition
- Updated/Remodeled
- Year built: 1941
Utilities & green energy
- Sewer: Public Sewer
- Water: Public
Community & HOA
Community
- Features: Park
- Subdivision: Avondale Allt 2
HOA
- Has HOA: Yes
- Services included: Other, Security
- HOA fee: $375 annually
- HOA name: Avondale
Location
- Region: Canton
Financial & listing details
- Price per square foot: $156/sqft
- Tax assessed value: $269,700
- Annual tax amount: $3,787
- Date on market: 7/23/2026
- Cumulative days on market: 17 days
- Listing agreement: Exclusive Right To Sell
- Listing terms: Cash,Conventional,FHA,VA Loan
Price history
| Date | Event | Price |
|---|---|---|
| 8/4/2026 | Contingent | $425,000$156/sqft |
Source: MLS Now #5230419 Report a problem | ||
| 7/23/2026 | Listed for sale | $425,000+14.6%$156/sqft |
Source: MLS Now #5230419 Report a problem | ||
| 9/25/2023 | Sold | $371,000+1.7%$136/sqft |
Source: | ||
| 8/12/2023 | Pending sale | $364,900$134/sqft |
Source: | ||
| 8/8/2023 | Listed for sale | $364,900+66.6%$134/sqft |
Source: | ||
| 5/30/2013 | Sold | $219,000-4.8%$80/sqft |
Source: | ||
| 4/17/2013 | Pending sale | $230,000$84/sqft |
Source: Cutler Real Estate #3379352 Report a problem | ||
| 2/1/2013 | Listed for sale | $230,000$84/sqft |
Source: Cutler Real Estate #3379352 Report a problem | ||
Public tax history
| Year | Property taxes | Tax assessment |
|---|---|---|
| 2024 | $3,591 +13.3% | $94,400 +38.8% |
| 2023 | $3,168 -0.5% | $68,010 |
| 2022 | $3,183 -0.4% | $68,010 |
| 2021 | $3,197 +6.6% | $68,010 +14.7% |
| 2020 | $2,999 | $59,290 |
| 2019 | $2,999 | $59,290 |
| 2018 | $2,999 -5% | $59,290 +3.4% |
| 2017 | $3,158 -0.3% | $57,340 |
| 2016 | $3,166 +3.5% | $57,340 |
| 2015 | $3,061 | $57,340 +6.6% |
| 2014 | $3,061 +113.8% | $53,800 |
| 2013 | $1,431 | $53,800 +6.7% |
| 2012 | -- | $50,440 -6.4% |
| 2011 | -- | $53,910 +0.3% |
| 2010 | -- | $53,770 |
| 2009 | $2,668 +20% | -- |
| 2008 | $2,223 -0.8% | -- |
| 2007 | $2,242 +2.6% | -- |
| 2005 | $2,186 -2.5% | -- |
| 2004 | $2,242 +1.1% | -- |
| 2003 | $2,218 +3.6% | -- |
| 2002 | $2,141 +15.2% | -- |
| 2001 | $1,859 +4.3% | -- |
| 2000 | $1,783 | -- |
Find assessor info on the county website
Monthly payment
Est. payment
$2,628/mo
Principal & interest
$2161
Property taxes
$436
HOA Fees
$31
Estimated market value
$414,100
$393,000 - $435,000
$3,060/mo
Climate risks
Explore flood, wildfire, and other predictive climate risk information for this property on First Street®️.
Neighborhood: 44718
Nearby schools
Avondale Elementary School
Grades K-4 • 0.4 miles7/10
GreatSchools® Rating
Test Score Rating
8/10Student Progress Rating
5/10Oakwood Junior High School
Grades 7-8 • 4.3 miles6/10
GreatSchools® Rating
Test Score Rating
8/10Student Progress Rating
2/10GlenOak High School
Grades 9-12 • 4.1 miles5/10
GreatSchools® Rating
Test Score Rating
6/10College Readiness Rating
5/10Student Progress Rating
4/10