Skip main navigation
Off market
  • $408,800

    3623 Bristol Cove Ln, Saint Cloud, FL 34772

    5beds
    2,760sqft
    Single Family Residence
    Built in 2010
    8,276 Square Feet Lot
    $408,800 Zestimate®
    $148/sqft
    $2,592 Estimated rent

    Home value

    $408,800

    $388,000 - $429,000

    $2,592/mo

    Zestimate® history
    Loading
    Loading...

    Owner options

    List your home for rent

    $2,592/mo

    Rent Zestimate®

    Find your next renter with Zillow Rental Manager. Plus, with online applications, you can quickly screen prospective tenants – for free.

    Learn more

    $2,592/mo

    Rent Zestimate®

    Refinance and save

    $2,767/mo

    Est. payment

    Refinancing to a lower rate could help reduce your monthly payments and save thousands over the life of the loan.

    See today's rates

    $2,767/mo

    Est. payment

    Explore your selling options

    Work with a Zillow partner agent

    Leverage their expertise and Zillow's premium Showcase listings to get your home seen by more buyers.

    Get started

    List with your own agent

    Get your home in front of millions of buyers by listing it on Zillow.

    Learn how to do it

    Sell it yourself

    Take full control of how buyers see your home on Zillow by listing For Sale by Owner (FSBO).

    List your home

    What's special

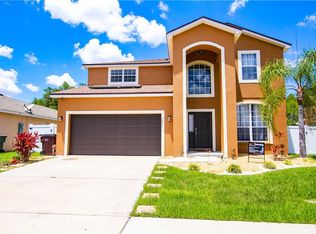
    Welcome to this beautiful 2 story home. Property has a spacious floor plan with an open kitchen concept overlooking the living room and separate formal dining room next to the Modern iron stair railing. Kitchen features Island with breakfast bar and pendant lights. All kitchen appliances are included. You can sit and relax outside on the oversized air-conditioned Florida room, or enjoy Florida's weather on the 30x10 screened in Lanai with a nice view of the backyard where you can also entertain family and friends. Property has an oversized backyard with Vinyl fencing. Property has a downstairs bedroom and guest full bathroom. Property has a wood style Porcelain Tile flooring throughout the living room, dining room, kitchen, downstairs bathroom, Tile flooring on the rest of the bathrooms and Laundry room, carpet on stairs and throughout the second floor. Master bedroom suite is located on the second floor along with 4 additional bedrooms, Master bathroom, 1 full bathroom and laundry room. Washer and dryer are included. Master bathroom also features dual sinks, stand up shower and jetted Tub where you can enjoy long baths after a hard day of work. Oversized 2 car garage with garage door opener. Property is located minutes from Walmart, Publix, Home depot, St Cloud Regional Medical Center, Gym, Postal service, Library, Schools, shopping Plazas, Restaurants, Pharmacies. Convenient access to major highways such as Florida's Turnpike and US 192 Highway. Property is approximately 25-30 minutes away from Disney World, Universal Studios, Sea World, Discovery Cove, MCO airport, Florida Mall and Millenia Mall.

    This property is not currently displayed as for sale or rent on Zillow. This may be different from what's on other websites or public sources.
    Originating MLS: Osceola

    Facts & features

    Interior

    Bedrooms & bathrooms
    • Bedrooms: 5
    • Bathrooms: 3
    • Full bathrooms: 3
    Heating
    • Forced air, Electric
    Cooling
    • Central
    Appliances
    • Included: Dryer, Garbage disposal, Microwave, Range / Oven, Refrigerator, Washer
    • Laundry: Inside, Laundry Room, Upper Floor
    Features
    • Ceiling Fans(s), High Ceiling(s), Open Floorplan, Walk-In Closet(s), Thermostat
    • Flooring: Tile, Carpet
    • Windows: Blinds
    Interior area
    • Total interior livable area: 2,760 sqft

    Property

    Parking
    • Total spaces: 2
    • Parking features: Garage - Attached
    Features
    • Levels: Two
    • Patio & porch: Patio, Screened, Covered, Rear Porch, Enclosed
    • Exterior features: Stucco, Cement / Concrete
    • Fencing: Vinyl
    Lot
    • Size: 8,276 Square Feet
    • Features: Sidewalk, Street Paved, Conservation Area
    Details
    • Parcel number: 262630006900011480
    • Zoning: SPUD

    Construction

    Type & style
    • Home type: SingleFamily
    • Property subtype: Single Family Residence
    Materials
    • Frame
    • Foundation: Footing
    • Roof: Composition
    Condition
    • Year built: 2010

    Utilities & green energy

    • Sewer: Public Sewer
    • Water: Public
    • Utilities for property: Cable Available, Public, Street Lights

    Community & HOA

    Community
    • Security: Smoke Detector(s)
    • Subdivision: BRISTOL COVE/DEER CRK PH 3
    HOA
    • Has HOA: Yes
    • Amenities included: Playground
    • Services included: Maintenance Grounds
    • HOA fee: $41 monthly
    Location
    • Region: Saint Cloud

    Financial & listing details

    • Price per square foot: $148/sqft
    • Tax assessed value: $348,800
    • Annual tax amount: $4,294
    • Listing terms: Cash, Conventional, FHA, VA Loan
    • Ownership: Fee Simple

    Price history

    DateEventPrice
    8/31/2020Sold$303,000-3.8%$110/sqft
    Source: Stellar MLS #S5036481 Report a problem
    7/15/2020Pending sale$315,000$114/sqft
    Source: SONARVI LLC #S5036481 Report a problem
    7/7/2020Listed for sale$315,000+18%$114/sqft
    Source: SONARVI LLC #S5036481 Report a problem
    1/23/2019Sold$267,000-1.1%$97/sqft
    Source: Public Record Report a problem
    12/13/2018Price change$270,000-6.9%$98/sqft
    Source: GLOBAL LUXURY REALTY LLC #O5743679 Report a problem
    10/31/2018Listed for sale$290,000+60.8%$105/sqft
    Source: GLOBAL LUXURY REALTY LLC #O5743679 Report a problem
    1/24/2011Sold$180,300$65/sqft
    Source: Public Record Report a problem

    Public tax history

    YearProperty taxesTax assessment
    2025$4,294 +3.5%$348,800 -1.3%
    2024$4,150 +2.6%$353,400 -1.9%
    2023$4,046 +3.5%$360,100 +16.2%
    2022$3,909 +1.1%$309,800 +23.2%
    2021$3,865 +6.9%$251,500 +6.4%
    2020$3,614 +50.7%$236,300 +3%
    2019$2,399 $229,500 +38.4%
    2018$2,399 +1.4%$165,811 +2.1%
    2017$2,365 +0.6%$162,401 +2.1%
    2016$2,350 +1.8%$159,061 +0.7%
    2015$2,308 -0.9%$157,956 +0.8%
    2014$2,328 $156,703 +1.5%
    2013-- $154,388 +12.9%
    2012-- $136,775 +3.2%
    2011-- $132,500
    Find assessor info on the county website

    Neighborhood: 34772

    Nearby schools

    GreatSchools rating
    Schools provided by the listing agent
    • Elementary: Hickory Tree Elem
    • Middle: St. Cloud Middle (6-8)
    • High: Harmony High

    Source: The MLS. This data may not be complete. We recommend contacting the local school district to confirm school assignments for this home.

    Get a cash offer in 3 minutes
    Find out how much your home could sell for in as little as 3 minutes with a no-obligation cash offer.
    Estimated market value
    $408,800
    Get a cash offer in 3 minutes
    Find out how much your home could sell for in as little as 3 minutes with a no-obligation cash offer.
    Estimated market value
    $408,800