Skip main navigation
Closed
  • Listing Provided by: ReeceNichols Real Estate
    Bought with: Compass Realty Group
    Price Unknown

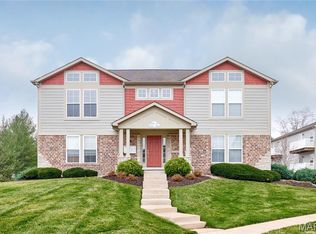
    3623 Capri Way, Saint Peters, MO 63304

    2beds
    1,136sqft
    Condominium, Apartment
    Built in 2005
    -- sqft lot
    $207,700 Zestimate®
    $--/sqft
    $1,737 Estimated rent

    Home value

    $207,700

    $197,000 - $218,000

    $1,737/mo

    Zestimate® history
    Loading
    Loading...

    Owner options

    List your home for rent

    $1,737/mo

    Rent Zestimate®

    Find your next renter with Zillow Rental Manager. Plus, with online applications, you can quickly screen prospective tenants – for free.

    Learn more

    $1,737/mo

    Rent Zestimate®

    Refinance and save

    $345/mo

    Est. payment

    Refinancing to a lower rate could help reduce your monthly payments and save thousands over the life of the loan.

    See today's rates

    $345/mo

    Est. payment

    Explore your selling options

    Work with a Zillow partner agent

    Leverage their expertise and Zillow's premium Showcase listings to get your home seen by more buyers.

    Get started

    List with your own agent

    Get your home in front of millions of buyers by listing it on Zillow.

    Learn how to do it

    Sell it yourself

    Take full control of how buyers see your home on Zillow by listing For Sale by Owner (FSBO).

    List your home

    What's special

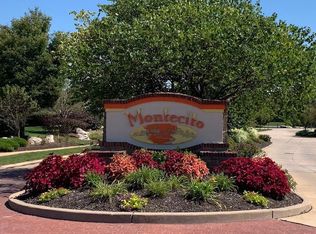
    Welcome to the fantastic location and lifestyle of Montecito. Seller just completed upgrades. Quality built on spacious landscaped streets with a subdivision lake and walking trail. This spotless home is ready and loaded with features and comfort. Vaulted ceilings in living and primary bedroom add to the open feeling. Newer stainless stove and microwave. Hardwood kitchen floors. Plenty of cabinets and storage. Newer vinyl laminate bath floors. New adult high commodes just installed (8/24) in both baths! Exceptionally large rooms with lots of natural light. Great primary bedroom retreat with full shower bath, walk in closet and cozy deck to enjoy the day. In addition the common basement has 13'X7" secure storage room and extra long private garage. Reasonable monthly fees and the building in fire protected with sprinkler system to help reduce insurance costs! This is an excellent value for the space. Come see! Location: Suburban

    Zillow last checked:

    Listing updated:

    Listing Provided by:

    Thomas Kruse 314-486-1280,

    ReeceNichols Real Estate

    Bought with:

    Susie O Johnson, 1999073583

    Compass Realty Group

    Lindsey Jacobs, 2002016505

    Compass Realty Group

    Source: MARIS,MLS#: 24041098MLS LogoOriginating MLS: St. Louis Association of REALTORS

    Facts & features

    Interior

    Bedrooms & bathrooms
    • Bedrooms: 2
    • Bathrooms: 2
    • Full bathrooms: 2
    • Main level bathrooms: 2
    • Main level bedrooms: 2
    Primary bedroom
    • Features: Floor Covering: Carpeting, Wall Covering: Some
    • Level: Main
    • Area: 154
    • Dimensions: 14x11
    Bedroom
    • Features: Floor Covering: Carpeting, Wall Covering: Some
    • Level: Main
    • Area: 110
    • Dimensions: 11x10
    Dining room
    • Features: Floor Covering: Carpeting, Wall Covering: Some
    • Level: Main
    • Area: 140
    • Dimensions: 14x10
    Kitchen
    • Features: Floor Covering: Wood, Wall Covering: None
    • Level: Main
    • Area: 90
    • Dimensions: 10x9
    Living room
    • Features: Floor Covering: Carpeting, Wall Covering: Some
    • Level: Main
    • Area: 247
    • Dimensions: 19x13
    Heating
    • Electric, Forced Air
    Cooling
    • Central Air, Electric
    Appliances
    • Included: Dishwasher, Disposal, Microwave, Electric Range, Electric Oven, Refrigerator, Electric Water Heater
    • Laundry: In Unit
    Features
    • Shower, Vaulted Ceiling(s), Walk-In Closet(s), Dining/Living Room Combo
    • Flooring: Carpet
    • Doors: Panel Door(s)
    • Windows: Insulated Windows, Tilt-In Windows
    • Basement: Full,Storage Space
    • Has fireplace: No
    • Fireplace features: None
    Interior area
    • Total structure area: 1,136
    • Total interior livable area: 1,136 sqft
    • Finished area above ground: 1,136

    Property

    Parking
    • Total spaces: 1
    • Parking features: Basement, Garage, Garage Door Opener
    • Garage spaces: 1
    Features
    • Levels: Two
    • Patio & porch: Deck
    Details
    • Parcel number: 301209754123623.0000000
    • Special conditions: Standard

    Construction

    Type & style
    • Home type: Condo
    • Architectural style: Apartment Style,Other,Traditional
    • Property subtype: Condominium, Apartment
    Materials
    • Brick Veneer, Frame, Other
    Condition
    • Year built: 2005

    Utilities & green energy

    • Sewer: Public Sewer
    • Water: Public
    • Utilities for property: Underground Utilities

    Community & neighborhood

    Security
    • Security features: Smoke Detector(s)
    Community
    • Community features: Street Lights
    Location
    • Region: Saint Peters
    • Subdivision: Montecito

    HOA & financial

    HOA
    • HOA fee: $345 monthly
    • Services included: Insurance, Sewer, Snow Removal, Trash, Water

    Other

    Other facts
    • Listing terms: Cash,Conventional
    • Ownership: Private

    Price history

    DateEventPrice
    9/24/2024Sold--
    Source: MARIS #24041098 Report a problem
    9/24/2024Pending sale$199,900$176/sqft
    Source: MARIS #24041098 Report a problem
    8/31/2024Contingent$199,900$176/sqft
    Source: MARIS #24041098 Report a problem
    8/6/2024Listed for sale$199,900$176/sqft
    Source: MARIS #24041098 Report a problem
    7/23/2024Listing removed--
    Source: MARIS #24041098 Report a problem
    7/3/2024Contingent$199,900$176/sqft
    Source: MARIS #24041098 Report a problem
    6/29/2024Listed for sale$199,900+21.2%$176/sqft
    Source: MARIS #24041098 Report a problem
    1/5/2022Sold--
    Source: MARIS #21081680 Report a problem
    11/23/2021Pending sale$165,000$145/sqft
    Source: MARIS #21081680 Report a problem
    11/17/2021Listed for sale$165,000+26.9%$145/sqft
    Source: MARIS #21081680 Report a problem
    7/20/2017Sold--
    Source: Public Record Report a problem
    6/9/2017Pending sale$130,000$114/sqft
    Source: BHHS Alliance Real Estate #17044932 Report a problem
    6/3/2017Listed for sale$130,000-16.1%$114/sqft
    Source: Berkshire Hathaway HomeServices Alliance Real Estate #17044932 Report a problem
    5/17/2007Listing removed$154,900$136/sqft
    Source: Owner Report a problem
    3/29/2007Listed for sale$154,900$136/sqft
    Source: Owner Report a problem
    6/13/2005Sold--
    Source: Public Record Report a problem

    Public tax history

    YearProperty taxesTax assessment
    2025$2,450 +6.3%$36,174 +7%
    2024$2,304 +0%$33,804
    2023$2,304 +19.3%$33,804 +27.8%
    2022$1,931 $26,450
    2021-- $26,450 +11.4%
    2020-- $23,744
    2019$1,592 $23,744 +16.8%
    2018$1,592 +0.7%$20,330
    2017$1,581 +2.4%$20,330 +6%
    2016$1,544 +0.2%$19,186
    2015$1,541 -0.2%$19,186 +2.5%
    2014$1,545 $18,713
    2013-- $18,713 -20.7%
    2012-- $23,590 -7.3%
    2011-- $25,440
    2010-- $25,440
    2009-- $25,440 -14.7%
    2008-- $29,820 -80.3%
    2007-- $151,064
    2006-- --
    2005-- --

    Find assessor info on the county website

    Neighborhood: 63304

    Nearby schools

    GreatSchools rating
    Schools provided by the listing agent
    • Elementary: Independence Elem.
    • Middle: Bryan Middle
    • High: Francis Howell High

    Source: MARIS. This data may not be complete. We recommend contacting the local school district to confirm school assignments for this home.

    Get a cash offer in 3 minutes
    Find out how much your home could sell for in as little as 3 minutes with a no-obligation cash offer.
    Estimated market value
    $207,700
    Get a cash offer in 3 minutes
    Find out how much your home could sell for in as little as 3 minutes with a no-obligation cash offer.
    Estimated market value
    $207,700