3623 Carlisle exudes peace and tranquility from the moment you enter. This light-filled contemporary home features 4 BRs and 4 full BAs, with one BR located on the main level. Extensively renovated in 2008-2009. Step into the inviting living room, where a wood-burning fireplace adds warmth and character. The adjacent dining room provides the perfect setting for entertaining or family meals. The gourmet kitchen is a chef's dream, complete with high-end appliances (Bluestar gas range with 2 ovens, Sub-Zero fridge, Miele dishwasher), island with generous workspace for one or more chefs, gorgeous maple Plain and Fancy cabinetry, pantry with wine refrigerator. Spacious eat-in dining area leads to the screened porch. Conveniently located off of the kitchen is the laundry area with full height standing freezer. Library is surrounded by two walls of built-in bookcases for displaying art, books, and treasured items. This room opens to the comfortable and welcoming family room with vaulted ceiling and additional custom cabinetry. Separate staircase with unique shelving leads to the second floor bonus space with full bathroom that could be used as a home office or guest suite. The second floor features the primary BR and BA, with large walk-in closet. The windows in this room offer magnificent views of the mature hardwood trees. Two secondary BRs share the full hall BA. Enjoy the outdoors year-round in the screened-in porch. Take in the beauty and privacy of the extensively landscaped backyard with brick grill patio, stone courtyard, irrigation and drip system, landscape lighting, and numerous flowering and specimen trees and perennials. Raised vegetable garden beds await your green thumb, and a fenced yard provides a safe haven for children and pets. There is also a fenced area specifically designed for dogs including a kennel. A backyard sanctuary! 3 Bay Garage with 240V outlet in 3rd bay, attic storage, 2 work benches and attached external storage area. 20 solar panels installed in 2020 help reduce energy costs. Don't miss the opportunity to own this spectacular Hope Valley home!
Sold for $1,500,000
$1,500,000
3623 Carlisle Dr, Durham, NC 27707
4beds
4,245sqft
Single Family Residence, Residential
Built in 1979
0.84 Acres Lot
$1,718,400 Zestimate®
$353/sqft
$5,414 Estimated rent
Home value
$1,718,400
$1.55M - $1.94M
$5,414/mo
Zestimate® history
Owner options
List your home for rent
$5,414/mo
Rent Zestimate®
Find your next renter with Zillow Rental Manager. Plus, with online applications, you can quickly screen prospective tenants – for free.
$5,414/mo
Rent Zestimate®
Refinance and save
$9,074/mo
Est. payment
Refinancing to a lower rate could help reduce your monthly payments and save thousands over the life of the loan.
$9,074/mo
Est. payment
Explore your selling options
Work with a Zillow partner agent
Leverage their expertise and Zillow's premium Showcase listings to get your home seen by more buyers.
Get startedList with your own agent
Get your home in front of millions of buyers by listing it on Zillow.
Learn how to do itSell it yourself
Take full control of how buyers see your home on Zillow by listing For Sale by Owner (FSBO).
List your homeWhat's special
Zillow last checked:
Listing updated:
Listed by:
Jane A Phillips 919-608-1407,
Peak, Swirles & Cavallito,
Anna Fadel 919-280-2533,
Peak, Swirles & Cavallito
Bought with:
Scott Mueller, 308137
Nest Realty of the Triangle
Source: Doorify MLS,MLS#: 10041340
Facts & features
Interior
Bedrooms & bathrooms
- Bedrooms: 4
- Bathrooms: 4
- Full bathrooms: 4
Heating
- Forced Air, Heat Pump, Natural Gas
Cooling
- Ceiling Fan(s), Central Air
Appliances
- Included: Dishwasher, Disposal, Double Oven, Dryer, Electric Water Heater, Exhaust Fan, Free-Standing Freezer, Gas Oven, Gas Range, Microwave, Refrigerator, Washer, Wine Refrigerator
- Laundry: Laundry Room, Main Level
Features
- Bookcases, Built-in Features, Ceiling Fan(s), Eat-in Kitchen, Granite Counters, Kitchen Island, Walk-In Closet(s)
- Flooring: Carpet, Hardwood, Tile
- Windows: Blinds, Screens, Skylight(s)
- Basement: Crawl Space
- Number of fireplaces: 1
- Fireplace features: Living Room, Wood Burning
Interior area
- Total structure area: 4,245
- Total interior livable area: 4,245 sqft
- Finished area above ground: 4,245
- Finished area below ground: 0
Property
Parking
- Total spaces: 3
- Parking features: Attached, Electric Vehicle Charging Station(s), Garage, Garage Faces Side, Storage
- Attached garage spaces: 3
Features
- Levels: Two
- Stories: 2
- Patio & porch: Patio, Screened
- Exterior features: Fenced Yard, Garden, Kennel, Lighting, Uncovered Courtyard
- Fencing: Back Yard, Fenced, Wood
- Has view: Yes
Lot
- Size: 0.84 Acres
- Dimensions: 185 x 41 x 159 x 92 x 249
- Features: Garden, Hardwood Trees, Landscaped
Details
- Parcel number: 139693
- Special conditions: Standard
Construction
Type & style
- Home type: SingleFamily
- Architectural style: Contemporary, Transitional
- Property subtype: Single Family Residence, Residential
Materials
- Cedar, Wood Siding
- Foundation: Block
- Roof: Shingle
Condition
- New construction: No
- Year built: 1979
Utilities & green energy
- Sewer: Public Sewer
- Water: Public
- Utilities for property: Cable Connected, Electricity Connected, Natural Gas Connected, Sewer Connected, Water Connected
Green energy
- Energy generation: Solar
Community & HOA
Community
- Subdivision: Hope Valley West
HOA
- Has HOA: No
Location
- Region: Durham
Financial & listing details
- Price per square foot: $353/sqft
- Tax assessed value: $1,529,559
- Annual tax amount: $8,616
- Date on market: 7/15/2024
- Road surface type: Paved
Price history
| Date | Event | Price |
|---|---|---|
| 9/23/2024 | Sold | $1,500,000-3.2%$353/sqft |
Source:  Doorify MLS #10041340 Report a problem Doorify MLS #10041340 Report a problem | ||
| 8/26/2024 | Pending sale | $1,550,000$365/sqft |
Source: Doorify MLS #10041340 Report a problem | ||
| 7/15/2024 | Listed for sale | $1,550,000$365/sqft |
Source: Doorify MLS #10041340 Report a problem | ||
Public tax history
| Year | Property taxes | Tax assessment |
|---|---|---|
| 2025 | $15,163 +65.2% | $1,529,559 +132.5% |
| 2024 | $9,176 +6.5% | $657,822 |
| 2023 | $8,617 +2.3% | $657,822 |
| 2022 | $8,419 +0.5% | $657,822 |
| 2021 | $8,380 +2.4% | $657,822 |
| 2020 | $8,183 | $657,822 |
| 2019 | $8,183 +6.9% | $657,822 +16.6% |
| 2018 | $7,654 +0.7% | $564,256 |
| 2017 | $7,598 +3.5% | $564,256 |
| 2016 | $7,342 | $564,256 +4.7% |
| 2015 | $7,342 -1.6% | $539,150 |
| 2014 | $7,463 | $539,150 |
| 2013 | -- | $539,150 |
| 2012 | -- | $539,150 |
| 2011 | $7,027 +0.4% | $539,150 |
| 2010 | $6,997 | $539,150 |
| 2009 | -- | $539,150 +6.6% |
| 2008 | $6,311 +24.5% | $505,652 +40.8% |
| 2007 | $5,070 +1.4% | $359,039 |
| 2006 | $4,998 | $359,039 |
| 2005 | $4,998 +1.4% | $359,039 |
| 2004 | $4,930 | $359,039 |
| 2003 | -- | $359,039 |
| 2002 | $4,535 +30.2% | $359,039 +67% |
| 2000 | $3,482 | $215,000 |
Find assessor info on the county website
Neighborhood: Hope Valley
Nearby homes
- $1,365,5005 bd5 ba3.4k sqft3900 Wentworth Dr, Durham, NC 27707Off Market

- $1,512,2004 bd4 ba4.7k sqft3901 Northampton Rd, Durham, NC 27707Off Market
- $2,000,0004 bd3 ba3.6k sqft3909 Northampton Rd, Durham, NC 27707Sold
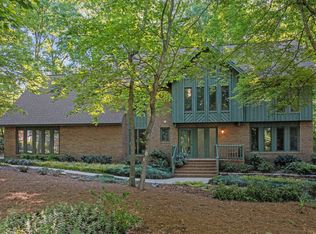
- $110,6120.457 Acres3620 Carlisle Dr, Durham, NC 27707Off Market
- $1,051,2004 bd4 ba3.2k sqft3618 Carlisle Dr, Durham, NC 27707Off Market
- $1,215,2005 bd4 ba3.3k sqft3624 Carlisle Dr, Durham, NC 27707Off Market
- $1,265,1004 bd4 ba3.8k sqft3910 Wentworth Dr, Durham, NC 27707Off Market
- $1,545,8770.37 Acres3612 Carlisle Dr, Durham, NC 27707Off Market
Nearby schools
GreatSchools rating
- 5/10Hope Valley ElementaryGrades: K-5Distance: 2 mi
- 8/10Sherwood Githens MiddleGrades: 6-8Distance: 1.7 mi
- 4/10Charles E Jordan Sr High SchoolGrades: 9-12Distance: 1.6 mi
Schools provided by the listing agent
- Elementary: Durham - Murray Massenburg
- Middle: Durham - Githens
- High: Durham - Jordan
Source: Doorify MLS. This data may not be complete. We recommend contacting the local school district to confirm school assignments for this home.
Get a cash offer in 3 minutes
Find out how much your home could sell for in as little as 3 minutes with a no-obligation cash offer.
Estimated market value
$1,718,400
Get a cash offer in 3 minutes
Find out how much your home could sell for in as little as 3 minutes with a no-obligation cash offer.
Estimated market value
$1,718,400
- North Carolina
- Durham County
- Durham
- 27707
- Hope Valley
- 3623 Carlisle Dr
Nearby cities
Nearby neighborhoods
Nearby zip codes
Other Durham Topics
