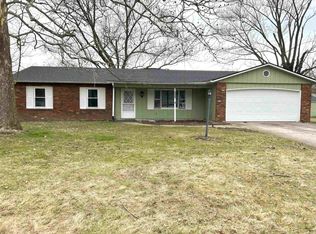
*Open House on Sunday has been cancelled* Very well-maintained ranch home offering 1,752 square feet with three bedrooms, two full baths, and two distinct living areas! Upon entry, you are welcomed into a foyer that opens to a spacious, front-facing living room filled with abundant natural light. The open kitchen and adjoining dinette serve as the heart of the home, featuring beautifully stained wood cabinetry, a ceramic tile backsplash, and a layout designed to keep conversations flowing while entertaining or preparing meals. A second, more private living space is located toward the rear of the home and showcases a cozy gas-log fireplace with a striking stone and brick feature wall. Down the hall, you will find three nicely sized bedrooms, each with ample closet space. The primary retreat includes a spacious en-suite bath with a walk-in shower. Additional highlights include freshly painted walls, professionally cleaned carpets, and a large 23x23 garage offering plenty of room for parking, storage, or hobbies. The partially floored attic provides convenient additional storage! Covered front and rear porches create inviting spaces to enjoy morning coffee or relax while taking in Indiana sunsets. Situated on a .33-acre lot backing to a peaceful creek, this home also features a low-maintenance exterior with pristine brick and mortar, and aluminum siding and soffits. Centrally located on Fort Wayne’s north side, the property is close to shopping, dining, and entertainment. Priced below market value, this well-cared-for home presents an excellent opportunity for a buyer looking to add value through light updates or sweat equity. All kitchen appliances and the washer and dryer are included in the sale. The only thing this home's missing is you!
Closed
$220,000
3623 Dewberry Dr, Fort Wayne, IN 46815
3beds
1,752sqft
Single Family Residence
Built in 1972
0.33 Acres Lot
$224,900 Zestimate®
$--/sqft
$1,869 Estimated rent
Home value
$224,900
$205,000 - $247,000
$1,869/mo
Zestimate® history
Owner options
List your home for rent
$1,869/mo
Rent Zestimate®
Find your next renter with Zillow Rental Manager. Plus, with online applications, you can quickly screen prospective tenants – for free.
$1,869/mo
Rent Zestimate®
Refinance and save
$1,441/mo
Est. payment
Refinancing to a lower rate could help reduce your monthly payments and save thousands over the life of the loan.
$1,441/mo
Est. payment
Explore your selling options
Work with a Zillow partner agent
Leverage their expertise and Zillow's premium Showcase listings to get your home seen by more buyers.
Get startedList with your own agent
Get your home in front of millions of buyers by listing it on Zillow.
Learn how to do itSell it yourself
Take full control of how buyers see your home on Zillow by listing For Sale by Owner (FSBO).
List your homeWhat's special
Three bedroomsProfessionally cleaned carpetsAbundant natural lightFreshly painted wallsBeautifully stained wood cabinetryCeramic tile backsplash
Zillow last checked:
Listing updated:
Listed by:
Dana Botteron Cell:260-385-2468,
CENTURY 21 Bradley Realty, Inc
Bought with:
Shane Thomson, RB22001702
Pinnacle Group Real Estate Services
Source: IRMLS,MLS#: 202600921
Facts & features
Interior
Bedrooms & bathrooms
- Bedrooms: 3
- Bathrooms: 2
- Full bathrooms: 2
- Main level bedrooms: 3
Bedroom 1
- Level: Main
Bedroom 2
- Level: Main
Dining room
- Level: Main
- Area: 110
- Dimensions: 11 x 10
Family room
- Level: Main
- Area: 276
- Dimensions: 12 x 23
Kitchen
- Level: Main
- Area: 110
- Dimensions: 11 x 10
Living room
- Level: Main
- Area: 204
- Dimensions: 17 x 12
Heating
- Natural Gas, Baseboard, Radiant
Cooling
- Central Air
Appliances
- Included: Disposal, Range/Oven Hook Up Elec, Dishwasher, Microwave, Refrigerator, Washer, Dryer-Electric, Electric Oven, Electric Range, Gas Water Heater
- Laundry: Electric Dryer Hookup, Main Level
Features
- 1st Bdrm En Suite, Ceiling Fan(s), Laminate Counters, Crown Molding, Eat-in Kitchen, Entrance Foyer, Stand Up Shower, Tub/Shower Combination, Custom Cabinetry
- Flooring: Carpet, Tile, Other
- Doors: Storm Door(s)
- Windows: Window Treatments, Blinds
- Has basement: No
- Attic: Pull Down Stairs,Storage
- Number of fireplaces: 1
- Fireplace features: Living Room, Gas Log, One
Interior area
- Total structure area: 1,752
- Total interior livable area: 1,752 sqft
- Finished area above ground: 1,752
- Finished area below ground: 0
Property
Parking
- Total spaces: 2
- Parking features: Attached, Garage Door Opener, Asphalt, Concrete
- Attached garage spaces: 2
- Has uncovered spaces: Yes
Accessibility
- Accessibility features: Chair Rail
Features
- Levels: One
- Stories: 1
- Patio & porch: Covered, Porch Covered
- Fencing: Partial,Privacy,Wood
Lot
- Size: 0.33 Acres
- Dimensions: 80X177
- Features: Level, 0-2.9999, City/Town/Suburb, Landscaped
Details
- Parcel number: 020829156007.000072
Construction
Type & style
- Home type: SingleFamily
- Architectural style: Ranch,Traditional
- Property subtype: Single Family Residence
Materials
- Aluminum Siding, Brick, Wood Siding
- Foundation: Slab
- Roof: Dimensional Shingles
Condition
- New construction: No
- Year built: 1972
Utilities & green energy
- Gas: NIPSCO
- Sewer: Public Sewer
- Water: Public, Fort Wayne City Utilities
- Utilities for property: Cable Available
Community & HOA
Community
- Security: Smoke Detector(s)
- Subdivision: Gerkes Trier
Location
- Region: Fort Wayne
Financial & listing details
- Tax assessed value: $220,600
- Annual tax amount: $648
- Date on market: 1/9/2026
- Listing terms: Cash,Conventional,FHA,VA Loan
Price history
| Date | Event | Price |
|---|---|---|
| 1/27/2026 | Sold | $220,000+4.8% |
Source:  IRMLS #202600921 Report a problem IRMLS #202600921 Report a problem | ||
| 1/11/2026 | Pending sale | $209,900 |
Source: IRMLS #202600921 Report a problem | ||
| 1/9/2026 | Listed for sale | $209,900 |
Source: IRMLS #202600921 Report a problem | ||
Public tax history
| Year | Property taxes | Tax assessment |
|---|---|---|
| 2025 | $648 +2% | $220,600 +17.6% |
| 2024 | $635 +2% | $187,600 +1.2% |
| 2023 | $623 +2% | $185,300 +1.8% |
| 2022 | $610 +2% | $182,100 +20.6% |
| 2021 | $598 +2% | $151,000 +15.2% |
| 2020 | $587 +2% | $131,100 +13% |
| 2019 | $575 +2% | $116,000 +6.6% |
| 2018 | $564 +2% | $108,800 +1.2% |
| 2017 | $553 +2% | $107,500 +4.2% |
| 2016 | $542 +2% | $103,200 +3.1% |
| 2014 | $531 +2% | $100,100 +9.5% |
| 2013 | $521 -11.3% | $91,400 -9.2% |
| 2011 | $588 | $100,700 |
| 2010 | -- | $100,700 +0.8% |
| 2007 | -- | $99,900 +24.6% |
| 2005 | -- | $80,200 |
| 2004 | -- | $80,200 +47.4% |
| 2001 | -- | $54,400 +200.1% |
| 1999 | -- | $18,130 |
Find assessor info on the county website
Neighborhood: Ranchwood
Nearby homes
- $202,4003 bd2 ba1.6k sqft3827 Hampshire Dr, Fort Wayne, IN 46815Off Market
- $231,1003 bd2 ba1.6k sqft3828 Evergreen Ln, Fort Wayne, IN 46815Off Market
- $220,4003 bd2 ba1.7k sqft3839 Hampshire Dr, Fort Wayne, IN 46815Off Market
- $253,7004 bd2 ba2k sqft3838 Evergreen Ln, Fort Wayne, IN 46815Off Market
- $234,8003 bd2 ba1.6k sqft3816 Evergreen Ln, Fort Wayne, IN 46815Off Market
- $259,1004 bd2 ba2.1k sqft3828 Hampshire Dr, Fort Wayne, IN 46815Off Market
- $304,3003 bd3 ba2.4k sqft3705 Trier Rd, Fort Wayne, IN 46815Off Market
- $262,6004 bd3 ba2k sqft3823 Evergreen Ln, Fort Wayne, IN 46815Off Market
Nearby schools
GreatSchools rating
- 5/10Robert C Harris Elementary SchoolGrades: K-5Distance: 1 mi
- 3/10Lane Middle SchoolGrades: 6-8Distance: 1 mi
- 7/10R Nelson Snider High SchoolGrades: 9-12Distance: 0.8 mi
Schools provided by the listing agent
- Elementary: Harris
- Middle: Lane
- High: Snider
- District: Fort Wayne Community
Source: IRMLS. This data may not be complete. We recommend contacting the local school district to confirm school assignments for this home.


Get pre-qualified for a loan
At Zillow Home Loans, we can pre-qualify you in as little as 5 minutes with no impact to your credit score.An equal housing lender. NMLS #10287.
Sell for more on Zillow
Get a Zillow Showcase℠ listing at no additional cost and you could sell for .
$224,900
2% more
+$4,498
With Zillow Showcase(estimated)
$229,398
- Indiana
- Allen County
- Fort Wayne
- 46815
- Ranchwood
- 3623 Dewberry Dr
Nearby cities
Nearby neighborhoods
Nearby zip codes
Other Fort Wayne Topics
