LUXURY RETREAT IN MORRISON RANCH! This energy-efficient 5-bed, 3.5-bath home features Tesla solar panels, power
wall batteries, and an EV charger. Permanent Holiday Lights. The gourmet kitchen boasts Wolf and Subzero
appliances, granite counters, and a walk-in pantry. Enjoy wood flooring,
upgraded carpet, plantation shutters, and smart fans/blinds throughout. Stay
connected with Cat 6 wiring, 8 speaker zones, and hard-wired security cameras.
The heated/chilled pool and spa with waterfall, scuppers, and rain sheer,
extended covered patio, gazebo, and gas fire pit are perfect for relaxing year round.
Laundry room is equipped with sink, cabinets, washer/dryer This home is a GEM!
Sold for $1,440,000
$1,440,000
3623 E ARABIAN Drive, Gilbert, AZ 85296
5beds
4baths
4,801sqft
Single Family Residence
Built in 2019
9,747 Square Feet Lot
$1,412,500 Zestimate®
$300/sqft
$5,771 Estimated rent
Home value
$1,412,500
$1.29M - $1.55M
$5,771/mo
Zestimate® history
Owner options
List your home for rent
$5,771/mo
Rent Zestimate®
Find your next renter with Zillow Rental Manager. Plus, with online applications, you can quickly screen prospective tenants – for free.
$5,771/mo
Rent Zestimate®
Refinance and save
$6,979/mo
Est. payment
Refinancing to a lower rate could help reduce your monthly payments and save thousands over the life of the loan.
$6,979/mo
Est. payment
Explore your selling options
Work with a Zillow partner agent
Leverage their expertise and Zillow's premium Showcase listings to get your home seen by more buyers.
Get startedList with your own agent
Get your home in front of millions of buyers by listing it on Zillow.
Learn how to do itSell it yourself
Take full control of how buyers see your home on Zillow by listing For Sale by Owner (FSBO).
List your homeWhat's special
Extended covered patioRain sheerWalk-in pantryPlantation shuttersGranite countersGourmet kitchenWood flooring
Zillow last checked:
Listing updated:
Listed by:
Olivia Christensen 480-620-3834,
Keller Williams Integrity First,
James P Christensen 480-620-3836,
Keller Williams Integrity First
Bought with:
Non-Represented Buyer
Non-MLS Office
Source: ARMLS,MLS#: 6820490
Facts & features
Interior
Bedrooms & bathrooms
- Bedrooms: 5
- Bathrooms: 4
Primary bedroom
- Description: Surrounded by single story houses.
- Level: Second
- Area: 5842
- Dimensions: 254.00 x 23.00
Breakfast room
- Description: Open Floor Plan
- Level: First
- Area: 2322
- Dimensions: 18.00 x 129.00
Family room
- Description: Open Floor Plan - See Kitchen
- Level: First
- Area: 41638
- Dimensions: 218.00 x 191.00
Kitchen
- Description: Open floor plan - See FR & K Nook
- Level: First
- Area: 3841110
- Dimensions: 2010.00 x 1911.00
Living room
- Level: First
- Area: 231404
- Dimensions: 1411.00 x 164.00
Loft
- Level: Second
- Area: 2686
- Dimensions: 17.00 x 158.00
Heating
- ENERGY STAR Qualified Equipment, Electric
Cooling
- Central Air, Ceiling Fan(s), ENERGY STAR Qualified Equipment, Mini Split, Programmable Thmstat
Appliances
- Included: Gas Cooktop, Water Purifier
- Laundry: Engy Star (See Rmks)
Features
- High Speed Internet, Smart Home, Granite Counters, Double Vanity, Upstairs, Breakfast Bar, 9+ Flat Ceilings, Kitchen Island, Full Bth Master Bdrm, Separate Shwr & Tub
- Flooring: Carpet, Tile, Wood
- Windows: Low Emissivity Windows, Double Pane Windows, Tinted Windows, Vinyl Frame
- Has basement: No
- Has fireplace: Yes
- Fireplace features: Fire Pit
Interior area
- Total structure area: 4,801
- Total interior livable area: 4,801 sqft
Property
Parking
- Total spaces: 6
- Parking features: Tandem Garage, Garage Door Opener
- Garage spaces: 3
- Uncovered spaces: 3
Features
- Stories: 2
- Patio & porch: Covered, Patio
- Has private pool: Yes
- Pool features: Heated
- Has spa: Yes
- Spa features: Heated, Private
- Fencing: Block
Lot
- Size: 9,747 Square Feet
- Features: Sprinklers In Rear, Sprinklers In Front, Corner Lot, Gravel/Stone Back, Grass Front, Synthetic Grass Back
Details
- Additional structures: Gazebo
- Parcel number: 31327294
- Special conditions: Owner/Agent
Construction
Type & style
- Home type: SingleFamily
- Architectural style: Contemporary
- Property subtype: Single Family Residence
Materials
- ICAT Recessed Lighting, Spray Foam Insulation, Stucco, Wood Frame, Painted, Ducts Professionally Air-Sealed
- Roof: Tile
Condition
- Year built: 2019
Details
- Builder name: MARACAY
Utilities & green energy
- Sewer: Public Sewer
- Water: City Water
Green energy
- Energy efficient items: Solar Panels
- Water conservation: Tankless Ht Wtr Heat, Recirculation Pump
Community & HOA
Community
- Features: Pickleball, Lake, Tennis Court(s), Playground, Biking/Walking Path
- Security: Security System Owned
- Subdivision: LAKEVIEW TRAILS SOUTHWEST AT MORRISON RANCH
HOA
- Has HOA: Yes
- Services included: Maintenance Grounds
- HOA fee: $399 quarterly
- HOA name: Morrison Ranch
- HOA phone: 480-921-7500
Location
- Region: Gilbert
Financial & listing details
- Price per square foot: $300/sqft
- Tax assessed value: $874,000
- Annual tax amount: $3,405
- Date on market: 10/13/2025
- Cumulative days on market: 44 days
- Listing terms: Cash,Conventional,FHA,VA Loan
- Ownership: Fee Simple
Price history
| Date | Event | Price |
|---|---|---|
| 3/28/2025 | Sold | $1,440,000-7.1%$300/sqft |
Source:  ARMLS #6820490 Report a problem ARMLS #6820490 Report a problem | ||
| 2/14/2025 | Listed for sale | $1,550,000$323/sqft |
Source: ARMLS #6820490 Report a problem | ||
| 12/18/2024 | Listing removed | $1,550,000$323/sqft |
Source: ARMLS #6769068 Report a problem | ||
| 12/5/2024 | Price change | $1,550,000-3.1%$323/sqft |
Source: ARMLS #6769068 Report a problem | ||
| 10/24/2024 | Price change | $1,600,000-3%$333/sqft |
Source: ARMLS #6769068 Report a problem | ||
| 10/10/2024 | Listed for sale | $1,650,000+108.6%$344/sqft |
Source: ARMLS #6769068 Report a problem | ||
| 9/12/2019 | Sold | $790,844$165/sqft |
Source: Public Record Report a problem | ||
Public tax history
| Year | Property taxes | Tax assessment |
|---|---|---|
| 2025 | $3,416 +4.5% | $87,400 -5.1% |
| 2024 | $3,268 -0.6% | $92,100 +128.3% |
| 2023 | $3,289 -0.8% | $40,339 -39.6% |
| 2022 | $3,315 -1.3% | $66,750 +15.2% |
| 2021 | $3,360 +478.3% | $57,920 +16.4% |
| 2020 | $581 +878.5% | $49,780 +559.8% |
| 2019 | $59 | $7,545 |
Find assessor info on the county website
Neighborhood: Morrision Ranch
Nearby homes
- $1,158,200-- bd4 ba2.9k sqft3635 E Arabian Dr, Gilbert, AZ 85296Off Market
- $1,017,6005 bd3 ba3.4k sqft3622 E Spring Wheat Ln, Gilbert, AZ 85296Off Market
- $1,011,000-- bd3 ba3.4k sqft3647 E Arabian Dr, Gilbert, AZ 85296Off Market
- $1,098,2004 bd3 ba2.9k sqft3634 E Spring Wheat Ln, Gilbert, AZ 85296Off Market
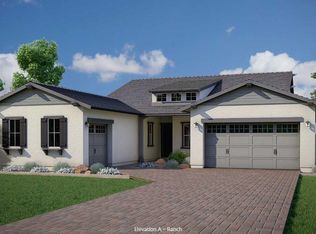
- $1,027,000-- bd3 ba3.4k sqft3624 E Arabian Dr, Gilbert, AZ 85296Off Market
- $1,013,700-- bd3 ba3.4k sqft3646 E Spring Wheat Ln, Gilbert, AZ 85296Off Market
- $946,000-- bd3 ba2.9k sqft3636 E Arabian Dr, Gilbert, AZ 85296Off Market
- $1,123,0004 bd3 ba3.5k sqft3657 E Arabian Dr, Gilbert, AZ 85296Off Market
Nearby schools
GreatSchools rating
- 9/10Finley Farms Elementary SchoolGrades: PK-6Distance: 1.9 mi
- 7/10Greenfield Junior High SchoolGrades: 6-8Distance: 1.6 mi
- 7/10Highland High SchoolGrades: 8-12Distance: 1.9 mi
Schools provided by the listing agent
- Elementary: Finley Farms Elementary
- Middle: Highland Jr High School
- High: Highland High School
- District: Gilbert Unified District
Source: ARMLS. This data may not be complete. We recommend contacting the local school district to confirm school assignments for this home.
Get a cash offer in 3 minutes
Find out how much your home could sell for in as little as 3 minutes with a no-obligation cash offer.
Estimated market value
$1,412,500
Get a cash offer in 3 minutes
Find out how much your home could sell for in as little as 3 minutes with a no-obligation cash offer.
Estimated market value
$1,412,500
- Arizona
- Maricopa County
- Gilbert
- 85296
- Morrision Ranch
- 3623 E ARABIAN Drive
Nearby cities
Nearby neighborhoods
Nearby zip codes
Other Gilbert Topics
