Skip main navigation
Off market
  • $648,500

    3623 Esmeralda Pl, Elgin, IL 60120

    4beds
    3,125sqft
    SingleFamily
    Built in 2020
    -- sqft lot
    $648,500 Zestimate®
    $208/sqft
    $4,622 Estimated rent

    Home value

    $648,500

    $616,000 - $694,000

    $4,622/mo

    Zestimate® history
    Loading
    Loading...

    Owner options

    List your home for rent

    $4,622/mo

    Rent Zestimate®

    Find your next renter with Zillow Rental Manager. Plus, with online applications, you can quickly screen prospective tenants – for free.

    Learn more

    $4,622/mo

    Rent Zestimate®

    Refinance and save

    $3,339/mo

    Est. payment

    Refinancing to a lower rate could help reduce your monthly payments and save thousands over the life of the loan.

    See today's rates

    $3,339/mo

    Est. payment

    Explore your selling options

    Work with a Zillow partner agent

    Leverage their expertise and Zillow's premium Showcase listings to get your home seen by more buyers.

    Get started

    List with your own agent

    Get your home in front of millions of buyers by listing it on Zillow.

    Learn how to do it

    Sell it yourself

    Take full control of how buyers see your home on Zillow by listing For Sale by Owner (FSBO).

    List your home

    What's special

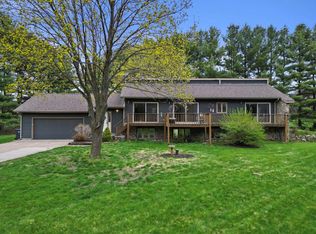
    Welcome to our Manchester home! Walk into your beautiful new soaring two story entry met by large living room and dining room featuring walls of windows! Easy access to gourmet island kitchen with Quartz stone counter tops, Aristokraft 42 cabinetry, full stainless steel appliance package with a refrigerator! Kitchen opens to large breakfast room and family room, great for relaxing with the fire place or watching TV. Study is tucked away for privacy behind kitchen. Powder room and laundry room complete the main floor. Four bedrooms are upstairs and a loft with a centrally located full bath. Owners Suite has luxury Owners Bathroom and large walk in closet. This home feature energy efficient package with 13 seer air conditioner, 95% furnace, 40 gallon water heater, James Hardie board siding, and low E dual pane vinyl windows with grills. Smart lock entry and Thermostat and three car garage!! Situated in country setting yet minutes from Randall Road corridor, this sidewalk community offers park and Community School District 301 schools! Come home to the Ponds of Stony Creek!!!

    This property is off market, which means it's not currently listed for sale or rent on Zillow. This may be different from what's available on other websites or public sources.
    Facts & features

    Interior

    Bedrooms & bathrooms
    • Bedrooms: 4
    • Bathrooms: 3
    • Full bathrooms: 2
    • 1/2 bathrooms: 1
    Heating
    • Gas
    Cooling
    • Central
    Appliances
    • Included: Dishwasher, Garbage disposal, Microwave, Range / Oven, Refrigerator
    Features
    • Flooring: Carpet
    • Basement: Unfinished
    Interior area
    • Total interior livable area: 3,125 sqft

    Property

    Parking
    • Total spaces: 2
    • Parking features: Garage - Attached
    Features
    • Exterior features: Other

    Construction

    Type & style
    • Home type: SingleFamily
    Materials
    • Roof: Asphalt
    Condition
    • New construction: No
    • Year built: 2020

    Utilities & green energy

    • Sewer: Sewer-Public, Sewer-Storm

    Community & HOA

    HOA
    • Has HOA: Yes
    • HOA fee: $41 monthly
    Location
    • Region: Elgin

    Financial & listing details

    • Price per square foot: $208/sqft

    Price history

    DateEventPrice
    10/27/2020Sold$400,000-2.2%$128/sqft
    Source: Agent Provided Report a problem
    9/26/2020Pending sale$409,045$131/sqft
    Source: Berkshire Hathaway HomeServices Starck Real Estate #10788189 Report a problem
    9/11/2020Price change$409,045-1%$131/sqft
    Source: Berkshire Hathaway HomeServices Starck Real Estate #10788189 Report a problem
    8/31/2020Price change$413,045-1.2%$132/sqft
    Source: Lennar Report a problem
    8/19/2020Price change$418,045+1%$134/sqft
    Source: Lennar Report a problem
    8/8/2020Price change$414,045+3.9%$132/sqft
    Source: Lennar Report a problem
    8/4/2020Pending sale$398,629$128/sqft
    Source: Berkshire Hathaway HomeServices Starck Real Estate - St Charles #10788189 Report a problem
    8/3/2020Price change$398,629-3.7%$128/sqft
    Source: Berkshire Hathaway HomeServices Starck Real Estate - St Charles #10788189 Report a problem
    7/21/2020Price change$414,045+3.9%$132/sqft
    Source: Lennar Report a problem
    7/1/2020Price change$398,629+0.4%$128/sqft
    Source: Starck Real Estate #10713333 Report a problem
    5/21/2020Price change$397,045-0.4%$127/sqft
    Source: Lennar Report a problem
    5/11/2020Listed for sale$398,629$128/sqft
    Source: Lennar Report a problem

    Public tax history

    Tax history is unavailable.

    Neighborhood: 60120

    Nearby schools

    GreatSchools rating
    Schools provided by the listing agent
    • Elementary: Howard B Thomas Grade School
    • Middle: Prairie Knolls Middle School
    • High: Central High School
    • District: 301

    Source: The MLS. This data may not be complete. We recommend contacting the local school district to confirm school assignments for this home.

    Get a cash offer in 3 minutes
    Find out how much your home could sell for in as little as 3 minutes with a no-obligation cash offer.
    Estimated market value
    $648,500
    Get a cash offer in 3 minutes
    Find out how much your home could sell for in as little as 3 minutes with a no-obligation cash offer.
    Estimated market value
    $648,500