Skip main navigation
Sold for $859,900
  • $859,900

    3623 Forster Ln Lot 23, Utica, MI 48316

    4beds
    3,279sqft
    Single Family Residence
    Built in 2024
    0.32 Acres Lot
    $920,600 Zestimate®
    $262/sqft
    $4,998 Estimated rent

    Home value

    $920,600

    $865,000 - $985,000

    $4,998/mo

    Zestimate® history
    Loading
    Loading...

    Owner options

    List your home for rent

    $4,998/mo

    Rent Zestimate®

    Find your next renter with Zillow Rental Manager. Plus, with online applications, you can quickly screen prospective tenants – for free.

    Learn more

    $4,998/mo

    Rent Zestimate®

    Refinance and save

    $5,902/mo

    Est. payment

    Refinancing to a lower rate could help reduce your monthly payments and save thousands over the life of the loan.

    See today's rates

    $5,902/mo

    Est. payment

    Explore your selling options

    Work with a Zillow partner agent

    Leverage their expertise and Zillow's premium Showcase listings to get your home seen by more buyers.

    Get started

    List with your own agent

    Get your home in front of millions of buyers by listing it on Zillow.

    Learn how to do it

    Sell it yourself

    Take full control of how buyers see your home on Zillow by listing For Sale by Owner (FSBO).

    List your home

    What's special

    High end finishesSide entrance garageWide plank hardwood flooringWrought iron staircaseCovered patioDesigner island kitchenCustom lafata cabinetry
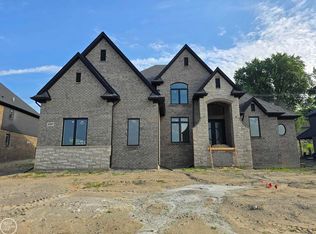
    NEW CONSTRUCTION SPLIT LEVEL (1 1/2 Story home) Scheduled for completion in late 2024. Home features 3,279 sq. ft., 4 bedrooms, 3 full bathrooms, 1 half baths and 4-car side entrance garage with covered patio. Home will include all high end finishes throughout, 8' doors, wide plank hardwood flooring on most of the 1st floor, wrought iron staircase overlooking 2-story great room & foyer, designer island kitchen with custom LaFata Cabinetry and 2 staircases to basement. Pictures shown are not of actual home. Other lots are available; Builder will build custom home to your design.

    Zillow last checked:

    Listing updated:

    Listed by:

    Thomas Zibkowski 586-709-1727,

    Real Estate One Inc-Shelby

    Bought with:

    Hristina Blazevska, 6501456208

    EXP Realty Shelby Twp

    Source: MiRealSource,MLS#: 50098668MLS LogoOriginating MLS: MiRealSource

    Facts & features

    Interior

    Bedrooms & bathrooms
    • Bedrooms: 4
    • Bathrooms: 4
    • Full bathrooms: 3
    • 1/2 bathrooms: 1
    Rooms
    • Room types: Entry, Bedroom, Laundry, Master Bedroom, Great Room, Master Bathroom, First Flr Lavatory, Second Flr Full Bathroom, Shared Bathroom, Breakfast Nook/Room
    Primary bedroom
    • Level: First
    Bedroom 1
    • Level: Entry
    • Area: 360
    • Dimensions: 15 x 24
    Bedroom 2
    • Level: Upper
    • Area: 180
    • Dimensions: 15 x 12
    Bedroom 3
    • Level: Upper
    • Area: 144
    • Dimensions: 12 x 12
    Bedroom 4
    • Level: Upper
    • Area: 180
    • Dimensions: 12 x 15
    Bathroom 1
    • Level: Entry
    • Area: 143
    • Dimensions: 11 x 13
    Bathroom 2
    • Level: Upper
    • Area: 54
    • Dimensions: 9 x 6
    Bathroom 3
    • Level: Upper
    • Area: 66
    • Dimensions: 6 x 11
    Great room
    • Level: Entry
    • Area: 414
    • Dimensions: 18 x 23
    Kitchen
    • Level: Entry
    • Area: 195
    • Dimensions: 13 x 15
    Heating
    • Forced Air, Natural Gas
    Appliances
    • Included: Disposal, Gas Water Heater
    • Laundry: First Floor Laundry, Entry
    Features
    • High Ceilings, Sump Pump, Walk-In Closet(s), Pantry, Eat-in Kitchen
    • Flooring: Ceramic Tile, Hardwood
    • Windows: Bay Window(s)
    • Basement: Full,Concrete,Sump Pump,Unfinished
    • Number of fireplaces: 1
    • Fireplace features: Gas, Great Room
    Interior area
    • Total structure area: 5,765
    • Total interior livable area: 3,279 sqft
    • Finished area above ground: 3,279
    • Finished area below ground: 0

    Property

    Parking
    • Total spaces: 4
    • Parking features: 3 or More Spaces, On Street, Driveway, Attached, Electric in Garage, Garage Door Opener, Garage Faces Side
    • Attached garage spaces: 4
    • Has uncovered spaces: Yes
    Features
    • Levels: One and One Half
    • Stories: 1.5
    • Patio & porch: Porch
    • Exterior features: Sidewalks, Street Lights
    • Frontage type: Road
    • Frontage length: 93
    Lot
    • Size: 0.32 Acres
    • Dimensions: 93' x 150'
    • Features: Subdivision, Platted, Sidewalks
    Details
    • Parcel number: 230718402023
    • Zoning description: Residential

    Construction

    Type & style
    • Home type: SingleFamily
    • Architectural style: Cape Cod
    • Property subtype: Single Family Residence
    Materials
    • Brick
    • Foundation: Basement, Concrete Perimeter
    Condition
    • New Construction
    • New construction: Yes
    • Year built: 2024
    Details
    • Warranty included: Yes

    Utilities & green energy

    • Sewer: Public Sanitary
    • Water: Public
    • Utilities for property: Cable/Internet Avail.

    Community & HOA

    Community
    • Subdivision: Spring Lake Subdivision #4
    HOA
    • Has HOA: Yes
    • Amenities included: Sidewalks, Street Lights
    • Services included: HOA
    • HOA fee: $341 annually
    • HOA name: CSL HOA
    Location
    • Region: Utica

    Financial & listing details

    • Price per square foot: $262/sqft
    • Annual tax amount: $3,081
    • Date on market: 1/13/2023
    • Cumulative days on market: 518 days
    • Listing agreement: Exclusive Right To Sell
    • Listing terms: Cash,Conventional,VA Loan
    • Ownership type: LLC
    • Road surface type: Paved

    Price history

    DateEventPrice
    11/11/2024Sold$859,900$262/sqft
    Source: MiRealSource #50098668 Report a problem
    6/5/2024Pending sale$859,900$262/sqft
    Source: MiRealSource #50098668 Report a problem
    4/3/2024Price change$859,900+1.2%$262/sqft
    Source: MiRealSource #50098668 Report a problem
    7/31/2023Price change$849,900+6.3%$259/sqft
    Source: MiRealSource #50098668 Report a problem
    1/4/2023Listed for sale$799,900$244/sqft
    Source: MiRealSource #50098668 Report a problem

    Public tax history

    Tax history is unavailable.

    Neighborhood: 48316

    Nearby schools

    GreatSchools rating
    Schools provided by the listing agent
    • Middle: Malow Junior High
    • High: Eisenhower High School
    • District: Utica Community Schools

    Source: MiRealSource. This data may not be complete. We recommend contacting the local school district to confirm school assignments for this home.

    Get a cash offer in 3 minutes
    Find out how much your home could sell for in as little as 3 minutes with a no-obligation cash offer.
    Estimated market value
    $920,600
    Get a cash offer in 3 minutes
    Find out how much your home could sell for in as little as 3 minutes with a no-obligation cash offer.
    Estimated market value
    $920,600