This one owner home has so much to offer. Five bedrooms and five full baths. 3 of the bedrooms are ensuite! There is a large living room, a family room, den and an amazing kitchen with an enormous island, and an adjacent dining area with floor to ceiling stone fireplace between that is double sided. there are also two other fireplaces in the home. There is almost 1400 square feet finished in the basement as well as an unfinished area with built in storage. Three car attached and two car detached garages. Lovely yard with beautiful landscaping and on a quiet cul-de-sac. This one is a unique and impressive home. This is an estate, no repairs will be made. A pre-listing inspection was done and can be provided with serious interest. Price reflects needed repairs.
Closed
$450,000
3623 Golden Ln, Lafayette, IN 47909
5beds
6,447sqft
Single Family Residence
Built in 1961
0.82 Acres Lot
$600,400 Zestimate®
$--/sqft
$3,993 Estimated rent
Home value
$600,400
$540,000 - $666,000
$3,993/mo
Zestimate® history
Owner options
List your home for rent
$3,993/mo
Rent Zestimate®
Find your next renter with Zillow Rental Manager. Plus, with online applications, you can quickly screen prospective tenants – for free.
$3,993/mo
Rent Zestimate®
Refinance and save
$2,146/mo
Est. payment
Refinancing to a lower rate could help reduce your monthly payments and save thousands over the life of the loan.
$2,146/mo
Est. payment
Explore your selling options
Work with a Zillow partner agent
Leverage their expertise and Zillow's premium Showcase listings to get your home seen by more buyers.
Get startedList with your own agent
Get your home in front of millions of buyers by listing it on Zillow.
Learn how to do itSell it yourself
Take full control of how buyers see your home on Zillow by listing For Sale by Owner (FSBO).
List your homeWhat's special
Zillow last checked:
Listing updated:
Listed by:
Susie Eros 765-413-5080,
F.C. Tucker/Shook
Bought with:
Stephen Leitch, RB23001668
F.C. Tucker/Shook
Source: IRMLS,MLS#: 202428641
Facts & features
Interior
Bedrooms & bathrooms
- Bedrooms: 5
- Bathrooms: 5
- Full bathrooms: 5
- Main level bedrooms: 4
Bedroom 1
- Level: Main
Bedroom 2
- Level: Main
Dining room
- Level: Main
- Area: 276
- Dimensions: 23 x 12
Family room
- Level: Main
- Area: 300
- Dimensions: 25 x 12
Kitchen
- Level: Main
- Area: 368
- Dimensions: 23 x 16
Living room
- Level: Main
- Area: 352
- Dimensions: 22 x 16
Office
- Level: Main
- Area: 156
- Dimensions: 13 x 12
Heating
- Natural Gas, Conventional, Forced Air
Cooling
- Central Air
Appliances
- Included: Dishwasher, Microwave, Refrigerator, Washer, Electric Cooktop, Dryer-Electric, Oven-Built-In, Double Oven
- Laundry: Main Level
Features
- 1st Bdrm En Suite, Ceiling-9+, Ceiling Fan(s), Vaulted Ceiling(s), Walk-In Closet(s), Stone Counters, Entrance Foyer, Kitchen Island, Natural Woodwork, Pantry, Split Br Floor Plan, Double Vanity, Stand Up Shower, Tub and Separate Shower, Tub/Shower Combination, Main Level Bedroom Suite
- Doors: Pocket Doors, Six Panel Doors
- Windows: Skylight(s), Window Treatments
- Basement: Crawl Space,Partial,Block
- Number of fireplaces: 3
- Fireplace features: 2nd Bdrm, 3rd Bdrm, 5th Bdrm, Gas Log, Wood Burning
Interior area
- Total structure area: 6,975
- Total interior livable area: 6,447 sqft
- Finished area above ground: 5,055
- Finished area below ground: 1,392
Property
Parking
- Total spaces: 3
- Parking features: Attached, Garage Door Opener
- Attached garage spaces: 3
Features
- Levels: One and One Half
- Stories: 1.5
- Patio & porch: Deck, Patio
- Exterior features: Balcony, Basketball Court, Irrigation System
Lot
- Size: 0.82 Acres
- Dimensions: 106x185
- Features: Irregular Lot, Rolling Slope, 0-2.9999, City/Town/Suburb, Landscaped
Details
- Additional structures: Second Garage
- Parcel number: 791108228008.000032
Construction
Type & style
- Home type: SingleFamily
- Property subtype: Single Family Residence
Materials
- Stone, Wood Siding
- Foundation: Slab
- Roof: Asphalt,Shingle
Condition
- New construction: No
- Year built: 1961
Utilities & green energy
- Sewer: City
- Water: Well
- Utilities for property: Cable Available
Community & HOA
Community
- Subdivision: Brookwood
Location
- Region: Lafayette
Financial & listing details
- Tax assessed value: $563,500
- Annual tax amount: $5,520
- Date on market: 7/31/2024
Price history
| Date | Event | Price |
|---|---|---|
| 9/13/2024 | Sold | $450,000+15.4% |
Source:  IRMLS #202428641 Report a problem IRMLS #202428641 Report a problem | ||
| 8/3/2024 | Listed for sale | $389,900 |
Source: IRMLS #202428641 Report a problem | ||
Public tax history
| Year | Property taxes | Tax assessment |
|---|---|---|
| 2025 | $5,681 +2.9% | $563,500 -0.8% |
| 2024 | $5,520 +48.4% | $568,100 +6.2% |
| 2023 | $3,720 +4.8% | $534,900 +43.8% |
| 2022 | $3,550 +4.3% | $372,000 +4.8% |
| 2021 | $3,404 +6.1% | $355,000 |
| 2020 | $3,209 +4.8% | -- |
| 2019 | $3,063 +6.5% | $320,900 +4.8% |
| 2018 | $2,877 +2.6% | $306,300 +6.5% |
| 2017 | $2,805 | $287,700 +2.6% |
| 2016 | $2,805 -2.1% | $280,500 +1.6% |
| 2014 | $2,866 +9.9% | $276,200 +5.9% |
| 2013 | $2,609 | $260,900 -15.6% |
| 2012 | -- | $309,000 +23.9% |
| 2011 | -- | $249,300 |
| 2010 | -- | $249,300 -6.2% |
| 2009 | $5,314 | $265,700 |
Find assessor info on the county website
Neighborhood: 47909
Nearby homes
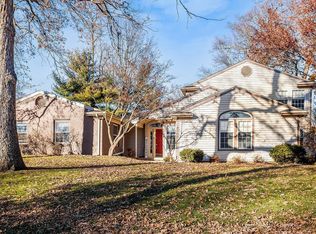
- $340,0005 bd3 ba3.1k sqft716 Old Farm Rd, Lafayette, IN 47909Sold
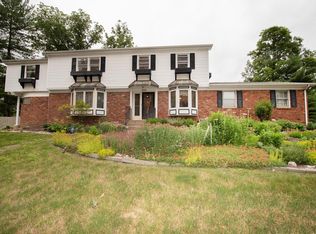
- $341,9005 bd5 ba3.3k sqft714 Old Farm Rd, Lafayette, IN 47909Sold
- $308,900-- bd2 ba1.5k sqft3624 Golden Ln, Lafayette, IN 47909Off Market
- $288,0004 bd1 ba1.9k sqft3530 S 9th St, Lafayette, IN 47909Off Market
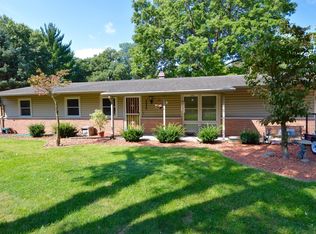
- $275,5003 bd2 ba1.2k sqft3609 Golden Ln, Lafayette, IN 47909Off Market
- $51,2005 bd4 ba4.6k sqft3538 S 9th St, Lafayette, IN 47909Sold
- $277,300-- bd-- ba1.7k sqft3618 Golden Ln, Lafayette, IN 47909Off Market
- $259,5003 bd1 ba1.5k sqft3524 S 9th St, Lafayette, IN 47909Off Market
Nearby schools
GreatSchools rating
- 7/10Amelia Earhart Elementary SchoolGrades: K-4Distance: 0.5 mi
- 4/10Lafayette Tecumseh Jr High SchoolGrades: 7-8Distance: 1.8 mi
- 3/10Jefferson High SchoolGrades: 9-12Distance: 1.9 mi
Schools provided by the listing agent
- Elementary: Earhart
- Middle: Sunnyside/Tecumseh
- High: Jefferson
- District: Lafayette
Source: IRMLS. This data may not be complete. We recommend contacting the local school district to confirm school assignments for this home.


Get pre-qualified for a loan
At Zillow Home Loans, we can pre-qualify you in as little as 5 minutes with no impact to your credit score.An equal housing lender. NMLS #10287.
- Indiana
- Tippecanoe County
- Lafayette
- 47909
- 3623 Golden Ln
