Skip main navigation
For sale
  • $345,000

    3623 Hawthorne Ave, Dallas, TX 75219

    2beds
    931sqft
    : 
    Loading
    Get pre-qualified
    Condominium
    Built in 1962
    -- sqft lot
    $337,400 Zestimate®
    $371/sqft
    $390/mo HOA

    What's special

    Stainless steel appliancesPrivate outdoor spaceHardwood floors run throughoutRear patioQuartz countertopsCharming window alcoveMarble backsplash
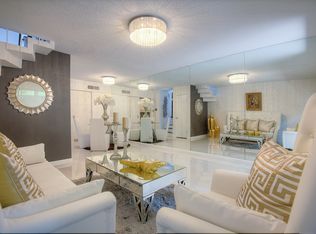
    Charming and thoughtfully updated 2-bedroom, 1.5-bath condo in the heart of Oak Lawn, just one street from Highland Park and steps from some of Dallas’ best restaurants, grocery stores, gyms, and shopping. The first level features a bright living room filled with natural light and a charming window alcove, perfect for a cozy reading nook or morning coffee retreat. The kitchen offers quartz countertops, stainless steel appliances, and a marble backsplash, and flows easily into a dedicated dining area designed for everyday living and casual entertaining. A convenient half bath completes the first floor. Just outside, the rear patio leads directly to your assigned parking space. Upstairs, hardwood floors run throughout. You’ll find two spacious bedrooms, an updated full bath with mosaic tile flooring and classic subway tile surrounds, plus a dedicated washer and dryer area on the second floor, an upgrade not found in all units. With private outdoor space, natural light, and an efficient layout, this home is ideal for a lock-and-leave lifestyle in one of the most walkable pockets of Dallas.
    139 days
    |
    501
    |
    30
    |

    Zillow last checked:

    Listing updated:

    Listed by:

    Kyle Boehme 0639685 214-205-6883,

    Compass RE Texas, LLC 214-814-8100

    Source: NTREIS,MLS#: 21188095

    Loading...

      Facts & features

      Interior

      Bedrooms & bathrooms
      • Bedrooms: 2
      • Bathrooms: 2
      • Full bathrooms: 1
      • 1/2 bathrooms: 1
      Primary bedroom
      • Features: Ceiling Fan(s)
      • Level: Second
      • Dimensions: 14 x 14
      Bedroom
      • Features: Ceiling Fan(s)
      • Level: Second
      • Dimensions: 14 x 12
      Dining room
      • Level: First
      • Dimensions: 10 x 8
      Other
      • Level: Second
      • Dimensions: 8 x 5
      Half bath
      • Level: First
      • Dimensions: 4 x 5
      Kitchen
      • Features: Built-in Features, Pantry, Stone Counters
      • Level: First
      • Dimensions: 9 x 10
      Living room
      • Features: Ceiling Fan(s)
      • Level: First
      • Dimensions: 14 x 16
      Heating
      • Natural Gas
      Cooling
      • Ceiling Fan(s), Electric
      Appliances
      • Included: Dishwasher, Disposal, Gas Range, Microwave
      • Laundry: Washer Hookup, Dryer Hookup, Stacked
      Features
      • Built-in Features, Pantry
      • Flooring: Ceramic Tile, Wood
      • Windows: Bay Window(s)
      • Has basement: No
      • Has fireplace: No
      Interior area
      • Total interior livable area: 931 sqft
      Video & virtual tour

      Property

      Parking
      • Parking features: Assigned
      Features
      • Levels: Two
      • Stories: 2
      • Patio & porch: Enclosed, Patio
      • Exterior features: Private Entrance, Private Yard
      • Pool features: None
      • Fencing: Back Yard,Fenced,Front Yard,Wood
      Lot
      • Size: 0.7 Acres
      • Features: Interior Lot, No Backyard Grass, Few Trees
      Details
      • Parcel number: 00000197041550000

      Construction

      Type & style
      • Home type: Condo
      • Architectural style: Traditional
      • Property subtype: Condominium
      • Attached to another structure: Yes
      Materials
      • Brick
      • Foundation: Slab
      • Roof: Shingle
      Condition
      • Year built: 1962

      Utilities & green energy

      • Sewer: Public Sewer
      • Water: Public
      • Utilities for property: Sewer Available, Water Available

      Community & HOA

      Community
      • Subdivision: Concord House Condo
      HOA
      • Has HOA: Yes
      • Services included: Gas, Maintenance Grounds, Maintenance Structure, Sewer, Water
      • HOA fee: $390 monthly
      • HOA name: Concord House Hoa
      • HOA phone: 214-445-2749
      Location
      • Region: Dallas

      Financial & listing details

      • Price per square foot: $371/sqft
      • Tax assessed value: $378,330
      • Annual tax amount: $8,424
      • Date on market: 2/27/2026
      • Cumulative days on market: 119 days
      • Listing terms: Cash

        Estimated market value

        $337,400

        $321,000 - $354,000

        $1,961/mo

        Price history

        DateEventPrice
        4/28/2026Listed for sale$345,000$371/sqft
        Source: NTREIS #21188095 Report a problem
        4/12/2026Pending sale$345,000$371/sqft
        Source: NTREIS #21188095 Report a problem
        4/6/2026Contingent$345,000$371/sqft
        Source: NTREIS #21188095 Report a problem
        2/27/2026Listed for sale$345,000+56.9%$371/sqft
        Source: NTREIS #21188095 Report a problem
        12/27/2019Sold--
        Source: Agent Provided Report a problem
        11/26/2019Pending sale$219,900$236/sqft
        Source: Openvilla Real Estate, LLC #14194363 Report a problem
        10/31/2019Price change$219,900-2.2%$236/sqft
        Source: Openvilla Real Estate, LLC #14194363 Report a problem
        10/22/2019Price change$224,900-2.2%$242/sqft
        Source: Openvilla Real Estate, LLC #14194363 Report a problem
        10/16/2019Price change$229,900-2%$247/sqft
        Source: Openvilla Real Estate, LLC #14194363 Report a problem
        9/28/2019Listed for sale$234,500+0.7%$252/sqft
        Source: Openvilla Real Estate, LLC #14194363 Report a problem
        8/15/2019Listing removed$232,900$250/sqft
        Source: Premier Property Marketing #14124553 Report a problem
        8/12/2019Price change$232,900-0.9%$250/sqft
        Source: Premier Property Marketing #14124553 Report a problem
        8/9/2019Price change$234,9000%$252/sqft
        Source: Premier Property Marketing #14124553 Report a problem
        8/5/2019Price change$235,000-3.3%$252/sqft
        Source: Premier Property Marketing #14124553 Report a problem
        8/2/2019Price change$242,900-0.9%$261/sqft
        Source: Premier Property Marketing #14124553 Report a problem
        7/22/2019Price change$245,000+2.7%$263/sqft
        Source: Premier Property Marketing #14124553 Report a problem
        7/19/2019Price change$238,500-0.2%$256/sqft
        Source: Premier Property Marketing #14124553 Report a problem
        7/1/2019Price change$239,000-4.4%$257/sqft
        Source: Premier Property Marketing #14124553 Report a problem
        6/25/2019Listed for sale$249,900$268/sqft
        Source: Premier Property Marketing #14124553 Report a problem

        Public tax history

        YearProperty taxesTax assessment
        2025$8,424 +14.4%$378,330
        2024$7,366 +16.9%$378,330 +37.7%
        2023$6,303 -8.6%$274,650
        2022$6,895 +33.7%$274,650 +40.5%
        2021$5,158 -2.8%$195,510
        2020$5,304 +35.9%$195,510
        2019$3,904 +8.2%$195,510
        2018$3,608 +16%$195,510 +31.3%
        2017$3,111 +0.3%$148,960
        2016$3,100 +6.1%$148,960 +10.3%
        2015$2,921 $135,000 +0.7%
        2014$2,921 $134,060
        2013-- --
        2012-- --
        2011-- --
        2010-- --
        2009-- --
        2008-- --
        2007-- --
        2005-- --
        2004-- --
        2003-- --
        2002-- --
        2001-- --
        Find assessor info on the county website

        Monthly payment

        Est. payment

        Payment breakdown

        Explore the cost of this home by adjusting the details. Changes won't be saved.
        All calculations are estimates and provided by Zillow, Inc. for informational purposes only. Actual amounts may vary.
        HOA fees may include property taxes on listings classified as Co-Ops. Contact the listing agent and/or owner for fee details.
        Mortgage interest rates are dependent on a number of factors, including credit score, down payment, and repayment length. Interest rate data provided by Zillow Group Marketplace, Inc. as of 1/1/1970 from various mortgage lenders with which we have lead or other similar arrangements; the Estimated Payment is an average of those rates.
        See how much you could borrow to make a competitive offer.

        Climate risks

        Neighborhood: 75219

        Getting around

        80 / 100
        Very Walkable
        40 / 100
        Some Transit
        61 / 100
        Bikeable

        Nearby schools

        GreatSchools rating
        Schools provided by the listing agent
        • Elementary: Milam
        • Middle: Rusk
        • High: North Dallas
        • District: Dallas ISD

        Source: NTREIS. This data may not be complete. We recommend contacting the local school district to confirm school assignments for this home.

        A local agent can set up tours, give advice and negotiate with sellers.

        Browse local experts

        Similar homes