MID-CENTURY MODERN RENOVATION MASTERPIECE – Renovation Design by local Dallas Architect. Welcome to your dream Mid-Century Modern retreat! Extensively renovated, this stylish 4-bedroom, 2-bath home offers 1,810 sqft of open, light-filled living space designed for modern life. The layout flows beautifully between living and dining spaces, with vaulted ceilings, gas-log fireplace, modern interior brick detail, oversized windows, and Adessi 15 x 30 terrazzo-look porcelain tile flooring that brings a fresh, sophisticated feel. The updated kitchen is the heart of the home with rich Eclipse cabinetry in both natural walnut and Olive Detour HPL, Frigidaire Gallery appliances, MSI arctic white quartz countertops, Emser Ellipse designer backsplash, with a breakfast area that brings in light from windows to the backyard. The spacious primary suite is a true escape with a fully remodeled bath featuring an 8ft double vanity, frameless glass shower, and floor-to-ceiling Eleganza porcelain tile. Guests will love the stylish second bathroom with its own glass-enclosed tub and full tilework. Three bedrooms feature Shaw commercial-grade carpet, while the fourth continues with the Adessi porcelain tile flooring. You’ll also appreciate all the thoughtful updates: new roof with radiant barrier and skylights, engineered foundation work, blown-in insulation, new LED lighting, new cabinetry and hardware throughout, iron frosted glass front door, new backyard fence, and energy-efficient windows and doors. The private backyard is ready for summer fun with grass, landscaping, and a detached storage building for all your extras. Blending Mid-Century charm with today's updates, this move-in-ready home checks all the boxes — come fall in love!
Sold
Price Unknown
3623 High Mesa Dr, Dallas, TX 75234
4beds
1,810sqft
Single Family Residence
Built in 1962
7,623 Square Feet Lot
$477,500 Zestimate®
$--/sqft
$2,671 Estimated rent
Home value
$477,500
$430,000 - $530,000
$2,671/mo
Zestimate® history
Owner options
List your home for rent
$2,671/mo
Rent Zestimate®
Find your next renter with Zillow Rental Manager. Plus, with online applications, you can quickly screen prospective tenants – for free.
$2,671/mo
Rent Zestimate®
Refinance and save
Refinancing to a lower rate could help reduce your monthly payments and save thousands over the life of the loan.
Explore your selling options
Work with a Zillow partner agent
Leverage their expertise and Zillow's premium Showcase listings to get your home seen by more buyers.
Get startedList with your own agent
Get your home in front of millions of buyers by listing it on Zillow.
Learn how to do itSell it yourself
Take full control of how buyers see your home on Zillow by listing For Sale by Owner (FSBO).
List your homeWhat's special
Gas-log fireplaceModern interior brick detailDetached storage buildingPrivate backyardFully remodeled bathOversized windowsShaw commercial-grade carpet
Zillow last checked:
Listing updated:
Listed by:
Philip Hobson 0513111 214-659-3624,
Berkshire HathawayHS PenFed TX 214-257-1111,
Jaki Burks 0626153 214-394-0294,
Berkshire HathawayHS PenFed TX
Bought with:
Amy Sack
Compass RE Texas, LLC
Source: NTREIS,MLS#: 20899467
Facts & features
Interior
Bedrooms & bathrooms
- Bedrooms: 4
- Bathrooms: 2
- Full bathrooms: 2
Primary bedroom
- Features: Ceiling Fan(s), En Suite Bathroom, Walk-In Closet(s)
- Level: First
- Dimensions: 16 x 12
Bedroom
- Features: Ceiling Fan(s)
- Level: First
- Dimensions: 13 x 10
Bedroom
- Features: Ceiling Fan(s)
- Level: First
- Dimensions: 12 x 10
Bedroom
- Features: Ceiling Fan(s)
- Level: First
- Dimensions: 12 x 10
Primary bathroom
- Features: Built-in Features, En Suite Bathroom, Stone Counters, Separate Shower
- Level: First
- Dimensions: 14 x 4
Dining room
- Features: Fireplace
- Level: First
- Dimensions: 15 x 13
Other
- Features: Garden Tub/Roman Tub, Stone Counters
- Level: First
- Dimensions: 7 x 5
Kitchen
- Features: Built-in Features, Stone Counters
- Level: First
- Dimensions: 17 x 11
Living room
- Level: First
- Dimensions: 18 x 14
Heating
- Central, Natural Gas
Cooling
- Central Air, Ceiling Fan(s), Electric
Appliances
- Included: Dishwasher, Electric Range, Disposal, Gas Water Heater, Microwave, Refrigerator, Vented Exhaust Fan
- Laundry: Electric Dryer Hookup, In Kitchen
Features
- Chandelier, Decorative/Designer Lighting Fixtures, High Speed Internet, Open Floorplan, Cable TV, Vaulted Ceiling(s)
- Flooring: Ceramic Tile, Tile
- Windows: Skylight(s), Window Coverings
- Has basement: No
- Number of fireplaces: 1
- Fireplace features: Gas Log, Living Room
Interior area
- Total interior livable area: 1,810 sqft
Property
Parking
- Total spaces: 2
- Parking features: Door-Single, Garage Faces Front, Garage, Garage Door Opener, Inside Entrance, Kitchen Level
- Attached garage spaces: 2
Features
- Levels: One
- Stories: 1
- Patio & porch: Front Porch
- Exterior features: Gas Grill, Outdoor Grill, Rain Gutters, Storage
- Pool features: None
- Fencing: Back Yard,Wood
Lot
- Size: 7,623 Square Feet
- Features: Landscaped, Sprinkler System, Few Trees
Details
- Additional structures: Shed(s)
- Parcel number: 00000610573000000
Construction
Type & style
- Home type: SingleFamily
- Architectural style: Contemporary/Modern,Traditional,Detached
- Property subtype: Single Family Residence
Materials
- Brick
- Foundation: Slab
- Roof: Composition
Condition
- Year built: 1962
Utilities & green energy
- Sewer: Public Sewer
- Water: Public
- Utilities for property: Natural Gas Available, Sewer Available, Separate Meters, Water Available, Cable Available
Community & HOA
Community
- Features: Curbs, Sidewalks
- Security: Carbon Monoxide Detector(s), Smoke Detector(s)
- Subdivision: Highland Meadows
HOA
- Has HOA: No
Location
- Region: Dallas
Financial & listing details
- Tax assessed value: $379,660
- Annual tax amount: $8,486
- Date on market: 4/30/2025
- Cumulative days on market: 21 days
- Listing terms: Cash,Conventional,FHA
- Exclusions: Kitchen Refrigerator, Garage Refrigerator, Washer & Dryer - All Negotiable
Price history
| Date | Event | Price |
|---|---|---|
| 6/18/2025 | Sold | -- |
Source: NTREIS #20899467 Report a problem | ||
| 5/31/2025 | Pending sale | $485,000$268/sqft |
Source: NTREIS #20899467 Report a problem | ||
| 5/22/2025 | Contingent | $485,000$268/sqft |
Source: NTREIS #20899467 Report a problem | ||
| 4/30/2025 | Listed for sale | $485,000+40.6%$268/sqft |
Source: NTREIS #20899467 Report a problem | ||
| 3/31/2022 | Sold | -- |
Source: Dave Perry Miller RE solds #14758508_75234 Report a problem | ||
| 3/8/2022 | Pending sale | $345,000$191/sqft |
Source: NTREIS #14758508 Report a problem | ||
| 2/24/2022 | Contingent | $345,000$191/sqft |
Source: NTREIS #14758508 Report a problem | ||
| 2/18/2022 | Listed for sale | $345,000$191/sqft |
Source: NTREIS #14758508 Report a problem | ||
Public tax history
| Year | Property taxes | Tax assessment |
|---|---|---|
| 2025 | $5,749 -6.8% | $379,660 |
| 2024 | $6,170 -19% | $379,660 +14.4% |
| 2023 | $7,615 +480.9% | $331,820 |
| 2022 | $1,311 +6.8% | $331,820 +33.9% |
| 2021 | $1,227 +11.2% | $247,740 |
| 2020 | $1,104 +18.5% | $247,740 +5.7% |
| 2019 | $931 +7.9% | $234,280 +6.3% |
| 2018 | $863 +20.2% | $220,430 +19.1% |
| 2017 | $718 -9.8% | $185,110 +27.8% |
| 2016 | $796 +1.2% | $144,870 +13.8% |
| 2015 | $786 | $127,260 |
| 2014 | $786 | $127,260 |
| 2013 | -- | -- |
| 2012 | -- | -- |
| 2011 | -- | -- |
| 2010 | -- | -- |
| 2009 | -- | -- |
| 2008 | -- | -- |
| 2007 | -- | -- |
| 2005 | -- | -- |
| 2004 | -- | -- |
| 2003 | -- | -- |
| 2002 | -- | -- |
| 2001 | -- | -- |
Find assessor info on the county website
Neighborhood: 75234
Nearby homes
- $397,0003 bd2 ba1.5k sqft3615 High Mesa Dr, Dallas, TX 75234Off Market

- $302,1002 bd2 ba1.2k sqft3629 High Mesa Dr, Dallas, TX 75234Off Market
- $367,9003 bd2 ba1.6k sqft3609 High Mesa Dr, Dallas, TX 75234Off Market
- $409,4004 bd2 ba1.8k sqft3635 High Mesa Dr, Dallas, TX 75234Off Market
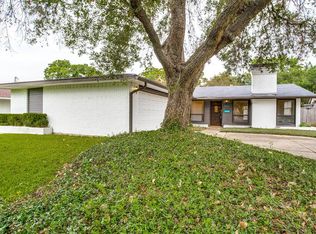
- $361,1002 bd2 ba1.8k sqft3612 Ridgebriar Dr, Dallas, TX 75234Off Market
- $375,6003 bd2 ba1.5k sqft3618 Ridgebriar Dr, Dallas, TX 75234Off Market
- $374,5003 bd2 ba1.8k sqft3606 Ridgebriar Dr, Dallas, TX 75234Off Market
- $367,4002 bd2 ba1.9k sqft3624 Ridgebriar Dr, Dallas, TX 75234Off Market
Nearby schools
GreatSchools rating
- 6/10Chapel Hill Preparatory SchoolGrades: PK-5Distance: 0.6 mi
- 4/10Thomas C Marsh Middle SchoolGrades: 7-8Distance: 0.5 mi
- 4/10W T White High SchoolGrades: 9-12Distance: 1.5 mi
Schools provided by the listing agent
- Elementary: Chapel Hill Preparatory
- Middle: Marsh
- High: White
- District: Dallas ISD
Source: NTREIS. This data may not be complete. We recommend contacting the local school district to confirm school assignments for this home.
Get a cash offer in 3 minutes
Find out how much your home could sell for in as little as 3 minutes with a no-obligation cash offer.
Estimated market value
$477,500
Get a cash offer in 3 minutes
Find out how much your home could sell for in as little as 3 minutes with a no-obligation cash offer.
Estimated market value
$477,500
- Texas
- Dallas County
- Dallas
- 75234
- 3623 High Mesa Dr
Nearby cities
Nearby neighborhoods
Nearby zip codes
Other Dallas Topics
