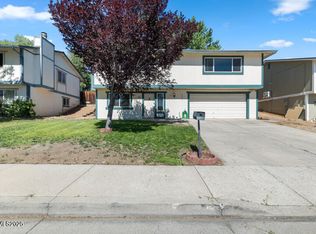
This is a charming home nestled in the heart of Sparks and boasts four spacious bedrooms and three full bathrooms, making it an ideal haven for families. On the ground level you have a bedroom, living area and a full bath. As you step inside the main living floor, you are greeted by a bright and airy living room, featuring large windows that flood the space with natural light. The open-concept design seamlessly connects the living area to the modern kitchen., Complete with sleek countertops, ample cabinetry, newer appliances, perfect for culinary enthusiasts. The primary suite is a private retreat, featuring an en-suite bathroom and sliding glass door to enjoy your private backyard. The additional bedrooms are equally inviting, offering plenty of space for relaxation or work-from-home setups. All of the bathrooms are tastefully updated with contemporary fixtures and finishes. Situated on a nice sized lot, you get to enjoy the sunrises from the balcony off of the living room, and sunsets from the firepit in the fenced backyard. It is ideal for outdoor entertaining or simply enjoying the Nevada sunshine. Located in a wonderful neighborhood just minutes away from local schools, parks, shopping centers, and dining options.
Closed
Street View
$499,900
3623 Keogh Dr, Sparks, NV 89431
4beds
2,118sqft
Single Family Residence
Built in 1978
6,969 Square Feet Lot
$531,300 Zestimate®
$236/sqft
$2,762 Estimated rent
Home value
$531,300
$505,000 - $558,000
$2,762/mo
Zestimate® history
Owner options
List your home for rent
$2,762/mo
Rent Zestimate®
Find your next renter with Zillow Rental Manager. Plus, with online applications, you can quickly screen prospective tenants – for free.
$2,762/mo
Rent Zestimate®
Refinance and save
$2,837/mo
Est. payment
Refinancing to a lower rate could help reduce your monthly payments and save thousands over the life of the loan.
$2,837/mo
Est. payment
Explore your selling options
Work with a Zillow partner agent
Leverage their expertise and Zillow's premium Showcase listings to get your home seen by more buyers.
Get startedList with your own agent
Get your home in front of millions of buyers by listing it on Zillow.
Learn how to do itSell it yourself
Take full control of how buyers see your home on Zillow by listing For Sale by Owner (FSBO).
List your homeWhat's special
Zillow last checked:
Listing updated:
Listed by:
Gregg Moore S.175610 775-338-0073,
Chase International-Sparks
Bought with:
Michael Givens, S.182920
Dickson Realty - Downtown
Source: NNRMLS,MLS#: 240006510
Facts & features
Interior
Bedrooms & bathrooms
- Bedrooms: 4
- Bathrooms: 3
- Full bathrooms: 3
Heating
- Forced Air, Natural Gas
Cooling
- Evaporative Cooling
Appliances
- Included: Dishwasher, Disposal, Gas Range
- Laundry: Laundry Area, Laundry Room, Shelves
Features
- Breakfast Bar, Ceiling Fan(s), Kitchen Island, Pantry, Master Downstairs, Smart Thermostat
- Flooring: Carpet, Travertine, Wood
- Windows: Blinds, Double Pane Windows, Drapes, Rods, Vinyl Frames
- Number of fireplaces: 1
Interior area
- Total structure area: 2,118
- Total interior livable area: 2,118 sqft
Property
Parking
- Total spaces: 2
- Parking features: Attached, Garage Door Opener
- Attached garage spaces: 2
Features
- Levels: Bi-Level
- Patio & porch: Patio, Deck
- Exterior features: None
- Fencing: Back Yard,Full
- Has view: Yes
- View description: Mountain(s)
Lot
- Size: 6,969 Square Feet
- Features: Landscaped, Sloped Up
Details
- Parcel number: 02804223
- Zoning: Sf6
Construction
Type & style
- Home type: SingleFamily
- Property subtype: Single Family Residence
Materials
- Foundation: Slab
- Roof: Composition,Pitched,Shingle
Condition
- Year built: 1978
Utilities & green energy
- Sewer: Public Sewer
- Water: Public
- Utilities for property: Cable Available, Electricity Available, Internet Available, Natural Gas Available, Phone Available, Sewer Available, Water Available, Cellular Coverage, Water Meter Installed
Community & HOA
Community
- Security: Smoke Detector(s)
- Subdivision: Silvergate 3
HOA
- Has HOA: No
- Amenities included: None
Location
- Region: Sparks
Financial & listing details
- Price per square foot: $236/sqft
- Tax assessed value: $191,174
- Annual tax amount: $1,644
- Date on market: 5/31/2024
- Cumulative days on market: 42 days
- Listing terms: 1031 Exchange,Cash,Conventional,FHA,VA Loan
Price history
| Date | Event | Price |
|---|---|---|
| 7/11/2024 | Sold | $499,900$236/sqft |
Source:  NNRMLS #240006510 Report a problem NNRMLS #240006510 Report a problem | ||
| 6/13/2024 | Pending sale | $499,900$236/sqft |
Source: NNRMLS #240006510 Report a problem | ||
| 6/6/2024 | Price change | $499,900-4.8%$236/sqft |
Source: NNRMLS #240006510 Report a problem | ||
| 5/30/2024 | Listed for sale | $525,000+162.5%$248/sqft |
Source: NNRMLS #240006510 Report a problem | ||
| 6/26/2013 | Listing removed | $199,999$94/sqft |
Source: Dreams Realty Report a problem | ||
| 6/20/2013 | Listed for sale | $199,999-5.2%$94/sqft |
Source: Dreams Realty Report a problem | ||
| 6/18/2013 | Sold | $211,000+5.5%$100/sqft |
Source: Public Record Report a problem | ||
| 4/14/2013 | Listed for sale | $199,999+48.1%$94/sqft |
Source: Krch Realty #130004042 Report a problem | ||
| 1/6/2009 | Sold | $135,000-50.2%$64/sqft |
Source: Public Record Report a problem | ||
| 7/25/2008 | Sold | $271,116-16.6%$128/sqft |
Source: Public Record Report a problem | ||
| 10/14/2005 | Sold | $325,000+62.5%$153/sqft |
Source: Public Record Report a problem | ||
| 2/17/2005 | Sold | $200,000$94/sqft |
Source: Public Record Report a problem | ||
Public tax history
| Year | Property taxes | Tax assessment |
|---|---|---|
| 2026 | $1,743 +2.9% | $66,911 -2.4% |
| 2025 | $1,694 +3% | $68,529 +1.3% |
| 2024 | $1,645 +3% | $67,617 +1.1% |
| 2023 | $1,597 +3% | $66,875 +20% |
| 2022 | $1,550 +3.1% | $55,709 +17.7% |
| 2021 | $1,504 +3% | $47,325 +1.6% |
| 2020 | $1,460 -2.9% | $46,596 |
| 2019 | $1,504 +3% | $46,596 +12.9% |
| 2018 | $1,460 +8.8% | $41,285 +2.4% |
| 2017 | $1,342 | $40,329 -1.3% |
| 2016 | $1,342 | $40,840 +4.2% |
| 2015 | $1,342 +3.2% | $39,176 +6.6% |
| 2014 | $1,301 | $36,763 +5.6% |
| 2013 | $1,301 | $34,811 |
| 2012 | -- | $34,811 -1.6% |
| 2011 | -- | $35,391 -5.6% |
| 2010 | -- | $37,495 -13.3% |
| 2009 | -- | $43,238 -5.4% |
| 2008 | -- | $45,711 -14.4% |
| 2007 | -- | $53,405 +11.2% |
| 2006 | -- | $48,044 +10.8% |
| 2005 | -- | $43,357 +8.3% |
| 2004 | -- | $40,028 -0.4% |
| 2003 | -- | $40,177 +0.6% |
| 2002 | -- | $39,921 |
| 2001 | -- | $39,921 |
Find assessor info on the county website
Neighborhood: 89431
Nearby homes
- $440,0004 bd2 ba1.9k sqft3619 Keogh Dr, Sparks, NV 89431Sold
- $545,0004 bd3 ba1.9k sqft3627 Keogh Dr, Sparks, NV 89431Sold

- $514,6004 bd2 ba1.9k sqft3615 Keogh Dr, Sparks, NV 89431Off Market
- $518,2004 bd3 ba2.1k sqft3631 Keogh Dr, Sparks, NV 89431Off Market
- $465,0003 bd2 ba1.3k sqft3620 Keogh Dr, Sparks, NV 89431Sold
- $458,7003 bd2 ba1.7k sqft3624 Keogh Dr, Sparks, NV 89431Off Market
- $512,3004 bd2 ba1.9k sqft3611 Keogh Dr, Sparks, NV 89431Off Market
- $992,2005 bd4 ba2.4k sqft3550 Pyramid Way, Sparks, NV 89436Off Market
Nearby schools
GreatSchools rating
- 7/10Lena Juniper Elementary SchoolGrades: K-5Distance: 0.3 mi
- 8/10Lou Mendive Middle SchoolGrades: 6-8Distance: 2.2 mi
- 4/10Edward C Reed High SchoolGrades: 9-12Distance: 1.5 mi
Schools provided by the listing agent
- Elementary: Juniper
- Middle: Mendive
- High: Reed
Source: NNRMLS. This data may not be complete. We recommend contacting the local school district to confirm school assignments for this home.
Get a cash offer in 3 minutes
Find out how much your home could sell for in as little as 3 minutes with a no-obligation cash offer.
Estimated market value
$531,300
Get a cash offer in 3 minutes
Find out how much your home could sell for in as little as 3 minutes with a no-obligation cash offer.
Estimated market value
$531,300
- Nevada
- Washoe County
- Sparks
- 89431
- 3623 Keogh Dr
Nearby cities
Nearby zip codes
Other Sparks Topics
