Stunning Country French Home on Over an Acre in Ridgepointe Estates. Situated on a premier corner lot overlooking Ridgepointe Country Club and within the sought-after Valley View School District, this beautifully updated 5-bedroom, 4.5-bath home offers timeless elegance and modern comfort. A sprawling front porch welcomes you with serene golf course views, while the covered rear patio provides a private retreat overlooking the woods. Inside, the open and airy layout features two spacious living areas, each with a gas-log fireplace, creating the perfect setting for gatherings or quiet evenings at home. The kitchen is a showstopper with light painted cabinetry, granite countertops, stainless steel appliances, and a breakfast area that opens seamlessly into the living spaces. A formal study off the foyer features floor-to-ceiling built-ins and direct access to the primary suite. The primary bedroom offers a sense of luxury and relaxation with its generous size and beautifully remodeled bath. Upstairs, you'll find a perfect layout for family and guests two bedrooms with private baths and two that share a Jack-and-Jill bath. Above the three-car garage, a large rustic game room provides the ideal space for entertainment, hobbies, or simply unwinding. This home boasts remodeled bathrooms and kitchen, travertine flooring, modern light fixtures, and is designed for entertaining. This property truly must be seen to be appreciated.
Sold for $590,000
$590,000
3623 Lacoste Dr, Jonesboro, AR 72404
5beds
5,205sqft
Single Family Residence
Built in ----
-- sqft lot
$-- Zestimate®
$113/sqft
$4,410 Estimated rent
Home value
Not available
Estimated sales range
Not available
$4,410/mo
Zestimate® history
Owner options
List your home for rent
$4,410/mo
Rent Zestimate®
Find your next renter with Zillow Rental Manager. Plus, with online applications, you can quickly screen prospective tenants – for free.
$4,410/mo
Rent Zestimate®
Refinance and save
$2,779/mo
Est. payment
Refinancing to a lower rate could help reduce your monthly payments and save thousands over the life of the loan.
$2,779/mo
Est. payment
Explore your selling options
Work with a Zillow partner agent
Leverage their expertise and Zillow's premium Showcase listings to get your home seen by more buyers.
Get startedList with your own agent
Get your home in front of millions of buyers by listing it on Zillow.
Learn how to do itSell it yourself
Take full control of how buyers see your home on Zillow by listing For Sale by Owner (FSBO).
List your homeWhat's special
Gas-log fireplaceSerene golf course viewsOverlooking ridgepointe country clubPremier corner lotBeautifully remodeled bathFloor-to-ceiling built-insOpen and airy layout
Zillow last checked:
Listing updated:
Listed by:
Nate Lipsky 870-261-3927,
Halsey Real Estate
Bought with:
Tammie Brown, 00089266
Keller Williams NEA
Source: Northeast Arkansas BOR,MLS#: 10130237
Facts & features
Interior
Bedrooms & bathrooms
- Bedrooms: 5
- Bathrooms: 5
- Full bathrooms: 4
- 1/2 bathrooms: 1
- Main level bedrooms: 3
Rooms
- Room types: Office
Primary bedroom
- Level: Main
Bedroom 2
- Level: Main
Bedroom 3
- Level: Main
Bedroom 4
- Level: Upper
Basement
- Area: 0
Heating
- Central, Electric
Cooling
- Central Air, Electric
Appliances
- Included: Countertop Electric, Electric Oven, Microwave, Refrigerator
- Laundry: Laundry Room
Features
- Breakfast Bar, Built-in Features, Ceiling Fan(s), Vaulted Ceiling(s)
- Flooring: Carpet, Ceramic Tile, Hardwood
- Windows: Blinds
- Has fireplace: Yes
- Fireplace features: Gas Log
Interior area
- Total structure area: 5,205
- Total interior livable area: 5,205 sqft
- Finished area above ground: 5,205
Property
Parking
- Total spaces: 4
- Parking features: Attached
- Attached garage spaces: 4
Features
- Levels: Two
- Patio & porch: Patio, Porch
- Has spa: Yes
- Spa features: Bath
Lot
- Features: Common Area(s), Corner Lot, On Golf Course, Landscaped, Secluded
Details
- Parcel number: 0114328403400
Construction
Type & style
- Home type: SingleFamily
- Architectural style: Traditional
- Property subtype: Single Family Residence
Materials
- Brick
- Roof: Shingle
Condition
- Year built: 0
Utilities & green energy
- Electric: CW&L
- Sewer: City Sewer
- Water: Public
Community & HOA
Community
- Subdivision: Ridge Pointe
Location
- Region: Jonesboro
Financial & listing details
- Price per square foot: $113/sqft
- Tax assessed value: $444,340
- Annual tax amount: $4,497
- Date on market: 6/9/2026
Price history
| Date | Event | Price |
|---|---|---|
| 8/31/2026 | Sold | $590,000-1.7%$113/sqft |
Source: Northeast Arkansas BOR #10130237 Report a problem | ||
| 7/22/2026 | Pending sale | $599,900$115/sqft |
Source: Northeast Arkansas BOR #10130237 Report a problem | ||
| 6/30/2026 | Price change | $599,900-4%$115/sqft |
Source: Northeast Arkansas BOR #10130237 Report a problem | ||
| 6/9/2026 | Listed for sale | $624,900$120/sqft |
Source: Northeast Arkansas BOR #10130237 Report a problem | ||
| 5/31/2026 | Listing removed | $624,900$120/sqft |
Source: Northeast Arkansas BOR #10128054 Report a problem | ||
| 5/28/2026 | Price change | $624,900-2.3%$120/sqft |
Source: Northeast Arkansas BOR #10128054 Report a problem | ||
| 3/4/2026 | Listed for sale | $639,900$123/sqft |
Source: Northeast Arkansas BOR #10128054 Report a problem | ||
| 3/4/2026 | Listing removed | $639,900$123/sqft |
Source: Northeast Arkansas BOR #10125447 Report a problem | ||
| 2/24/2026 | Price change | $639,900-6.6%$123/sqft |
Source: Northeast Arkansas BOR #10125447 Report a problem | ||
| 1/9/2026 | Price change | $684,900-2.1%$132/sqft |
Source: Northeast Arkansas BOR #10125447 Report a problem | ||
| 10/20/2025 | Listed for sale | $699,900+22.3%$134/sqft |
Source: Northeast Arkansas BOR #10125447 Report a problem | ||
| 12/3/2014 | Sold | $572,500-4.6%$110/sqft |
Source: Agent Provided Report a problem | ||
| 9/24/2014 | Pending sale | $599,900$115/sqft |
Source: CENTURY 21 Wright-Pace Real Estate #10055140 Report a problem | ||
| 7/18/2014 | Listed for sale | $599,900+50%$115/sqft |
Source: CENTURY 21 Wright-Pace Real Estate #10055140 Report a problem | ||
| 2/22/2006 | Sold | $400,000$77/sqft |
Source: Public Record Report a problem | ||
Public tax history
| Year | Property taxes | Tax assessment |
|---|---|---|
| 2025 | $3,897 -2.5% | $88,868 |
| 2024 | $3,997 -1.8% | $88,868 |
| 2023 | $4,072 -0.9% | $88,868 +0.3% |
| 2022 | $4,110 +3.2% | $88,640 +5% |
| 2021 | $3,981 | $84,420 |
| 2020 | $3,981 | $84,420 |
| 2019 | $3,981 -0.6% | $84,420 |
| 2018 | $4,006 | $84,420 |
| 2017 | $4,006 | $84,420 +2.1% |
| 2016 | $4,006 +2.3% | $82,670 |
| 2015 | $3,916 | $82,670 |
| 2014 | $3,916 -8.2% | $82,670 |
| 2013 | $4,266 | $82,670 |
| 2012 | -- | $82,670 -1.1% |
| 2011 | -- | $83,630 |
| 2010 | -- | $83,630 +7.3% |
| 2009 | -- | $77,930 |
| 2008 | -- | $77,930 |
| 2007 | -- | $77,930 +3.7% |
| 2006 | -- | $75,170 |
| 2005 | -- | $75,170 +19.1% |
| 2004 | -- | $63,140 +5% |
| 2003 | -- | $60,130 |
| 2002 | -- | $60,130 |
| 2001 | -- | $60,130 |
Find assessor info on the county website
Neighborhood: Ridgepointe
Nearby homes
- $450,4005 bd3 ba2.8k sqft2904 Ridgepointe Dr, Jonesboro, AR 72404Off Market
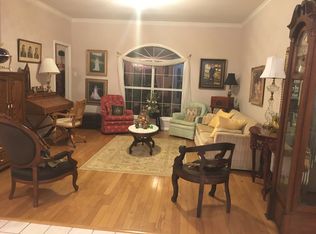
- $628,0004 bd4 ba4.4k sqft3617 Lacoste Dr, Jonesboro, AR 72404Off Market
- $975,1005 bd7 ba7k sqft2903 Ridgepointe Dr, Jonesboro, AR 72404Off Market
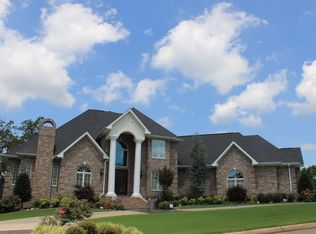
- $658,2004 bd5 ba4.6k sqft3613 Lacoste Dr, Jonesboro, AR 72404Off Market

- $573,200-- bd3 ba2.8k sqft2906 Ridgepointe Dr, Jonesboro, AR 72404Off Market
- $559,700-- bd2 ba3.5k sqft2905 Ridgepointe Dr, Jonesboro, AR 72404Off Market
- $806,2009 bd6 ba7.5k sqft2800 Ridgepointe Dr, Jonesboro, AR 72404Off Market
- $769,300-- bd3 ba4.6k sqft3609 Lacoste Dr, Jonesboro, AR 72404Off Market
Nearby schools
GreatSchools rating
- 9/10Valley View Intermediate SchoolGrades: 3-6Distance: 2.6 mi
- 8/10Valley View Junior High SchoolGrades: 7-9Distance: 2.8 mi
- 7/10Valley View High SchoolGrades: 9-12Distance: 3 mi
Schools provided by the listing agent
- Elementary: Valley View
- Middle: Valley View
- High: Valley View
Source: Northeast Arkansas BOR. This data may not be complete. We recommend contacting the local school district to confirm school assignments for this home.


Get pre-qualified for a loan
At Zillow Home Loans, we can pre-qualify you in as little as 5 minutes with no impact to your credit score.An equal housing lender. NMLS #10287.
- Arkansas
- Craighead County
- Jonesboro
- 72404
- Ridgepointe
- 3623 Lacoste Dr
