Dreamy corner location in College Skyline Subdivision. Partial brick 4 Bedroom, 2.5 bath home with semi-open floorplan. Plenty of room with formal dining plus breakfast nook for hosting & entertaining. Additional 18.5x9 enclosed porch overlooking the landscaped backyard and inground pool. Privacy fenced provides a peaceful retreat and security.
Closed
Price Unknown
3623 Ridge Drive, Joplin, MO 64801
4beds
1,823sqft
Single Family Residence
Built in 1977
0.33 Acres Lot
$272,500 Zestimate®
$--/sqft
$2,111 Estimated rent
Home value
$272,500
$240,000 - $308,000
$2,111/mo
Zestimate® history
Owner options
List your home for rent
$2,111/mo
Rent Zestimate®
Find your next renter with Zillow Rental Manager. Plus, with online applications, you can quickly screen prospective tenants – for free.
$2,111/mo
Rent Zestimate®
Refinance and save
Refinancing to a lower rate could help reduce your monthly payments and save thousands over the life of the loan.
Explore your selling options
Work with a Zillow partner agent
Leverage their expertise and Zillow's premium Showcase listings to get your home seen by more buyers.
Get startedList with your own agent
Get your home in front of millions of buyers by listing it on Zillow.
Learn how to do itSell it yourself
Take full control of how buyers see your home on Zillow by listing For Sale by Owner (FSBO).
List your homeWhat's special
Zillow last checked:
Listing updated:
Listed by:
James I. Hunter, IV 417-850-5355,
PRO 100 Inc., REALTORS,
Alyssa Hess 417-388-1224,
PRO 100 Inc., REALTORS
Bought with:
Non-MLSMember Non-MLSMember, 111
Default Non Member Office
Source: SOMOMLS as distributed by MLS GRID,MLS#: 60293679
Facts & features
Interior
Bedrooms & bathrooms
- Bedrooms: 4
- Bathrooms: 3
- Full bathrooms: 2
- 1/2 bathrooms: 1
Rooms
- Room types: Master Bedroom, Foyer, Sun Room
Primary bedroom
- Area: 224
- Dimensions: 14 x 16
Bedroom 2
- Area: 81
- Dimensions: 9 x 9
Bedroom 3
- Area: 108
- Dimensions: 12 x 9
Bedroom 4
- Area: 90
- Dimensions: 10 x 9
Breakfast room
- Area: 99
- Dimensions: 11 x 9
Dining room
- Area: 144
- Dimensions: 12 x 12
Garage
- Area: 475
- Dimensions: 19 x 25
Kitchen
- Area: 88
- Dimensions: 11 x 8
Laundry
- Area: 63
- Dimensions: 7 x 9
Living room
- Area: 625
- Dimensions: 25 x 25
Sun room
- Area: 171
- Dimensions: 19 x 9
Heating
- Central, Electric
Cooling
- Central Air, Ceiling Fan(s), Heat Pump
Appliances
- Included: Dishwasher, Free-Standing Electric Oven, Microwave, Refrigerator
- Laundry: Main Level, W/D Hookup
Features
- Walk-In Closet(s)
- Flooring: Laminate
- Has basement: No
- Has fireplace: Yes
- Fireplace features: Living Room, Brick, Wood Burning
Interior area
- Total structure area: 2,306
- Total interior livable area: 1,823 sqft
- Finished area above ground: 1,823
- Finished area below ground: 0
Property
Parking
- Total spaces: 2
- Parking features: Driveway, Garage Faces Front, Garage Door Opener
- Attached garage spaces: 2
- Has uncovered spaces: Yes
Features
- Levels: One
- Stories: 1
- Patio & porch: Enclosed, Rear Porch, Covered
- Pool features: In Ground
- Fencing: Partial,Wood,Privacy
Lot
- Size: 0.33 Acres
- Features: Curbs, Corner Lot, Paved, Landscaped
Details
- Additional structures: Shed(s)
- Parcel number: 15903140002019000
Construction
Type & style
- Home type: SingleFamily
- Architectural style: Ranch
- Property subtype: Single Family Residence
Materials
- Brick, Vinyl Siding
- Foundation: Crawl Space
- Roof: Composition
Condition
- Year built: 1977
Utilities & green energy
- Sewer: Public Sewer
- Water: Public
Community & HOA
Community
- Subdivision: College Skyline
Location
- Region: Joplin
Financial & listing details
- Tax assessed value: $34,180
- Annual tax amount: $1,399
- Date on market: 5/4/2025
- Listing terms: Cash,VA Loan,FHA,Conventional
Price history
| Date | Event | Price |
|---|---|---|
| 7/31/2025 | Sold | -- |
Source:  SOMOMLS as distributed by MLS GRID #60293679 Report a problem SOMOMLS as distributed by MLS GRID #60293679 Report a problem | ||
| 6/24/2025 | Pending sale | $269,000$148/sqft |
Source:  Ozark Gateway AOR #252347 Report a problem Ozark Gateway AOR #252347 Report a problem | ||
| 5/3/2025 | Listed for sale | $269,000$148/sqft |
Source: Ozark Gateway AOR #252347 Report a problem | ||
Public tax history
| Year | Property taxes | Tax assessment |
|---|---|---|
| 2025 | $1,575 +12.6% | $34,180 +12.8% |
| 2024 | $1,399 +0.1% | $30,300 |
| 2023 | $1,398 +2.6% | $30,300 +2.2% |
| 2022 | $1,363 | $29,640 |
| 2021 | -- | $29,640 +8.4% |
| 2020 | -- | $27,340 |
| 2019 | -- | $27,340 -3.4% |
| 2018 | -- | $28,310 |
| 2017 | $1,325 +4.6% | $28,310 +3.2% |
| 2016 | $1,267 +0% | $27,440 |
| 2015 | $1,267 +1.3% | $27,440 +1.2% |
| 2014 | $1,250 +0.3% | $27,110 |
| 2013 | $1,247 +0.9% | $27,110 +0.1% |
| 2012 | $1,236 +7.6% | $27,090 -0.6% |
| 2011 | $1,148 +0.8% | $27,240 +0.6% |
| 2010 | $1,140 +0.8% | $27,090 |
| 2009 | $1,131 | $27,090 -2.4% |
| 2008 | -- | $27,770 |
| 2007 | -- | $27,770 +6% |
| 2006 | $1,004 | $26,210 |
| 2005 | -- | $26,210 |
| 2004 | $981 +0.8% | $26,210 |
| 2003 | $973 | $26,210 |
Find assessor info on the county website
Neighborhood: 64801
Nearby homes
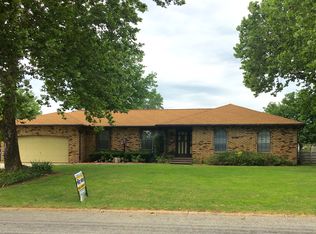
- $225,6003 bd2 ba1.8k sqft3615 Ridge Dr, Joplin, MO 64801Off Market

- $248,6003 bd3 ba1.6k sqft3620 Northview Dr, Joplin, MO 64801Off Market
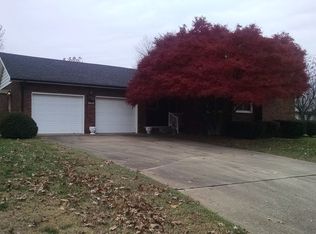
- $227,2003 bd2 ba1.4k sqft3610 Northview Dr, Joplin, MO 64801Off Market
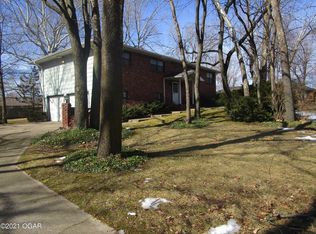
- $--3 bd3 ba1.7k sqft3604 College View Dr, Joplin, MO 64801Sold
- $--4 bd3 ba2k sqft3701 Ridge Dr, Joplin, MO 64801Sold
- $240,4003 bd2 ba1.7k sqft3601 Ridge Dr, Joplin, MO 64801Off Market
- $273,6003 bd3 ba1.9k sqft3702 Northview Dr, Joplin, MO 64801Off Market
- $232,4003 bd2 ba1.8k sqft1411 Goetz Blvd, Joplin, MO 64801Off Market
Nearby schools
GreatSchools rating
- 5/10McKinley Elementary SchoolGrades: K-5Distance: 2 mi
- 6/10East Middle SchoolGrades: 6-8Distance: 2.7 mi
- 5/10Joplin High SchoolGrades: 9-12Distance: 3.5 mi
Schools provided by the listing agent
- Elementary: McKinnley
- Middle: East Middle
- High: Joplin
Source: SOMOMLS as distributed by MLS GRID. This data may not be complete. We recommend contacting the local school district to confirm school assignments for this home.
- Missouri
- Jasper County
- Joplin
- 64801
- 3623 Ridge Drive
