Experience luxury living at its finest in this former Parade of Homes custom-built gem, perfectly positioned on over an acre in the highly desirable Oaks at Ironwood community. This elegant home offers the very best in comfort and functionality. Step into the bright, sun-drenched main living area, where natural light pours through large windows and highlights the durable and stylish LVP flooring. The open-concept design flows seamlessly into a gourmet eat-in kitchen featuring GE Profile stainless appliances, beautiful quartz countertops, and plenty of prep and storage space - ideal for entertaining and everyday living. The spacious first floor primary suite, complete with a stunning spa-like ensuite bath, provides the perfect retreat from the hustle and bustle of everyday life. Upstairs, the expansive bonus room provides endless options for work or play. Need more storage? You'll love the generously sized 2-car garage, walk-in attic, and the 10x16 backyard shed. Step outside to an oversized screened-in porch, perfect for morning coffee or evening gatherings. The extended patio, wraparound sidewalk, and under-deck storage enhance the outdoor experience, while extra parking - including a 30 AMP RV hookup and waste disposal - offers incredible convenience for recreational vehicles, boats, or guests. This home truly has it all - space, style, and thoughtful upgrades throughout. Don't miss your chance to own a standout property in one of the area's most sought-after neighborhoods!
Sold for $585,000
$585,000
3623 River Watch Ln, Franklinton, NC 27525
3beds
2,281sqft
Single Family Residence, Residential
Built in 2021
1.09 Acres Lot
$585,800 Zestimate®
$256/sqft
$2,565 Estimated rent
Home value
$585,800
$504,000 - $680,000
$2,565/mo
Zestimate® history
Owner options
List your home for rent
$2,565/mo
Rent Zestimate®
Find your next renter with Zillow Rental Manager. Plus, with online applications, you can quickly screen prospective tenants – for free.
$2,565/mo
Rent Zestimate®
Refinance and save
$3,470/mo
Est. payment
Refinancing to a lower rate could help reduce your monthly payments and save thousands over the life of the loan.
$3,470/mo
Est. payment
Explore your selling options
Work with a Zillow partner agent
Leverage their expertise and Zillow's premium Showcase listings to get your home seen by more buyers.
Get startedList with your own agent
Get your home in front of millions of buyers by listing it on Zillow.
Learn how to do itSell it yourself
Take full control of how buyers see your home on Zillow by listing For Sale by Owner (FSBO).
List your homeWhat's special
Gourmet eat-in kitchenWraparound sidewalkExpansive bonus roomStunning spa-like ensuite bathLvp flooringExtended patioLarge windows
Zillow last checked:
Listing updated:
Listed by:
Johnny Chappell 919-737-2247,
Compass -- Raleigh,
Billy Hoffman 919-360-9218,
Compass -- Raleigh
Bought with:
Emily Ann Murphy, 326346
Property Specific, LLC
Source: Doorify MLS,MLS#: 10109905
Facts & features
Interior
Bedrooms & bathrooms
- Bedrooms: 3
- Bathrooms: 3
- Full bathrooms: 2
- 1/2 bathrooms: 1
Heating
- Electric, Fireplace(s), Heat Pump
Cooling
- Central Air, Electric, Heat Pump
Appliances
- Included: Dishwasher, Double Oven, Gas Oven, Gas Range, Gas Water Heater, Microwave, Plumbed For Ice Maker, Refrigerator, Stainless Steel Appliance(s), Tankless Water Heater, Vented Exhaust Fan, Water Softener, Water Softener Owned
- Laundry: Electric Dryer Hookup, Laundry Room, Main Level, Washer Hookup
Features
- Bathtub/Shower Combination, Built-in Features, Ceiling Fan(s), Crown Molding, Double Vanity, Eat-in Kitchen, Entrance Foyer, High Ceilings, High Speed Internet, Kitchen Island, Kitchen/Dining Room Combination, Open Floorplan, Pantry, Master Downstairs, Quartz Counters, Radon Mitigation, Room Over Garage, Shower Only, Smart Camera(s)/Recording, Smooth Ceilings, Storage, Walk-In Closet(s), Walk-In Shower, Water Closet
- Flooring: Carpet, Vinyl, Tile
- Basement: Crawl Space
- Number of fireplaces: 1
- Fireplace features: Fireplace Screen, Gas, Gas Log, Living Room
Interior area
- Total structure area: 2,281
- Total interior livable area: 2,281 sqft
- Finished area above ground: 2,281
- Finished area below ground: 0
Property
Parking
- Total spaces: 5
- Parking features: Attached, Concrete, Driveway, Garage, Garage Door Opener, Garage Faces Side, Parking Pad, RV Access/Parking
- Attached garage spaces: 2
- Uncovered spaces: 3
Features
- Levels: One and One Half
- Stories: 1
- Patio & porch: Front Porch, Patio, Rear Porch, Screened
- Exterior features: Fenced Yard, In Parade of Homes, Private Yard, Rain Gutters, RV Hookup
- Fencing: Back Yard, Fenced
- Has view: Yes
- View description: Neighborhood, Trees/Woods
Lot
- Size: 1.09 Acres
- Dimensions: 157 x 298 x 150 x 287
- Features: Back Yard, Corner Lot, Front Yard, Hardwood Trees, Landscaped, Level
Details
- Additional structures: Shed(s)
- Parcel number: 182500565073
- Special conditions: Standard
Construction
Type & style
- Home type: SingleFamily
- Architectural style: Transitional
- Property subtype: Single Family Residence, Residential
Materials
- Stone Veneer, Vinyl Siding
- Foundation: Block
- Roof: Shingle
Condition
- New construction: No
- Year built: 2021
Utilities & green energy
- Sewer: Septic Tank
- Water: Private, Well
- Utilities for property: Electricity Connected, Natural Gas Connected, Septic Connected, Water Connected
Community & HOA
Community
- Features: Street Lights
- Subdivision: The Oaks at Ironwood
HOA
- Has HOA: No
Location
- Region: Franklinton
Financial & listing details
- Price per square foot: $256/sqft
- Tax assessed value: $550,866
- Annual tax amount: $2,834
- Date on market: 7/18/2025
Price history
| Date | Event | Price |
|---|---|---|
| 9/15/2025 | Sold | $585,000-1.7%$256/sqft |
Source:  Doorify MLS #10109905 Report a problem Doorify MLS #10109905 Report a problem | ||
| 7/22/2025 | Pending sale | $594,900$261/sqft |
Source: Doorify MLS #10109905 Report a problem | ||
| 7/17/2025 | Listed for sale | $594,900+6.2%$261/sqft |
Source: Doorify MLS #10109905 Report a problem | ||
| 3/9/2023 | Sold | $560,000+0.2%$246/sqft |
Source: Doorify MLS #2492423 Report a problem | ||
| 1/29/2023 | Pending sale | $558,900$245/sqft |
Source: Doorify MLS #2492423 Report a problem | ||
| 1/27/2023 | Listed for sale | $558,900+8.5%$245/sqft |
Source: Doorify MLS #2492423 Report a problem | ||
| 10/18/2021 | Sold | $515,000+930%$226/sqft |
Source: Public Record Report a problem | ||
| 2/17/2021 | Sold | $50,000$22/sqft |
Source: Public Record Report a problem | ||
Public tax history
| Year | Property taxes | Tax assessment |
|---|---|---|
| 2025 | $3,885 +0.2% | $550,866 |
| 2024 | $3,877 +34.8% | $550,866 +80.5% |
| 2023 | $2,877 +0.7% | $305,261 |
| 2022 | $2,856 +703.5% | $305,261 +640% |
| 2021 | $356 +300.8% | $41,250 |
| 2020 | $89 | $41,250 |
| 2019 | $89 | $41,250 |
| 2018 | $89 | $41,250 |
Find assessor info on the county website
Neighborhood: 27525
Nearby homes
- $603,2003 bd3 ba2.5k sqft3625 River Watch Ln, Franklinton, NC 27525Off Market
- $861,8004 bd4 ba2.7k sqft1763 River Club Way, Franklinton, NC 27525Sold

- $760,0004 bd3 ba3.1k sqft3626 River Watch Ln, Franklinton, NC 27525Sold

- $562,6004 bd3 ba2.6k sqft3627 River Watch Ln, Franklinton, NC 27525Off Market
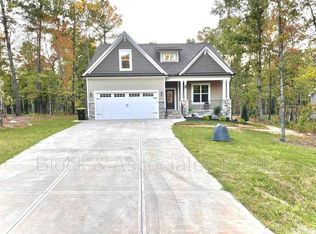
- $488,2003 bd2 ba1.8k sqft3624 River Watch Ln, Franklinton, NC 27525Off Market
- $646,2004 bd3 ba2.7k sqft3619 River Watch Ln, Franklinton, NC 27525Off Market
- $643,2004 bd3 ba2.7k sqft1764 River Club Way, Franklinton, NC 27525Off Market
- $626,9004 bd3 ba2.5k sqft1784 River Club Way, Franklinton, NC 27525Off Market
Nearby schools
GreatSchools rating
- 7/10Tar River Elementary SchoolGrades: PK-5Distance: 3.6 mi
- 4/10G C Hawley MiddleGrades: 6-8Distance: 6 mi
- 4/10South Granville High SchoolGrades: 9-12Distance: 5.7 mi
Schools provided by the listing agent
- Elementary: Granville - Wilton
- Middle: Granville - Granville Central
- High: Granville - S Granville
Source: Doorify MLS. This data may not be complete. We recommend contacting the local school district to confirm school assignments for this home.
Get a cash offer in 3 minutes
Find out how much your home could sell for in as little as 3 minutes with a no-obligation cash offer.
Estimated market value
$585,800
Get a cash offer in 3 minutes
Find out how much your home could sell for in as little as 3 minutes with a no-obligation cash offer.
Estimated market value
$585,800
- North Carolina
- Granville County
- Franklinton
- 27525
- 3623 River Watch Ln
Nearby cities
Nearby zip codes
Other Franklinton Topics
