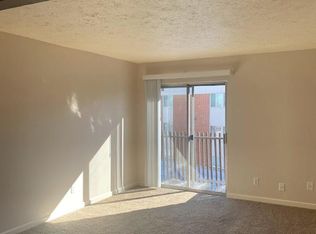
This beautifully updated 2-bedroom, 1-bath condo offers the perfect blend of comfort and style. Step inside to an open-concept living space with brand-new carpet throughout, creating a fresh and inviting atmosphere. The kitchen has been thoughtfully updated with sleek new vinyl flooring, modern cabinetry—including a convenient pantry-and all appliances included, making meal prep a breeze.
The adjoining family room features plush new carpeting, perfect for relaxation and entertaining. The spacious layout flows seamlessly, offering an ideal space for both everyday living and hosting guests. From the family room, step out onto your own private balcony, ideal for enjoying a morning coffee or unwinding after a long day.
The full bathroom boasts tile flooring and tub surround, while the well-appointed laundry room includes a washer, dryer, and plenty of cupboard space for added convenience.
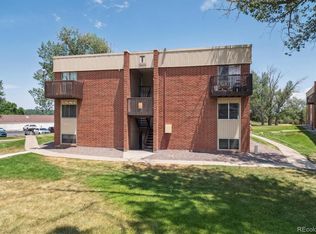
This condo is located just minutes from Hwy 285, making commuting a breeze, and is also close to shopping for ultimate convenience. The well-maintained grounds feature green grass and mature trees, providing a peaceful, scenic setting for residents to enjoy.
This condo is a move-in ready gem that offers both comfort and convenience. Seller is offering a 12 Month Home Warranty.
Sold for $185,000
$185,000
3623 S Sheridan Boulevard Bldg T #17, Denver, CO 80235
2beds
808sqft
Condominium
Built in 1973
-- sqft lot
$184,900 Zestimate®
$229/sqft
$1,516 Estimated rent
Home value
$184,900
$176,000 - $196,000
$1,516/mo
Zestimate® history
Owner options
List your home for rent
$1,516/mo
Rent Zestimate®
Find your next renter with Zillow Rental Manager. Plus, with online applications, you can quickly screen prospective tenants – for free.
$1,516/mo
Rent Zestimate®
Refinance and save
$1,460/mo
Est. payment
Refinancing to a lower rate could help reduce your monthly payments and save thousands over the life of the loan.
$1,460/mo
Est. payment
Explore your selling options
Work with a Zillow partner agent
Leverage their expertise and Zillow's premium Showcase listings to get your home seen by more buyers.
Get startedList with your own agent
Get your home in front of millions of buyers by listing it on Zillow.
Learn how to do itSell it yourself
Take full control of how buyers see your home on Zillow by listing For Sale by Owner (FSBO).
List your homeWhat's special
Zillow last checked:
Listing updated:
Listed by:
Stephanie Wendling 303-858-8100,
HomeSmart Realty
Bought with:
Other MLS Non-REcolorado
NON MLS PARTICIPANT
Source: REcolorado as distributed by MLS GRID,MLS#: 7058033
Facts & features
Interior
Bedrooms & bathrooms
- Bedrooms: 2
- Bathrooms: 1
- Full bathrooms: 1
- Main level bathrooms: 1
- Main level bedrooms: 2
Bedroom
- Description: New Carpet
- Level: Main
- Area: 108 Square Feet
- Dimensions: 12 x 9
Bedroom
- Description: New Carpet
- Level: Main
- Area: 100 Square Feet
- Dimensions: 10 x 10
Bathroom
- Description: Tile Flooring And Shower Surround
- Level: Main
- Area: 48 Square Feet
- Dimensions: 6 x 8
Family room
- Description: New Carpet
- Level: Main
- Area: 300 Square Feet
- Dimensions: 20 x 15
Kitchen
- Description: New Vinyl Flooring
- Level: Main
- Area: 56 Square Feet
- Dimensions: 7 x 8
Laundry
- Level: Main
- Area: 30 Square Feet
- Dimensions: 5 x 6
Heating
- Forced Air
Cooling
- Central Air
Appliances
- Included: Dishwasher, Disposal, Microwave, Refrigerator, Self Cleaning Oven, Washer
- Laundry: In Unit
Features
- Laminate Counters, Open Floorplan
- Flooring: Carpet, Tile, Vinyl
- Windows: Double Pane Windows
- Has basement: No
- Common walls with other units/homes: End Unit,No One Above
Interior area
- Total structure area: 808
- Total interior livable area: 808 sqft
- Finished area above ground: 808
Property
Parking
- Total spaces: 2
- Parking features: Asphalt
- Details: Off Street Spaces: 2
Features
- Levels: One
- Stories: 1
- Exterior features: Balcony
Details
- Parcel number: 151902
- Special conditions: Standard
Construction
Type & style
- Home type: Condo
- Property subtype: Condominium
- Attached to another structure: Yes
Materials
- Brick
- Roof: Composition
Condition
- Updated/Remodeled
- Year built: 1973
Utilities & green energy
- Sewer: Public Sewer
- Water: Public
Community & HOA
Community
- Security: Carbon Monoxide Detector(s)
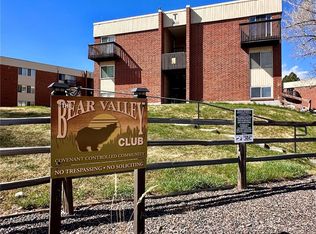
- Subdivision: Bear Valley
HOA
- Has HOA: Yes
- Amenities included: Clubhouse, Playground, Tennis Court(s)
- Services included: Maintenance Grounds, Maintenance Structure, Sewer, Snow Removal, Trash, Water
- HOA fee: $325 monthly
- HOA name: KC & Associates
- HOA phone: 303-933-6279
Location
- Region: Denver
Financial & listing details
- Price per square foot: $229/sqft
- Annual tax amount: $908
- Date on market: 8/22/2025
- Listing terms: Cash,Conventional
- Exclusions: None
- Ownership: Agent Owner
- Electric utility on property: Yes
Price history
| Date | Event | Price |
|---|---|---|
| 7/14/2026 | Sold | $185,000-2.6%$229/sqft |
Source:  REcolorado as distributed by MLS GRID #7058033 Report a problem REcolorado as distributed by MLS GRID #7058033 Report a problem | ||
| 5/31/2026 | Pending sale | $190,000$235/sqft |
Source: REcolorado as distributed by MLS GRID #7058033 Report a problem | ||
| 5/11/2026 | Price change | $190,000-5%$235/sqft |
Source: REcolorado as distributed by MLS GRID #7058033 Report a problem | ||
| 2/4/2026 | Price change | $200,000-2.4%$248/sqft |
Source: REcolorado as distributed by MLS GRID #7058033 Report a problem | ||
| 12/2/2025 | Price change | $205,000-2.4%$254/sqft |
Source: REcolorado as distributed by MLS GRID #7058033 Report a problem | ||
| 10/23/2025 | Price change | $210,000-1.9%$260/sqft |
Source: REcolorado as distributed by MLS GRID #7058033 Report a problem | ||
| 9/24/2025 | Price change | $214,000-1.8%$265/sqft |
Source: REcolorado as distributed by MLS GRID #7058033 Report a problem | ||
| 8/22/2025 | Listed for sale | $218,000$270/sqft |
Source: REcolorado as distributed by MLS GRID #7058033 Report a problem | ||
Public tax history
Tax history is unavailable.
Neighborhood: 80235
Nearby homes
- $180,0002 bd1 ba808 sqft3623 S Sheridan Blvd BUILDING T-14, Denver, CO 80235Sold
- $155,0002 bd1 ba808 sqft3623 S Sheridan Blvd UNIT T-6, Lakewood, CO 80235For Sale
- $171,5001 bd1 ba604 sqft3623 S Sheridan Blvd UNIT 19, Lakewood, CO 80235Off Market
- $201,2002 bd1 ba808 sqft3623 S Sheridan Blvd UNIT 21, Lakewood, CO 80235Off Market

- $193,1002 bd1 ba808 sqft3623 S Sheridan Blvd UNIT 1, Lakewood, CO 80235Off Market
- $159,0001 bd1 ba604 sqft3623 S Sheridan Blvd UNIT 2, Lakewood, CO 80235Off Market
- $1,221-- bd1 ba467 sqft3623 S Sheridan Blvd UNIT 3, Lakewood, CO 80235For Rent
- $198,2001 bd1 ba604 sqft3623 S Sheridan Blvd UNIT 4, Lakewood, CO 80235Off Market
Nearby schools
GreatSchools rating
- 7/10Sabin World SchoolGrades: PK-5Distance: 0.7 mi
- 5/10Bear Valley International SchoolGrades: 6-8Distance: 0.7 mi
- 3/10John F Kennedy High SchoolGrades: 9-12Distance: 1 mi
Schools provided by the listing agent
- Elementary: Westgate
- Middle: Carmody
- High: Bear Creek
- District: Jefferson County R-1
Source: REcolorado as distributed by MLS GRID. This data may not be complete. We recommend contacting the local school district to confirm school assignments for this home.
Get a cash offer in 3 minutes
Find out how much your home could sell for in as little as 3 minutes with a no-obligation cash offer.
Estimated market value
$184,900
Get a cash offer in 3 minutes
Find out how much your home could sell for in as little as 3 minutes with a no-obligation cash offer.
Estimated market value
$184,900
- Colorado
- Jefferson County
- Lakewood
- 80235
- 3623 S Sheridan Boulevard Bldg T Unit 17
Nearby cities
Nearby neighborhoods
Nearby zip codes
Other Lakewood Topics
