Welcome to 3623 Savanna Palms Ct, a stunning residence built in 2022 and showcasing the award-winning "Valencia" floorplan in the highly desirable Savanna neighborhood within Lakewood Ranch. This meticulously maintained home boasts slightly over 3,000 square feet of luxurious living space, featuring numerous high-end upgrades and modern conveniences that make it a true standout in this vibrant community. The heart of this home is its luxury kitchen and cabinetry package, including dual built-in ovens, a drop-in natural gas cooktop, glass front cabinets, under-cabinet LED lights, an accent island, a Kohler Sous pro-style faucet, and roll-out pot and pan drawers—perfect for culinary enthusiasts and entertaining guests. The wide-open living, dining, and kitchen area offers seamless flow, enhanced by every lighting and electrical upgrade available from the builder, creating a warm and inviting ambiance. Recessed lighting, ceiling fans throughout and outdoor spotlights in the backyard ensure comfort and elegance throughout the home. The floorplan highlights a convenient guest room with a full bath downstairs, along with an office/flex room, catering to various lifestyle needs. Upstairs, you’ll find four spacious bedrooms, a loft/family room, and a HUGE laundry room with tons of cabinet space. The primary suite is a true retreat with tray ceilings and an upgraded primary bath package featuring matching kitchen consistent granite, a dual sink vanity, and a frameless shower. The primary suite's closet is one of the biggest walk-ins you will ever see, offering ample storage and organization options. The fully fenced backyard, complete with gates on both sides, offers privacy and security. The extended lanai and front porch packages provide ample outdoor living space, complemented by two outdoor fans, perfect for enjoying Florida’s beautiful weather. Modern amenities include a tankless natural gas water heater, a whole home dehumidifier installed in the attic, and spray foam insulation for optimal energy efficiency and comfort. The oversized two-car garage features epoxy flooring and overhead storage racks (both installed in 2023), as well as an extra garage outlet package for added convenience. The barrel tile roof and paver driveway enhance the home’s curb appeal, while the owner-controlled reclaimed water irrigation system ensures a lush and green landscape year-round. Located in the Savanna neighborhood, this home offers access to a variety of amenities, including a community pool, fitness center/gym, impressive clubhouse, basketball court, playground, and a dog park with fenced sides for large and small dogs. Additionally, it is situated within the boundaries of top-rated, A-rated schools, making it an ideal choice for families. The prime location of this home provides easy access to interstate highways, offering a smooth commute to nearby cities and attractions. You'll find an array of shopping, dining, and entertainment options just a short drive away, including popular destinations like The Mall at University Town Center. Public parks and recreational areas abound, providing ample opportunities for outdoor activities and family outings. Don’t miss the opportunity to own this remarkable home with unparalleled upgrades and luxury features. Schedule your private showing today and experience the epitome of Lakewood Ranch living at 3623 Savanna Palms Ct.
Sold for $661,000
$661,000
3623 SAVANNA PALMS COURT, BRADENTON, FL 34211
5beds
3,028sqft
Single Family Residence
Built in 2022
7,453 Square Feet Lot
$637,500 Zestimate®
$218/sqft
$4,071 Estimated rent
Home value
$637,500
$599,000 - $676,000
$4,071/mo
Zestimate® history
Owner options
List your home for rent
$4,071/mo
Rent Zestimate®
Find your next renter with Zillow Rental Manager. Plus, with online applications, you can quickly screen prospective tenants – for free.
$4,071/mo
Rent Zestimate®
Refinance and save
$4,626/mo
Est. payment
Refinancing to a lower rate could help reduce your monthly payments and save thousands over the life of the loan.
$4,626/mo
Est. payment
Explore your selling options
Work with a Zillow partner agent
Leverage their expertise and Zillow's premium Showcase listings to get your home seen by more buyers.
Get startedList with your own agent
Get your home in front of millions of buyers by listing it on Zillow.
Learn how to do itSell it yourself
Take full control of how buyers see your home on Zillow by listing For Sale by Owner (FSBO).
List your homeWhat's special
Accent islandExtended lanaiFour spacious bedroomsHuge laundry roomTwo outdoor fansUpgraded primary bath packageGlass front cabinets
Zillow last checked:
Listing updated:
Listed by:
Johnny Hopper, PA 941-524-1706,
KW SUNCOAST 941-792-2000
Bought with:
Non-Member Agent
STELLAR NON-MEMBER OFFICE
Source: Stellar MLS,MLS#: A4626031 Originating MLS: Sarasota - Manatee
Originating MLS: Sarasota - Manatee
Facts & features
Interior
Bedrooms & bathrooms
- Bedrooms: 5
- Bathrooms: 3
- Full bathrooms: 3
Primary bedroom
- Features: Walk-In Closet(s)
- Level: Second
- Dimensions: 20x15
Kitchen
- Level: First
- Dimensions: 20x20
Living room
- Level: First
- Dimensions: 20x20
Heating
- Heat Pump
Cooling
- Central Air
Appliances
- Included: Dishwasher, Disposal, Dryer, Microwave, Range, Refrigerator, Tankless Water Heater, Washer
- Laundry: Inside, Laundry Room
Features
- Ceiling Fan(s), Dry Bar, Eating Space In Kitchen, High Ceilings, Kitchen/Family Room Combo, Living Room/Dining Room Combo, Open Floorplan, Stone Counters, Walk-In Closet(s)
- Flooring: Carpet, Tile
- Doors: Sliding Doors
- Windows: Blinds, Window Treatments, Hurricane Shutters
- Has fireplace: No
Interior area
- Total structure area: 3,770
- Total interior livable area: 3,028 sqft
Property
Parking
- Total spaces: 2
- Parking features: Garage - Attached
- Attached garage spaces: 2
Features
- Levels: Two
- Stories: 2
- Patio & porch: Covered, Front Porch, Rear Porch
- Exterior features: Irrigation System, Lighting
- Has view: Yes
- View description: Trees/Woods, Water, Lake
- Has water view: Yes
- Water view: Water,Lake
Lot
- Size: 7,453 Square Feet
Details
- Parcel number: 580087459
- Zoning: RE1
- Special conditions: None
Construction
Type & style
- Home type: SingleFamily
- Property subtype: Single Family Residence
Materials
- Block, Wood Frame
- Foundation: Slab
- Roof: Tile
Condition
- New construction: No
- Year built: 2022
Utilities & green energy
- Sewer: Public Sewer
- Water: Public
- Utilities for property: Cable Connected, Electricity Connected, Fiber Optics, Natural Gas Connected, Phone Available, Sewer Connected, Sprinkler Recycled, Water Connected
Community & HOA
Community
- Security: Gated Community
- Pet fee: $0 monthly
- Subdivision: SAVANNA AT LAKEWOOD RANCH PH IV SUBPH 4A
HOA
- Has HOA: Yes
- HOA fee: $260 monthly
- HOA name: Rocco Dinapoli
- HOA phone: 941-359-1134
Location
- Region: Bradenton
Financial & listing details
- Price per square foot: $218/sqft
- Tax assessed value: $530,347
- Annual tax amount: $8,028
- Date on market: 10/17/2024
- Cumulative days on market: 64 days
- Listing terms: Cash,Conventional,FHA,VA Loan
- Ownership: Fee Simple
- Total actual rent: 0
- Electric utility on property: Yes
- Road surface type: Asphalt
Price history
| Date | Event | Price |
|---|---|---|
| 11/29/2024 | Sold | $661,000-3.5%$218/sqft |
Source:  Stellar MLS #A4626031 Report a problem Stellar MLS #A4626031 Report a problem | ||
| 10/24/2024 | Price change | $684,900-0.7%$226/sqft |
Source: Stellar MLS #A4626031 Report a problem | ||
| 10/17/2024 | Listed for sale | $689,900+3%$228/sqft |
Source: Stellar MLS #A4626031 Report a problem | ||
| 8/27/2024 | Listing removed | -- |
Source: Stellar MLS #A4616762 Report a problem | ||
| 8/21/2024 | Price change | $669,900-0.7%$221/sqft |
Source: Stellar MLS #A4616762 Report a problem | ||
| 8/12/2024 | Price change | $674,900-1.5%$223/sqft |
Source: Stellar MLS #A4616762 Report a problem | ||
| 7/29/2024 | Price change | $684,900-2%$226/sqft |
Source: Stellar MLS #A4616762 Report a problem | ||
| 7/12/2024 | Listed for sale | $699,000+7.8%$231/sqft |
Source: Stellar MLS #A4616762 Report a problem | ||
| 12/22/2022 | Sold | $648,700$214/sqft |
Source: Public Record Report a problem | ||
Public tax history
| Year | Property taxes | Tax assessment |
|---|---|---|
| 2025 | $9,652 +18.9% | $530,347 +14.8% |
| 2024 | $8,115 +1.1% | $461,815 +3% |
| 2023 | $8,028 +300.4% | $448,364 +2905.9% |
| 2022 | $2,005 | $14,916 |
Find assessor info on the county website
Neighborhood: 34211
Nearby homes
- $545,3004 bd3 ba2.1k sqft3619 Savanna Palms Ct, Bradenton, FL 34211Off Market

- $500,0004 bd2 ba1.9k sqft3627 Savanna Palms Ct, Bradenton, FL 34211Sold
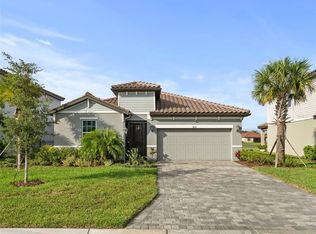
- $577,5004 bd2 ba2.5k sqft3705 Savanna Palms Ct, Bradenton, FL 34211Off Market
- $606,0004 bd2 ba2.5k sqft3705 Savanna Palms Ct, Bradenton, FL 34212Off Market

- $710,8004 bd3 ba2.1k sqft13707 Green Hammock Pl, Bradenton, FL 34211Off Market
- $641,5004 bd3 ba2.8k sqft3611 Savanna Palms Ct, Bradenton, FL 34212Off Market
- $608,0004 bd2 ba2.8k sqft3611 Savanna Palms Ct, Bradenton, FL 34211Off Market
- $560,5004 bd2 ba2.5k sqft3620 Savanna Palms Ct, Bradenton, FL 34211Off Market
Nearby schools
GreatSchools rating
- 8/10B.D. Gullett Elementary SchoolGrades: PK-5Distance: 1.3 mi
- 8/10Dr Mona Jain Middle SchoolGrades: 6-8Distance: 1.1 mi
- 6/10Lakewood Ranch High SchoolGrades: PK,9-12Distance: 2.8 mi
Schools provided by the listing agent
- Elementary: Gullett Elementary
- Middle: Dr Mona Jain Middle
- High: Lakewood Ranch High
Source: Stellar MLS. This data may not be complete. We recommend contacting the local school district to confirm school assignments for this home.
Get a cash offer in 3 minutes
Find out how much your home could sell for in as little as 3 minutes with a no-obligation cash offer.
Estimated market value
$637,500
Get a cash offer in 3 minutes
Find out how much your home could sell for in as little as 3 minutes with a no-obligation cash offer.
Estimated market value
$637,500
- Florida
- Manatee County
- Bradenton
- 34211
- 3623 SAVANNA PALMS COURT
Nearby cities
Nearby neighborhoods
Nearby zip codes
Other Bradenton Topics
