Skip main navigation
Closed
  • $393,000

    3623 Spring Meadow Ct, Acworth, GA 30101

    3beds
    2,028sqft
    Single Family Residence, Residential
    Built in 1992
    0.27 Acres Lot
    $391,900 Zestimate®
    $194/sqft
    $2,171 Estimated rent

    Home value

    $391,900

    $361,000 - $423,000

    $2,171/mo

    Zestimate® history
    Loading
    Loading...

    Owner options

    List your home for rent

    $2,171/mo

    Rent Zestimate®

    Find your next renter with Zillow Rental Manager. Plus, with online applications, you can quickly screen prospective tenants – for free.

    Learn more

    $2,171/mo

    Rent Zestimate®

    Refinance and save

    $2,787/mo

    Est. payment

    Refinancing to a lower rate could help reduce your monthly payments and save thousands over the life of the loan.

    See today's rates

    $2,787/mo

    Est. payment

    Explore your selling options

    Work with a Zillow partner agent

    Leverage their expertise and Zillow's premium Showcase listings to get your home seen by more buyers.

    Get started

    List with your own agent

    Get your home in front of millions of buyers by listing it on Zillow.

    Learn how to do it

    Sell it yourself

    Take full control of how buyers see your home on Zillow by listing For Sale by Owner (FSBO).

    List your home

    What's special

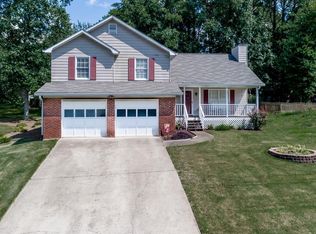
    $9,000 IN CLOSING COSTS!!! Welcome to your dream home, where contemporary elegance meets cozy charm! Nestled in a serene neighborhood, this exquisite split-level residence is designed for those who appreciate both style and substance. From the moment you enter, you’ll be captivated by the soaring vaulted ceilings and the warm ambiance of the wood-burning fireplace that graces the great room—perfect for intimate gatherings or festive celebrations! The expansive vaulted great room is flooded with natural light, creating an airy atmosphere that welcomes both relaxation and entertainment. The stunning fireplace serves as a focal point, inviting you to unwind after a long day. The updated kitchen is a culinary enthusiast's dream, featuring sleek quartz countertops, modern cabinetry, and ample prep space. Whether you're hosting a dinner party or enjoying a quiet meal at home, this kitchen is equipped for every occasion. Retreat to your vaulted master suite, a personal sanctuary designed for tranquility. The remodeled master bath is a spa-like haven, boasting a free-standing soaking tub, elegant tiled bath, and double vanities with custom touch lighting in the mirror for that extra touch of luxury. The finished media room in the walk-out basement is the perfect space for movie nights, game days, or a personal gym. The potential for this area is limitless, making it an ideal spot for family fun or entertaining friends. The laundry area on the lower level is not only functional but also offers the potential for future expansion with room for an additional bath, making this home adaptable to your evolving needs. Step outside to your custom deck, elegantly designed with dawn-to-dusk lighting, perfect for evening gatherings or morning coffees while soaking in the serene views. Imagine summer barbecues and starlit nights in your private outdoor oasis! The 2-car drive-under garage provides convenience and security, with plenty of storage space for all your outdoor gear and more. Situated in a peaceful community yet conveniently located near shopping, dining, and recreational activities, this home offers the best of both worlds. Enjoy easy access to I-75, local parks and nature trails for outdoor adventures.

    Zillow last checked:

    Listing updated:

    Listed by:

    JACKIE ARCHER,

    Atlanta Communities 770-335-2797

    Bought with:

    ARDIT CURI, 332233

    First United Realty, Inc.

    Source: FMLS GA,MLS#: 7570848MLS Logo

    Facts & features

    Interior

    Bedrooms & bathrooms
    • Bedrooms: 3
    • Bathrooms: 2
    • Full bathrooms: 2
    Rooms
    • Room types: Den, Family Room, Game Room, Living Room
    Primary bedroom
    • Features: Oversized Master
    • Level: Oversized Master
    Bedroom
    • Features: Oversized Master
    Primary bathroom
    • Features: Double Vanity, Separate Tub/Shower
    Dining room
    • Features: Separate Dining Room
    Kitchen
    • Features: Cabinets Other, Eat-in Kitchen, Pantry
    Heating
    • Central, Forced Air, Natural Gas
    Cooling
    • Ceiling Fan(s), Central Air
    Appliances
    • Included: Dishwasher, Disposal, Electric Range, Electric Water Heater, Microwave, Range Hood, Refrigerator
    • Laundry: Laundry Room
    Features
    • Double Vanity, High Ceilings 9 ft Lower, High Ceilings 9 ft Main, High Ceilings 9 ft Upper, Vaulted Ceiling(s), Walk-In Closet(s)
    • Flooring: Carpet, Ceramic Tile, Hardwood
    • Windows: Insulated Windows
    • Basement: Daylight,Driveway Access,Exterior Entry,Finished,Interior Entry,Walk-Out Access
    • Attic: Pull Down Stairs
    • Number of fireplaces: 1
    • Fireplace features: Family Room
    • Common walls with other units/homes: No Common Walls
    Interior area
    • Total structure area: 2,028
    • Total interior livable area: 2,028 sqft

    Property

    Parking
    • Total spaces: 2
    • Parking features: Attached, Driveway, Garage, Garage Door Opener, Garage Faces Front, Level Driveway
    • Attached garage spaces: 2
    • Has uncovered spaces: Yes
    Accessibility
    • Accessibility features: None
    Features
    • Levels: Multi/Split
    • Patio & porch: Deck, Front Porch, Patio, Rear Porch
    • Exterior features: Private Yard
    • Pool features: None
    • Spa features: None
    • Fencing: Back Yard,Fenced,Wood
    • Has view: Yes
    • View description: Other
    • Waterfront features: None
    • Body of water: None
    Lot
    • Size: 0.27 Acres
    • Dimensions: 93 x 127
    • Features: Back Yard, Cul-De-Sac, Front Yard, Landscaped, Sloped
    Details
    • Additional structures: None
    • Parcel number: 20000901740
    • Other equipment: None
    • Horse amenities: None

    Construction

    Type & style
    • Home type: SingleFamily
    • Architectural style: Traditional
    • Property subtype: Single Family Residence, Residential
    Materials
    • Brick Front, Cement Siding
    • Foundation: Pillar/Post/Pier
    • Roof: Shingle
    Condition
    • Updated/Remodeled
    • New construction: No
    • Year built: 1992

    Utilities & green energy

    • Electric: 110 Volts, 220 Volts in Laundry
    • Sewer: Public Sewer
    • Water: Public
    • Utilities for property: Other
    Green energy
    • Energy efficient items: None
    • Energy generation: None

    Community & HOA

    Community
    • Features: Homeowners Assoc, Playground, Pool
    • Security: Fire Alarm, Smoke Detector(s)
    • Subdivision: Spring Meadow
    HOA
    • Has HOA: Yes
    • HOA fee: $400 annually
    • HOA phone: 770-396-1668
    Location
    • Region: Acworth

    Financial & listing details

    • Price per square foot: $194/sqft
    • Tax assessed value: $304,000
    • Annual tax amount: $3,666
    • Date on market: 4/30/2025
    • Cumulative days on market: 44 days
    • Road surface type: Paved

    Price history

    DateEventPrice
    6/13/2025Sold$393,000-1.5%$194/sqft
    Source: FMLS GA #7570848 Report a problem
    5/24/2025Pending sale$399,000$197/sqft
    Source: FMLS GA #7570848 Report a problem
    4/30/2025Price change$399,000-0.3%$197/sqft
    Source: GAMLS #10511578 Report a problem
    4/4/2025Listed for sale$400,000+31.6%$197/sqft
    Source: FMLS GA #7534359 Report a problem
    1/6/2022Sold$304,000+4.9%$150/sqft
    Source: Public Record Report a problem
    11/10/2021Pending sale$289,900$143/sqft
    Source: FMLS GA #6964254 Report a problem
    11/3/2021Listed for sale$289,900+39.4%$143/sqft
    Source: GAMLS #9074920 Report a problem
    7/18/2019Sold$208,0000%$103/sqft
    Source: FMLS GA #6565789 Report a problem
    6/18/2019Pending sale$208,100$103/sqft
    Source: Mark Spain Real Estate #6565789 Report a problem
    6/7/2019Listed for sale$208,100$103/sqft
    Source: Mark Spain Real Estate #6565789 Report a problem

    Public tax history

    YearProperty taxesTax assessment
    2024$3,666 $121,600
    2023$3,666 +18.2%$121,600 +19%
    2022$3,101 +32.5%$102,184 +32.5%
    2021$2,340 $77,112
    2020$2,340 +357.8%$77,112 +8.3%
    2019$511 $71,204
    2018$511 -38%$71,204 +23.5%
    2017$825 +139.8%$57,672
    2016$344 -72%$57,672 +10.4%
    2015$1,229 -0.8%$52,252
    2014$1,239 -0.8%$52,252
    2013$1,248 -0.8%$52,252
    2012$1,258 -0.2%$52,252
    2011$1,260 -7.3%$52,252 -12.5%
    2010$1,360 -20.2%$59,704
    2009$1,704 +26.9%$59,704 +10.8%
    2006$1,343 -0.9%$53,884
    2005$1,355 +1.4%$53,884
    2004$1,336 -0.2%$53,884
    2003$1,339 -0.2%$53,884
    2002$1,342 +3.5%$53,884 +19.1%
    2001$1,297 -2.6%$45,256
    2000$1,333 $45,256
    Find assessor info on the county website

    Neighborhood: 30101

    Nearby schools

    GreatSchools rating
    Schools provided by the listing agent
    • Elementary: McCall Primary/Acworth Intermediate
    • Middle: Barber
    • High: North Cobb

    Source: FMLS GA. This data may not be complete. We recommend contacting the local school district to confirm school assignments for this home.

    Get a cash offer in 3 minutes
    Find out how much your home could sell for in as little as 3 minutes with a no-obligation cash offer.
    Estimated market value
    $391,900
    Get a cash offer in 3 minutes
    Find out how much your home could sell for in as little as 3 minutes with a no-obligation cash offer.
    Estimated market value
    $391,900