Skip main navigation
Sold
  • $325,000

    3623 W 56th St, Indianapolis, IN 46228

    3beds
    1,622sqft
    Residential, Single Family Residence
    Built in 1961
    0.37 Acres Lot
    $332,700 Zestimate®
    $200/sqft
    $1,955 Estimated rent

    Home value

    $332,700

    $303,000 - $366,000

    $1,955/mo

    Zestimate® history
    Loading
    Loading...

    Owner options

    List your home for rent

    $1,955/mo

    Rent Zestimate®

    Find your next renter with Zillow Rental Manager. Plus, with online applications, you can quickly screen prospective tenants – for free.

    Learn more

    $1,955/mo

    Rent Zestimate®

    Refinance and save

    $2,027/mo

    Est. payment

    Refinancing to a lower rate could help reduce your monthly payments and save thousands over the life of the loan.

    See today's rates

    $2,027/mo

    Est. payment

    Explore your selling options

    Work with a Zillow partner agent

    Leverage their expertise and Zillow's premium Showcase listings to get your home seen by more buyers.

    Get started

    List with your own agent

    Get your home in front of millions of buyers by listing it on Zillow.

    Learn how to do it

    Sell it yourself

    Take full control of how buyers see your home on Zillow by listing For Sale by Owner (FSBO).

    List your home

    What's special

    Modern amenitiesClassic charmSpacious layoutOpen-concept designStunning granite countertopsUpdated all brick ranchExpansive back patio
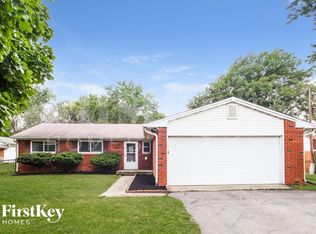
    Welcome to your dream home at 3623 West 56th Street in the heart of Indianapolis! This beautifully updated all brick ranch offers a perfect blend of modern amenities and classic charm, making it an ideal choice for those seeking comfort and style. Step inside to discover a spacious layout featuring 3 inviting bedrooms and 2 pristine bathrooms, all spread across 1,622 square feet of living space. The open-concept design ensures a seamless flow from room to room, perfect for both entertaining and everyday living. The heart of the home is the fully updated kitchen, boasting stunning granite countertops. Whether you're a seasoned chef or just love to cook, this kitchen is sure to inspire your culinary adventures. Picture perfect setting and magazine worthy colors and decor make this home a must see. You'll love the outdoor setting, mature trees and fully fenced in yard from your expansive back patio. This home is not just a place to live-it's a place to thrive. Or add this adorable, low maintenance home to your investment portfolio! Supreme location for rental or Airbnb. Don't miss the opportunity to make it yours!

    Zillow last checked:

    Listing updated:

    Listing Provided by:

    Jennifer Smith 317-331-8675,

    Compass Indiana, LLC,

    Benjamin Jones

    Bought with:

    Brian Frederickson

    Pinnacle Group Real Estate Ser

    Source: MIBOR as distributed by MLS GRID,MLS#: 22010625MLS Logo

    Facts & features

    Interior

    Bedrooms & bathrooms
    • Bedrooms: 3
    • Bathrooms: 2
    • Full bathrooms: 2
    • Main level bathrooms: 2
    • Main level bedrooms: 3
    Primary bedroom
    • Features: Hardwood
    • Level: Main
    • Area: 140 Square Feet
    • Dimensions: 14X10
    Bedroom 2
    • Features: Hardwood
    • Level: Main
    • Area: 130 Square Feet
    • Dimensions: 13X10
    Bedroom 3
    • Features: Hardwood
    • Level: Main
    • Area: 130 Square Feet
    • Dimensions: 13X10
    Dining room
    • Features: Hardwood
    • Level: Main
    • Area: 132 Square Feet
    • Dimensions: 12X11
    Kitchen
    • Features: Hardwood
    • Level: Main
    • Area: 156 Square Feet
    • Dimensions: 13X12
    Laundry
    • Features: Tile-Ceramic
    • Level: Main
    • Area: 72 Square Feet
    • Dimensions: 12X6
    Living room
    • Features: Hardwood
    • Level: Main
    • Area: 216 Square Feet
    • Dimensions: 18X12
    Heating
    • Electric
    Cooling
    • Has cooling: Yes
    Appliances
    • Included: Electric Cooktop, Dishwasher, Disposal, Gas Water Heater, Microwave, Electric Oven, Refrigerator, Water Heater, Water Purifier, Water Softener Owned
    • Laundry: Main Level
    Features
    • Attic Access, Hardwood Floors, High Speed Internet, Wired for Data, Smart Thermostat
    • Flooring: Hardwood
    • Windows: Screens, Windows Vinyl, Wood Work Painted
    • Has basement: No
    • Attic: Access Only
    • Number of fireplaces: 1
    • Fireplace features: Wood Burning
    Interior area
    • Total structure area: 1,622
    • Total interior livable area: 1,622 sqft

    Property

    Parking
    • Total spaces: 2
    • Parking features: Attached
    • Attached garage spaces: 2
    • Details: Garage Parking Other(Garage Door Opener, Keyless Entry)
    Features
    • Levels: One
    • Stories: 1
    • Patio & porch: Patio, Porch
    • Fencing: Fenced,Fence Full Rear
    Lot
    • Size: 0.37 Acres
    • Features: Not In Subdivision, Mature Trees
    Details
    • Additional structures: Storage
    • Parcel number: 490608101087000600
    • Special conditions: Sales Disclosure Supplements
    • Horse amenities: None

    Construction

    Type & style
    • Home type: SingleFamily
    • Architectural style: Ranch
    • Property subtype: Residential, Single Family Residence
    Materials
    • Brick
    • Foundation: Crawl Space
    Condition
    • Updated/Remodeled
    • New construction: No
    • Year built: 1961

    Utilities & green energy

    • Water: Private Well, Well
    • Utilities for property: Electricity Connected, Sewer Connected

    Community & neighborhood

    Location
    • Region: Indianapolis
    • Subdivision: Edmors Alton Terrace

    Price history

    DateEventPrice
    12/20/2024Sold$325,000$200/sqft
    Source: MIBOR as distributed by MLS GRID #22010625 Report a problem
    11/19/2024Pending sale$325,000$200/sqft
    Source: MIBOR as distributed by MLS GRID #22010625 Report a problem
    11/14/2024Price change$325,000-3%$200/sqft
    Source: MIBOR as distributed by MLS GRID #22010625 Report a problem
    11/8/2024Listed for sale$335,000+89.4%$207/sqft
    Source: MIBOR as distributed by MLS GRID #22010625 Report a problem
    5/29/2020Sold$176,900$109/sqft
    Source: MIBOR as distributed by MLS GRID #21707001 Report a problem
    4/30/2020Pending sale$176,900$109/sqft
    Source: MIBOR REALTOR Association #21707001 Report a problem
    4/29/2020Listed for sale$176,900+42.9%$109/sqft
    Source: MIBOR REALTOR Association #21707001 Report a problem
    10/24/2019Sold$123,750-10.3%$76/sqft
    Source: Public Record Report a problem
    6/15/2017Sold$138,000-1.4%$85/sqft
    Source: Agent Provided Report a problem
    5/3/2017Pending sale$139,900$86/sqft
    Source: Family Home Real Estate #21476867 Report a problem
    4/16/2017Price change$139,900-1.5%$86/sqft
    Source: Family Home Real Estate #21476867 Report a problem
    4/6/2017Listed for sale$142,000+77.7%$88/sqft
    Source: Family Home Real Estate #21476867 Report a problem
    2/8/2017Listing removed$79,900$49/sqft
    Source: CENTURY 21 Scheetz #21411724 Report a problem
    1/25/2017Pending sale$79,900$49/sqft
    Source: CENTURY 21 Scheetz #21411724 Report a problem
    1/5/2017Price change$79,900-5.9%$49/sqft
    Source: CENTURY 21 Scheetz #21411724 Report a problem
    11/7/2016Listed for sale$84,900$52/sqft
    Source: CENTURY 21 Scheetz #21411724 Report a problem
    9/13/2016Pending sale$84,900$52/sqft
    Source: CENTURY 21 Scheetz #21411724 Report a problem
    8/17/2016Price change$84,900-5.6%$52/sqft
    Source: CENTURY 21 Scheetz #21411724 Report a problem
    7/28/2016Listed for sale$89,900$55/sqft
    Source: CENTURY 21 Scheetz #21411724 Report a problem
    6/10/2016Pending sale$89,900$55/sqft
    Source: CENTURY 21 Scheetz #21411724 Report a problem
    4/15/2016Listed for sale$89,900+2.2%$55/sqft
    Source: CENTURY 21 Scheetz #21411724 Report a problem
    4/7/2016Sold$88,000$54/sqft
    Source: Public Record Report a problem

    Public tax history

    YearProperty taxesTax assessment
    2025$1,875 +13%$276,200 +63.1%
    2024$1,660 +18.9%$169,300
    2023$1,396 +10.5%$169,300 +18.4%
    2022$1,263 +7.3%$143,000 +12.1%
    2021$1,177 +1.5%$127,600 +4.2%
    2020$1,159 +22.7%$122,400 +4.3%
    2019$945 -2.5%$117,300 +14.1%
    2018$969 -55.3%$102,800 +0.6%
    2017$2,166 +7.7%$102,200
    2016$2,011 +8.4%$102,200 +10.4%
    2014$1,855 +152.3%$92,600 -3.4%
    2013$735 $95,900 +2.5%
    2012$735 $93,600 -0.7%
    2011-- $94,300 -1.7%
    2010$680 -4.1%$95,900 -3.8%
    2009$709 $99,700 +3.1%
    2007-- $96,700 +2.4%
    2006-- $94,400 +9.9%
    2005-- $85,900
    2004-- $85,900
    2003-- $85,900 +61.5%
    2002-- $53,200 +200.1%
    2001-- $17,730
    2000-- $17,730

    Find assessor info on the county website

    Neighborhood: Snacks-Guion Creek

    Nearby schools

    GreatSchools rating
    Schools provided by the listing agent
    • High: Pike High School

    Source: MIBOR as distributed by MLS GRID. This data may not be complete. We recommend contacting the local school district to confirm school assignments for this home.

    Get a cash offer in 3 minutes
    Find out how much your home could sell for in as little as 3 minutes with a no-obligation cash offer.
    Estimated market value
    $332,700
    Get a cash offer in 3 minutes
    Find out how much your home could sell for in as little as 3 minutes with a no-obligation cash offer.
    Estimated market value
    $332,700