SHOWSTOPPER ALERT! This is truly a one of a kind fully custom home by Ken Kiser. Standing tall and proud, this home is situated on a gorgeous oceanfront lot that is guarded by two large and flowing palm trees to remind you that you are on East Coast time. As you enter the ground level and enclosed foyer, you will immediately appreciate the storage space for all things fun. You can take the grand stairwell to the first level of your home or you may choose to make that commute by your private elevator. Once you enter the first level of your new home, you will be starstruck by the oversized heated, elevated and lit pool and pool deck that has the most incredible backdrop you could ever imagine...the Atlantic Ocean!
The first level features a large Primary Suite, den that leads to the pool, 2 large guest rooms and an additional bathroom. Make your way outside onto the pool deck and soak in all that you have worked so hard for in your life. When you get ready for that much anticipated fresh seafood for lunch, make your way inside to grab a snack and cold beverages from the den. You will appreciate not having to go upstairs to enjoy your little break from the sun.
Your stunning second level features a 2nd Ensuite, two large guest rooms, beverage center/coffee bar, and a stunning spa inspired bathroom. Just wait until you see the views from the bedrooms! The beautiful combination of mixed metals used throughout this home are to remind you that you have found the epitome of coastal relaxed living and luxury.
Are you ready for it? The grand finale awaits you on the third level of your new home! It is here that you will gather with your family and friends and create memories to last a lifetime. The gourmet kitchen with dual range was thoughtfully and carefully designed to be as beautiful as it is functional. The white cafe appliances, large island, apron sink, upscale lighting, large windows, pantry, custom cabinetry and countertops make this the most gorgeous
Sold for $2,850,000
$2,850,000
3623 W Beach Drive, Oak Island, NC 28465
7beds
2,856sqft
Single Family Residence
Built in 2023
7,405 Square Feet Lot
$2,819,800 Zestimate®
$998/sqft
$3,155 Estimated rent
Home value
$2,819,800
$2.57M - $3.10M
$3,155/mo
Zestimate® history
Owner options
List your home for rent
$3,155/mo
Rent Zestimate®
Find your next renter with Zillow Rental Manager. Plus, with online applications, you can quickly screen prospective tenants – for free.
$3,155/mo
Rent Zestimate®
Refinance and save
$16,646/mo
Est. payment
Refinancing to a lower rate could help reduce your monthly payments and save thousands over the life of the loan.
$16,646/mo
Est. payment
Explore your selling options
Work with a Zillow partner agent
Leverage their expertise and Zillow's premium Showcase listings to get your home seen by more buyers.
Get startedList with your own agent
Get your home in front of millions of buyers by listing it on Zillow.
Learn how to do itSell it yourself
Take full control of how buyers see your home on Zillow by listing For Sale by Owner (FSBO).
List your homeWhat's special
Zillow last checked:
Listing updated:
Listed by:
Kathy Ross 910-279-2613,
Palm Realty, Inc.
Bought with:
Gerald Seddon, 300532
eXp Realty
Source: Hive MLS,MLS#: 100463576 Originating MLS: Brunswick County Association of Realtors
Originating MLS: Brunswick County Association of RealtorsFacts & features
Interior
Bedrooms & bathrooms
- Bedrooms: 7
- Bathrooms: 6
- Full bathrooms: 5
- 1/2 bathrooms: 1
Primary bedroom
- Level: Primary Living Area
Dining room
- Features: Combination
Heating
- Heat Pump, Electric
Cooling
- Central Air
Appliances
- Included: Vented Exhaust Fan, Mini Refrigerator, Gas Cooktop, Electric Oven, Built-In Microwave, Washer, Refrigerator, Ice Maker, Dryer, Disposal, Dishwasher
- Laundry: In Hall
Features
- Kitchen Island, Elevator, Ceiling Fan(s), Furnished, Pantry, Reverse Floor Plan, Blinds/Shades
- Flooring: LVT/LVP
- Has fireplace: No
- Fireplace features: None
- Furnished: Yes
Interior area
- Total structure area: 2,856
- Total interior livable area: 2,856 sqft
Property
Parking
- Parking features: Paved
Accessibility
- Accessibility features: Accessible Elevator Installed
Features
- Levels: Three Or More
- Stories: 3
- Patio & porch: Open, Deck, See Remarks
- Pool features: Above Ground, See Remarks
- Fencing: None
- Has view: Yes
- View description: Ocean
- Has water view: Yes
- Water view: Ocean
- Waterfront features: Ocean Side
- Frontage type: Oceanfront
Lot
- Size: 7,405 Square Feet
- Dimensions: 50 x 150 x 50 x 150
- Features: Ocean Side
Details
- Parcel number: 234pe035
- Zoning: Ok-R-7
- Special conditions: Standard
Construction
Type & style
- Home type: SingleFamily
- Property subtype: Single Family Residence
Materials
- Vinyl Siding
- Foundation: Other, Pilings
- Roof: Metal
Condition
- New construction: No
- Year built: 2023
Utilities & green energy
- Sewer: Public Sewer
- Water: Public
- Utilities for property: Sewer Available, Water Available
Community & HOA
Community
- Security: Smoke Detector(s)
- Subdivision: Not In Subdivision
HOA
- Has HOA: No
Location
- Region: Oak Island
Financial & listing details
- Price per square foot: $998/sqft
- Tax assessed value: $1,473,450
- Annual tax amount: $6,028
- Date on market: 10/15/2025
- Cumulative days on market: 2 days
- Listing agreement: Exclusive Right To Sell
- Listing terms: Cash
- Road surface type: Paved
Price history
| Date | Event | Price |
|---|---|---|
| 8/27/2024 | Sold | $2,850,000+39.9%$998/sqft |
Source:  Hive MLS #100463576 Report a problem Hive MLS #100463576 Report a problem | ||
| 4/14/2023 | Sold | $2,037,000+239.5%$713/sqft |
Source: Hive MLS #100258752 Report a problem | ||
| 12/6/2021 | Sold | $600,000-70.5%$210/sqft |
Source: Public Record Report a problem | ||
| 9/23/2021 | Pending sale | $2,037,000$713/sqft |
Source: Hive MLS #100258752 Report a problem | ||
| 7/3/2021 | Price change | $2,037,000+21.6%$713/sqft |
Source: Hive MLS #100258752 Report a problem | ||
| 2/27/2021 | Listed for sale | $1,675,000+318.8%$586/sqft |
Source: Hive MLS #100258752 Report a problem | ||
| 12/6/2019 | Sold | $400,000$140/sqft |
Source: Public Record Report a problem | ||
Public tax history
| Year | Property taxes | Tax assessment |
|---|---|---|
| 2025 | $5,629 -6.6% | $1,473,450 |
| 2024 | $6,029 +23.1% | $1,473,450 +25.1% |
| 2023 | $4,898 +234.1% | $1,177,510 +326.8% |
| 2022 | $1,466 +0.2% | $275,900 |
| 2021 | $1,463 -23.4% | $275,900 -21.6% |
| 2020 | $1,911 | $352,050 |
| 2019 | $1,911 +36.9% | $352,050 +75.8% |
| 2018 | $1,395 +0.9% | $200,310 |
| 2017 | $1,383 | $200,310 |
| 2016 | $1,383 | $200,310 -21.1% |
| 2015 | $1,383 -5.8% | $253,870 -13.6% |
| 2014 | $1,467 | $293,747 |
| 2013 | -- | -- |
| 2012 | -- | -- |
| 2011 | -- | -- |
| 2010 | -- | -- |
| 2009 | -- | -- |
| 2008 | -- | -- |
| 2007 | -- | -- |
| 2006 | -- | -- |
| 2005 | -- | -- |
| 2004 | -- | -- |
| 2002 | -- | -- |
| 2001 | -- | -- |
| 2000 | -- | -- |
Find assessor info on the county website
Neighborhood: 28465
Nearby homes
- $795,3003 bd1 ba825 sqft3621 W Beach Dr, Oak Island, NC 28465Off Market
- $1,263,8004 bd3 ba1.3k sqft3619 W Beach Dr, Oak Island, NC 28465Off Market
- $1,308,0004 bd3 ba2k sqft3627 W Beach Dr, Oak Island, NC 28465Off Market
- $1,025,2002 bd2 ba1.5k sqft3617 W Beach Dr, Oak Island, NC 28465Off Market
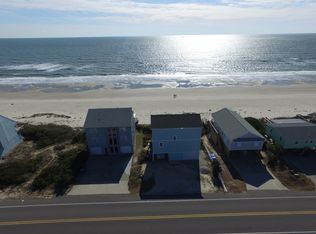
- $1,041,6004 bd2 ba1.9k sqft3615 W Beach Dr, Oak Island, NC 28465Off Market
- $659,7003 bd2 ba1.1k sqft3624 W Beach Dr, Oak Island, NC 28465Off Market
- $527,4003 bd1 ba960 sqft3622 W Beach Dr, Oak Island, NC 28465Off Market
- $746,0004 bd2 ba1.4k sqft3626 W Beach Dr, Oak Island, NC 28465Off Market
Nearby schools
GreatSchools rating
- 8/10Southport ElementaryGrades: K-5Distance: 9.5 mi
- 4/10South Brunswick MiddleGrades: 6-8Distance: 10.8 mi
- 10/10Brunswick County Early College High SchoolGrades: 9-12Distance: 8.9 mi
Schools provided by the listing agent
- Elementary: Southport
- Middle: South Brunswick
- High: South Brunswick
Source: Hive MLS. This data may not be complete. We recommend contacting the local school district to confirm school assignments for this home.
Get a cash offer in 3 minutes
Find out how much your home could sell for in as little as 3 minutes with a no-obligation cash offer.
Estimated market value
$2,819,800
Get a cash offer in 3 minutes
Find out how much your home could sell for in as little as 3 minutes with a no-obligation cash offer.
Estimated market value
$2,819,800
- North Carolina
- Brunswick County
- Oak Island
- 28465
- 3623 W Beach Drive
Nearby cities
Nearby zip codes
Other Oak Island Topics
